5058 Harrowsmith Lane, Charlotte, NC 28204
- $730,000
- 3
- BD
- 5
- BA
- 2,214
- SqFt


Listing courtesy of Helen Adams Realty. lawrence@mahoolnance.com
Sold listing courtesy of JVC Realty, LLC
- Sold Price
- $730,000
- List Price
- $750,000
- MLS#
- 4123097
- Status
- CLOSED
- Days on Market
- 145
- Property Type
- Residential
- Distressed Property
- Yes
- Year Built
- 2022
- Closing Date
- Aug 21, 2024
- Bedrooms
- 3
- Bathrooms
- 5
- Full Baths
- 3
- Half Baths
- 2
- Lot Size
- 1,219
- Lot Size Area
- 0.028
- Living Area
- 2,214
- Sq Ft Total
- 2214
- County
- Mecklenburg
- Subdivision
- Elizabeth Glen
- Special Conditions
- Relocation
Property Description
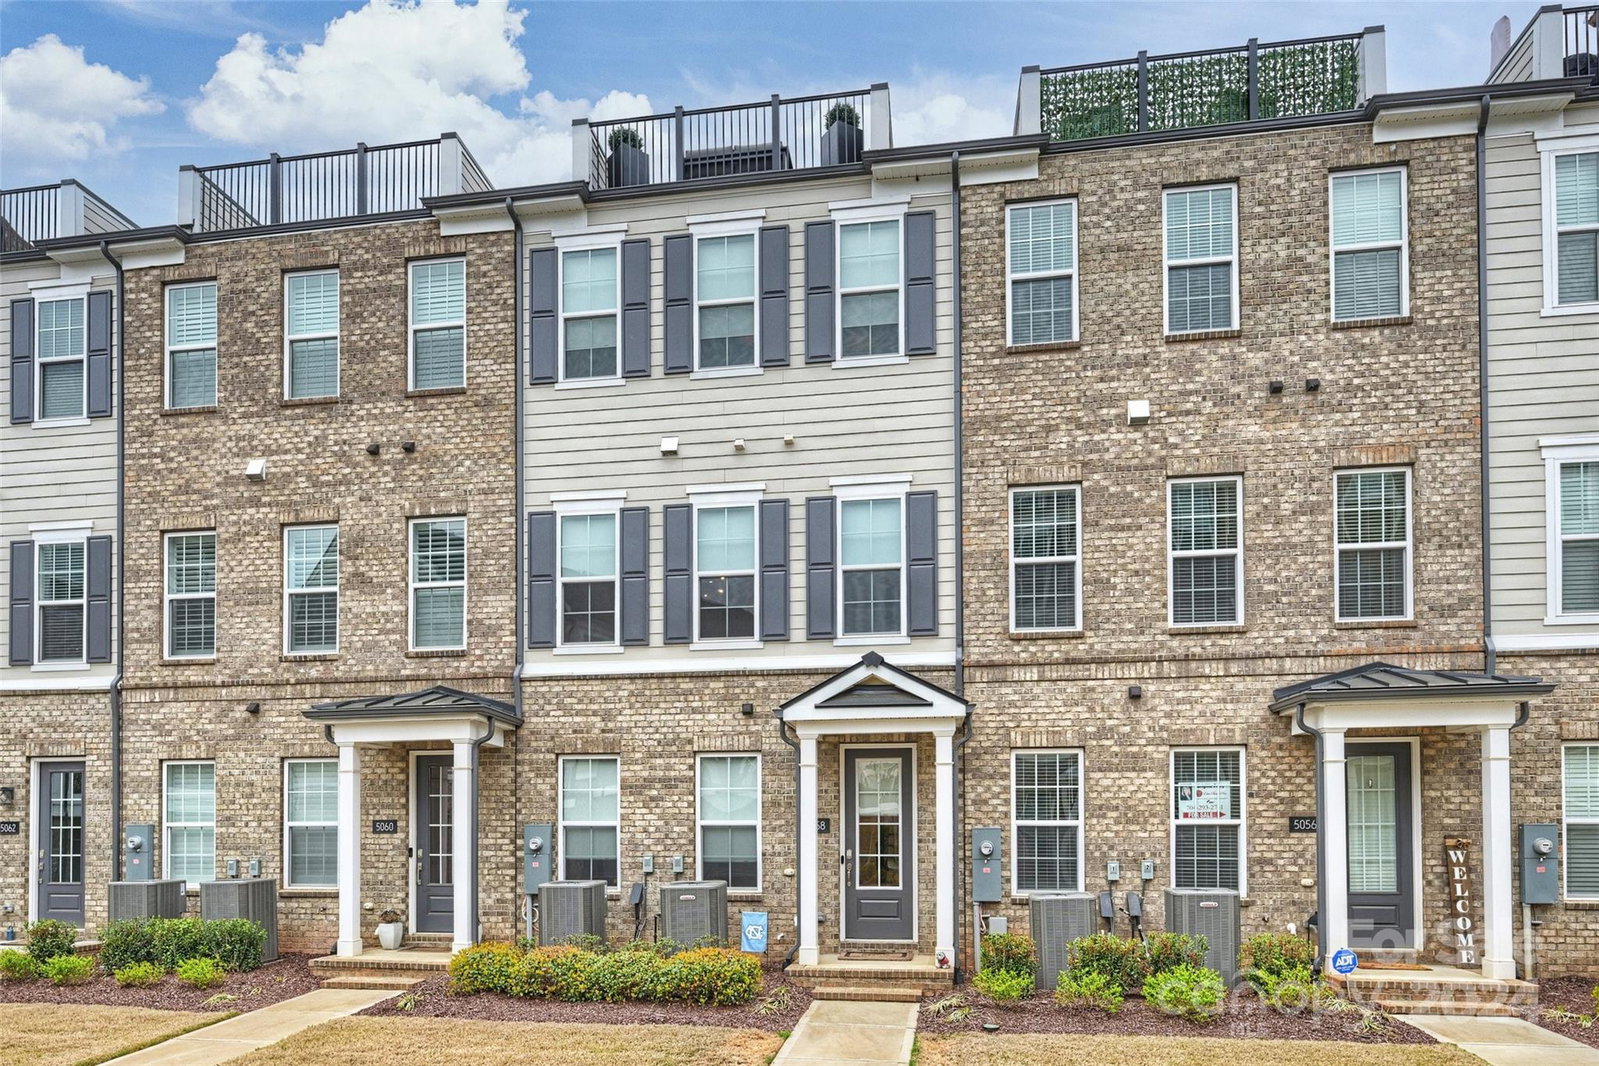
Discover luxury living in this exquisite 3-bedroom, 3 full & 2 half bath townhome, showcasing engineered hardwood floors, custom stair runner, high end smart window shades (main flr & primary), & upgraded lighting. The heart of this home is its gourmet kitchen, featuring extended white shaker style cabinets & top-of-the-line appliances. Relax in the inviting living room, enhanced by a modern fireplace, or retreat to the spacious bedrooms, boasting custom closet shelving for ultimate organization. The 4th floor unveils a versatile flex space w/a stylish dry-bar & built-ins, perfect for entertainment or a home office. Step outside to the rooftop terrace, where artificial turf creates a lush, maintenance-free oasis. Practicality meets sophistication with a 2-car garage, enhanced with epoxy flooring and additional storage solutions. Nestled in the heart of Elizabeth, this townhome is a perfect blend of comfort, style, and convenience, offering an unparalleled living experience.
Additional Information
- Hoa Fee
- $203
- Hoa Fee Paid
- Monthly
- Community Features
- Sidewalks, Street Lights
- Fireplace
- Yes
- Interior Features
- Built-in Features, Entrance Foyer, Kitchen Island, Open Floorplan, Pantry, Storage, Walk-In Closet(s)
- Floor Coverings
- Carpet, Hardwood, Tile
- Equipment
- Dishwasher, Disposal, Exhaust Hood, Gas Oven, Gas Range, Microwave, Plumbed For Ice Maker, Tankless Water Heater
- Foundation
- Slab
- Main Level Rooms
- Kitchen, Dining Area, Living Room
- Laundry Location
- Laundry Closet
- Heating
- Heat Pump
- Water
- City
- Sewer
- Public Sewer
- Exterior Features
- Lawn Maintenance, Rooftop Terrace
- Exterior Construction
- Brick Full, Fiber Cement
- Parking
- Driveway, Attached Garage, Garage Faces Rear
- Driveway
- Concrete, Paved
- Lot Description
- Level
- Elementary School
- Eastover
- Middle School
- Sedgefield
- High School
- Myers Park
- Zoning
- R309
- Total Property HLA
- 2214
Mortgage Calculator
“ Based on information submitted to the MLS GRID as of . All data is obtained from various sources and may not have been verified by broker or MLS GRID. Supplied Open House Information is subject to change without notice. All information should be independently reviewed and verified for accuracy. Some IDX listings have been excluded from this website. Properties may or may not be listed by the office/agent presenting the information © 2026 Canopy MLS as distributed by MLS GRID”

Last Updated: