3890 Kestrel Lane, Fort Mill, SC 29707
- $615,000
- 4
- BD
- 3
- BA
- 3,082
- SqFt




Listing courtesy of Keller Williams Connected. lisa@thestaceysaulsgroup.com
Sold listing courtesy of Bliss Real Estate
- Sold Price
- $615,000
- List Price
- $615,000
- MLS#
- 4123077
- Status
- CLOSED
- Days on Market
- 41
- Property Type
- Residential
- Year Built
- 2014
- Closing Date
- May 14, 2024
- Bedrooms
- 4
- Bathrooms
- 3
- Full Baths
- 2
- Half Baths
- 1
- Lot Size
- 10,890
- Lot Size Area
- 0.25
- Living Area
- 3,082
- Sq Ft Total
- 3082
- County
- Lancaster
- Subdivision
- Audubon Lake
- Special Conditions
- None
Property Description
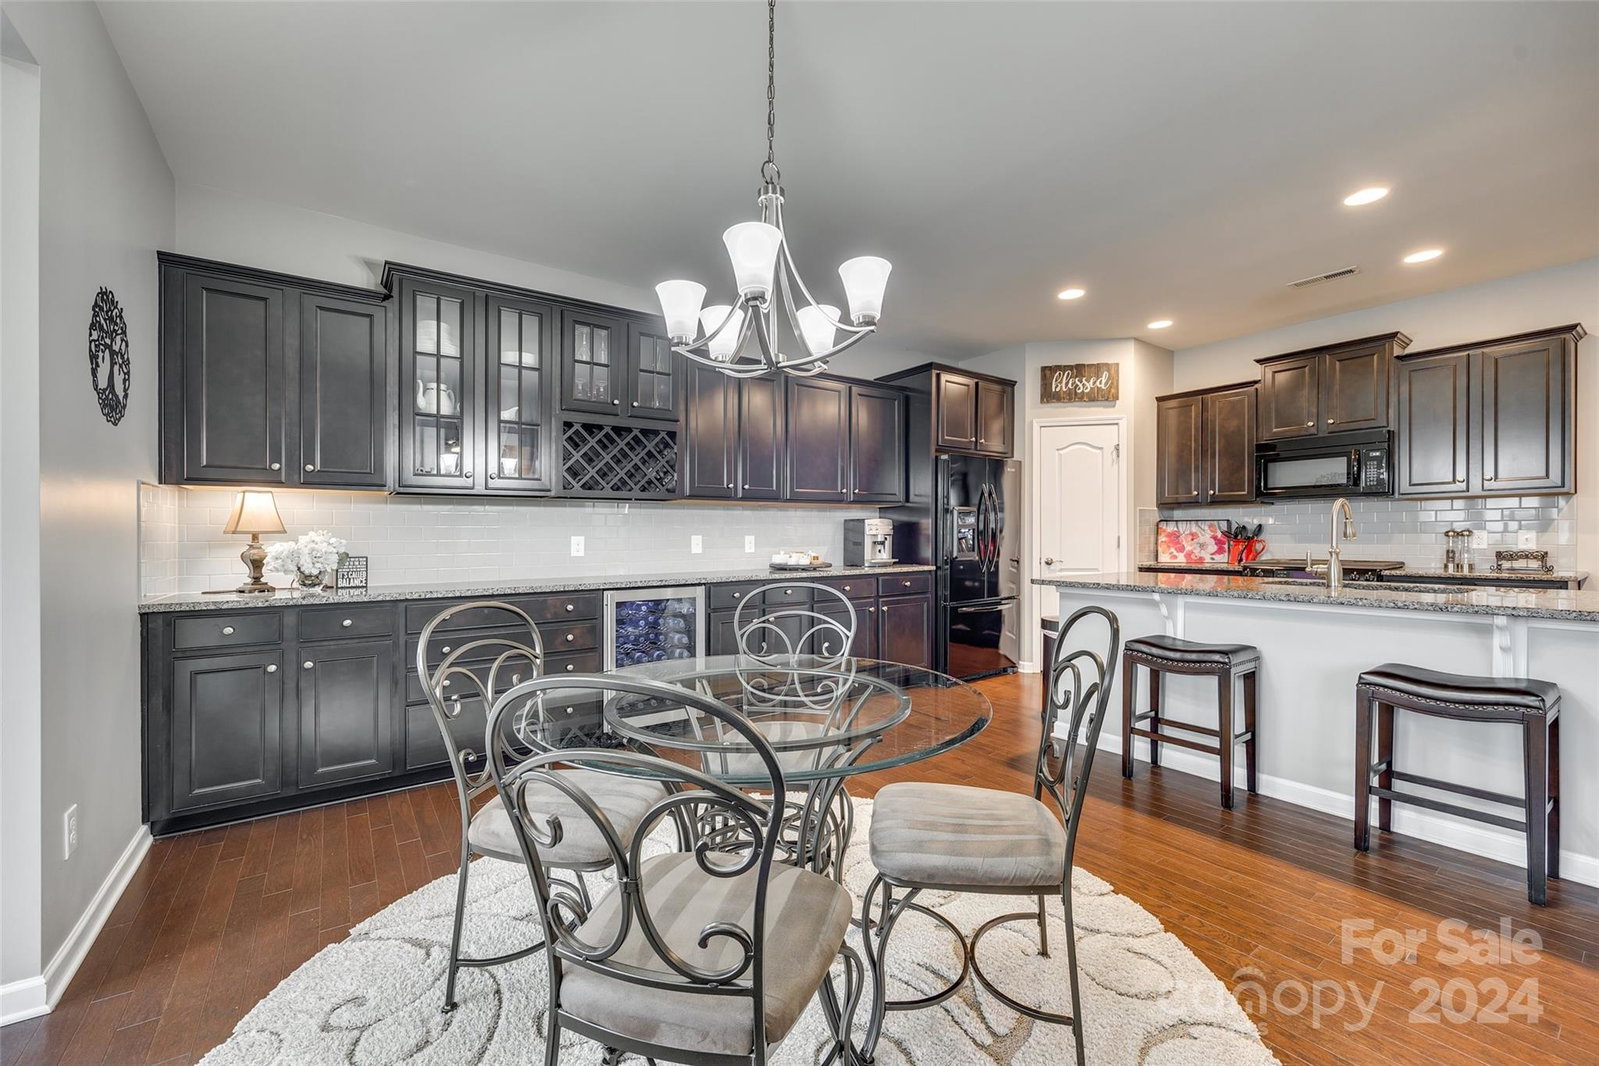
Home sweet home in Audubon Lakes! The kitchen is sure to impress with granite countertops, tile backsplash and stainless steel appliances including a built-in beverage fridge. It also includes an oversized island with room for seating, ample cabinet space and a walk-in pantry so your storage needs are covered. A drop zone area including an office nook is outfitted with beadboard wall accents. Upstairs, you'll find a versatile loft space, ready to be customized to suit your needs. The primary suite on main, includes a custom closet organizing system and an oversized walk-in shower. The extended concrete patio area in the fenced backyard is the perfect spot to relax or entertain. The Audubon Lakes community offers an array of amenities, including an outdoor pool, clubhouse, playground, and more. Plus, with its central location between Ballantyne, Fort Mill, and Indian Land, you'll have easy access to shopping, dining, and entertainment options. Don't miss out on this fabulous home!
Additional Information
- Hoa Fee
- $218
- Hoa Fee Paid
- Quarterly
- Community Features
- Clubhouse, Outdoor Pool, Playground, Street Lights
- Fireplace
- Yes
- Interior Features
- Breakfast Bar, Open Floorplan, Walk-In Closet(s), Walk-In Pantry
- Floor Coverings
- Carpet, Tile, Vinyl, Wood
- Equipment
- Dishwasher, Disposal, Electric Water Heater, Gas Oven, Microwave, Refrigerator
- Foundation
- Slab
- Main Level Rooms
- Bathroom-Full, Bathroom-Half, Breakfast, Dining Room, Great Room, Kitchen, Laundry, Primary Bedroom, Sunroom
- Laundry Location
- Laundry Room, Main Level
- Heating
- Forced Air, Natural Gas
- Water
- City
- Sewer
- Public Sewer
- Exterior Construction
- Brick Partial, Vinyl
- Parking
- Driveway, Attached Garage
- Driveway
- Concrete, Paved
- Elementary School
- Harrisburg
- Middle School
- Indian Land
- High School
- Indian Land
- Zoning
- MDR
- Total Property HLA
- 3082
- Master on Main Level
- Yes
Mortgage Calculator
“ Based on information submitted to the MLS GRID as of . All data is obtained from various sources and may not have been verified by broker or MLS GRID. Supplied Open House Information is subject to change without notice. All information should be independently reviewed and verified for accuracy. Some IDX listings have been excluded from this website. Properties may or may not be listed by the office/agent presenting the information © 2026 Canopy MLS as distributed by MLS GRID”

Last Updated: