170 Cinnamon Ridge, Waynesville, NC 28785
- $633,000
- 3
- BD
- 3
- BA
- 2,256
- SqFt








Listing courtesy of Keller Williams Great Smokies-Sylva. ronk1@kw.com
Sold listing courtesy of Keller Williams Elite Realty
- Sold Price
- $633,000
- List Price
- $659,000
- MLS#
- 4122941
- Status
- CLOSED
- Days on Market
- 260
- Property Type
- Residential
- Architectural Style
- Cabin, Rustic
- Year Built
- 2007
- Closing Date
- Dec 12, 2024
- Bedrooms
- 3
- Bathrooms
- 3
- Full Baths
- 3
- Lot Size
- 138,085
- Lot Size Area
- 3.17
- Living Area
- 2,256
- Sq Ft Total
- 2256
- County
- Haywood
- Subdivision
- Whispering Oaks
- Special Conditions
- None
Property Description
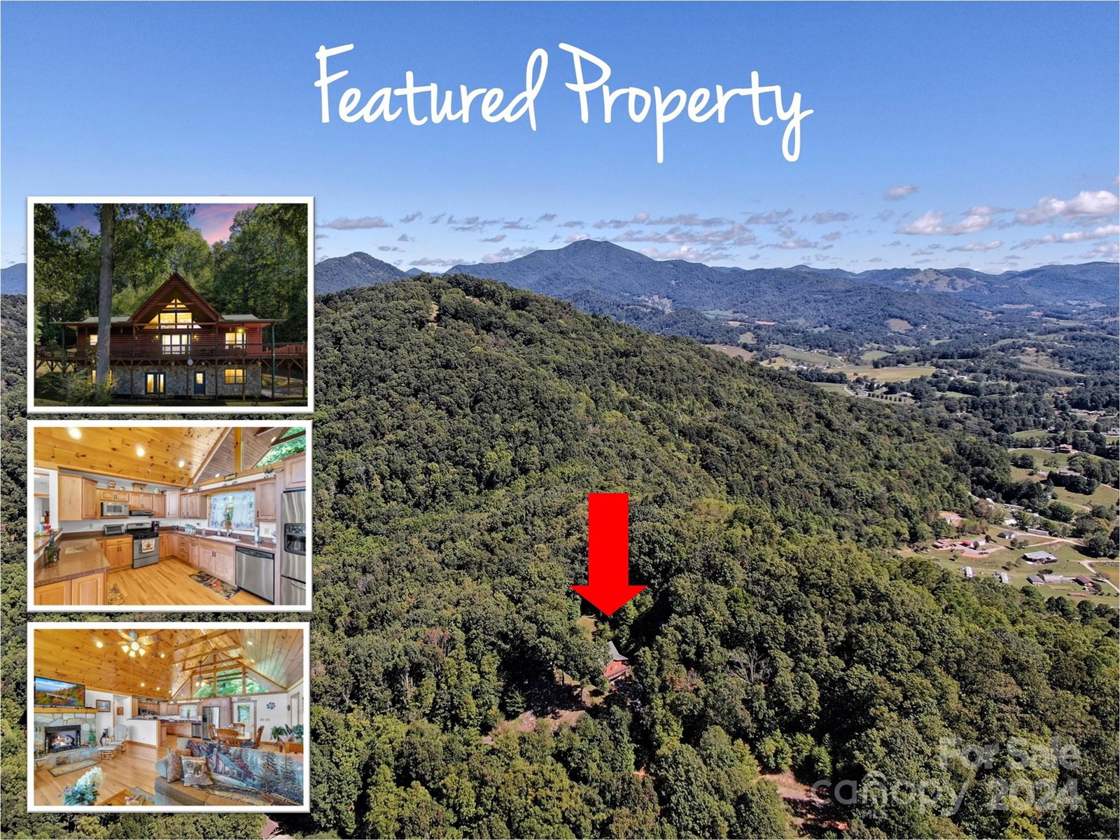
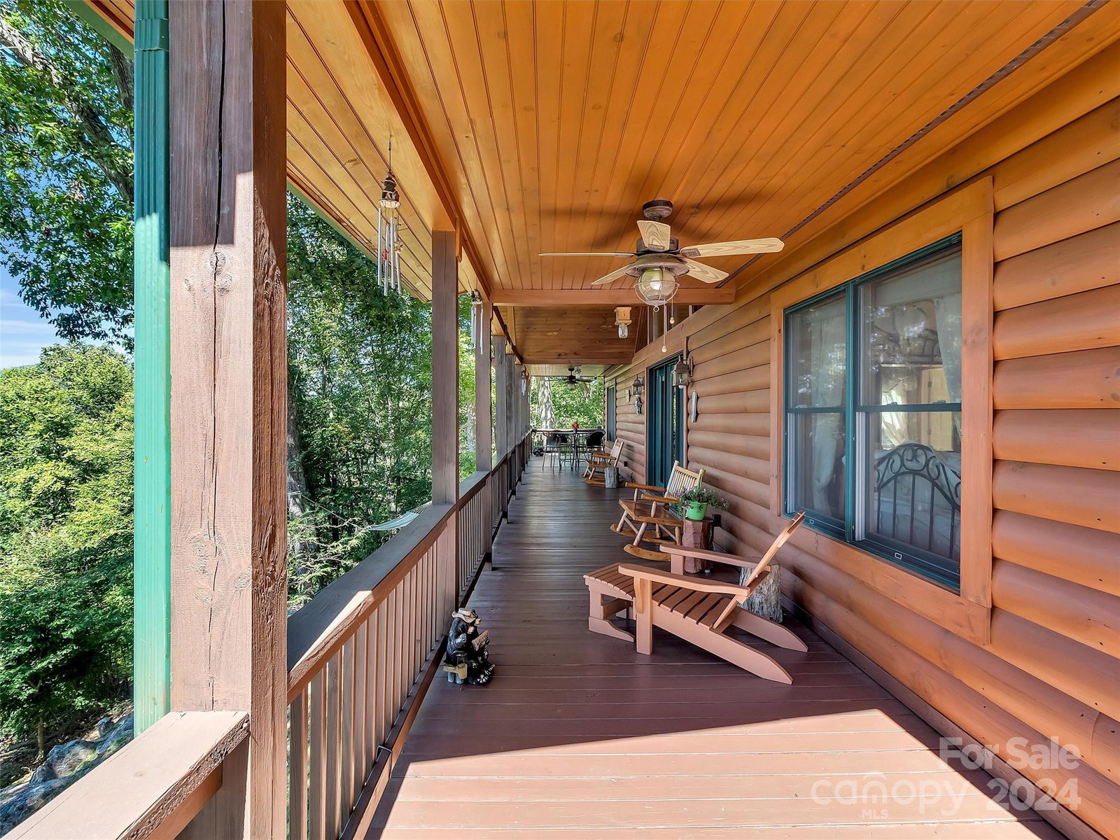
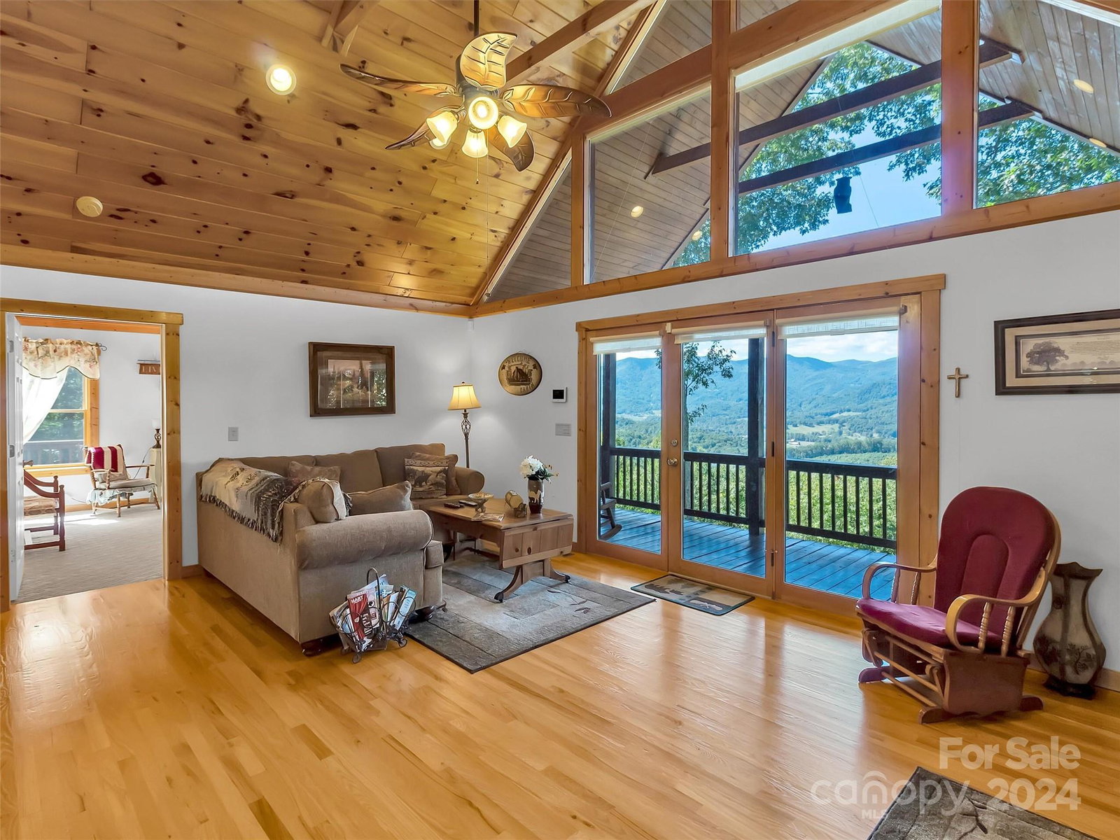
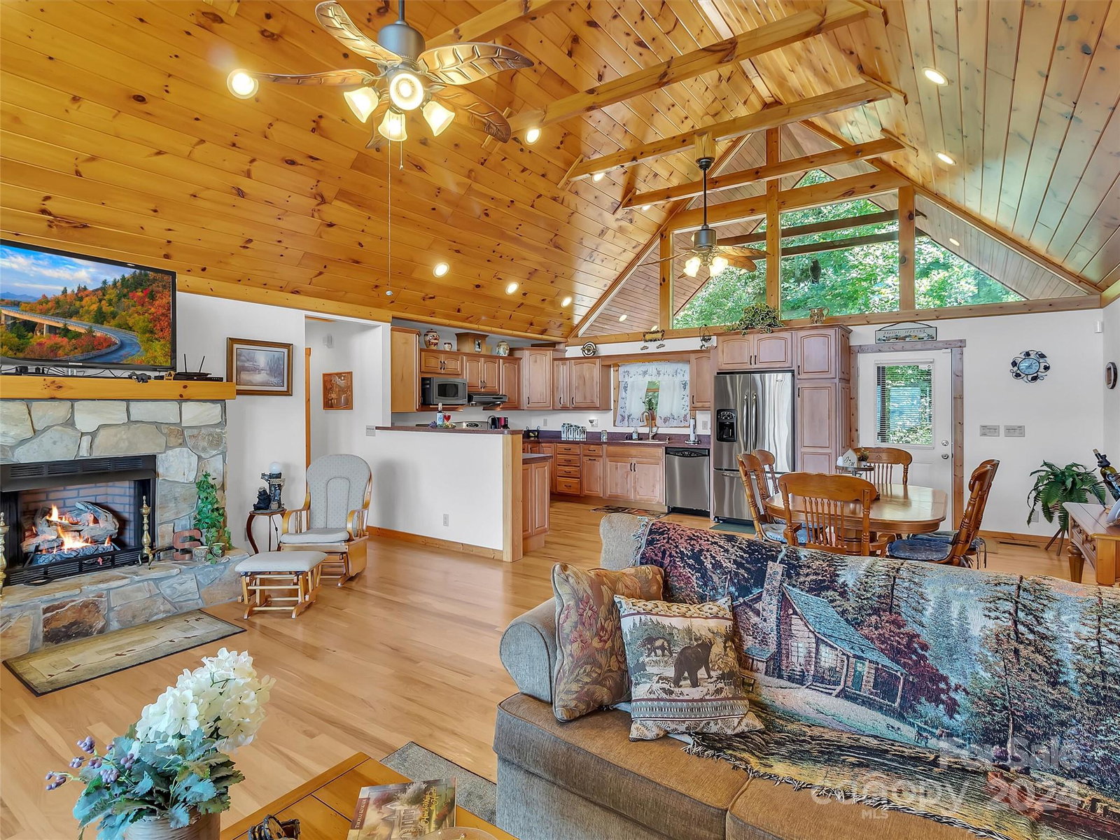
BREATH-TAKING LONG-RANGE VIEWS FOR MILES. Gated community—end-of-road privacy on this 3+ acre mountain jewel. The great room offers an open bright floor plan with cathedral ceilings & stone gas log fireplace to bring everyone together on any occasion. A covered wrap-a-round deck and a hot cup of coffee will start the day just right, and a beverage of your choice is a great way to close in the evening. Gather at the big fire pit to enjoy smores and marshmallows under the stars. There is a game room on the lower level for any competitive challenge you can come up with. Upper and lower-level driveways for your convenience. 3 bedrooms, 3 full baths, and a lower-level bonus room make room for all. Instant hot showers with the on-demand tankless hot water system. Accessible in and out family parking. Close to all the Great Smokies have to offer. Hiking, golfing, WW rafting, shopping, dining out, abundant wildlife, and NC's traffic-stopping Elk herds. No Short-Term Rentals Allowed.
Additional Information
- Hoa Fee
- $400
- Hoa Fee Paid
- Annually
- Community Features
- Gated
- Fireplace
- Yes
- Interior Features
- Attic Other, Cathedral Ceiling(s), Open Floorplan, Walk-In Closet(s)
- Floor Coverings
- Carpet, Tile, Wood
- Equipment
- Dishwasher, Disposal, Dryer, Exhaust Fan, Exhaust Hood, Gas Oven, Gas Range, Microwave, Propane Water Heater, Refrigerator, Tankless Water Heater, Washer, Washer/Dryer
- Foundation
- Basement
- Main Level Rooms
- Great Room-Two Story, Kitchen, Primary Bedroom, Bathroom-Full, Bedroom(s), Bedroom(s), Bathroom-Full, Laundry, Dining Area
- Laundry Location
- Electric Dryer Hookup, Laundry Room, Main Level, Sink, Washer Hookup
- Heating
- Central, Propane
- Water
- Well
- Sewer
- Septic Installed
- Exterior Features
- Fire Pit
- Exterior Construction
- Stone, Wood, Other - See Remarks
- Roof
- Composition
- Parking
- Basement, Driveway, Garage Door Opener, Garage Faces Side
- Driveway
- Asphalt, Gravel
- Lot Description
- End Unit, Private, Sloped, Wooded, Views
- Elementary School
- Jonathan Valley
- Middle School
- Waynesville
- High School
- Tuscola
- Zoning
- R-1
- Total Property HLA
- 2256
- Master on Main Level
- Yes
Mortgage Calculator
“ Based on information submitted to the MLS GRID as of . All data is obtained from various sources and may not have been verified by broker or MLS GRID. Supplied Open House Information is subject to change without notice. All information should be independently reviewed and verified for accuracy. Some IDX listings have been excluded from this website. Properties may or may not be listed by the office/agent presenting the information © 2026 Canopy MLS as distributed by MLS GRID”

Last Updated: