Share this with your friends


+17045766234
Ivester Jackson Christie's
2154 Granada Drive, Charlotte, NC 28226
- $1,210,000
- 3
- BD
- 3
- BA
- 2,272
- SqFt




Listing courtesy of Allen Tate SouthPark. jean.benham@allentate.com
Sold listing courtesy of Premier Sotheby's International Realty
- Sold Price
- $1,210,000
- List Price
- $995,000
- MLS#
- 4122844
- Status
- CLOSED
- Days on Market
- 25
- Property Type
- Residential
- Architectural Style
- Traditional
- Year Built
- 1965
- Closing Date
- Apr 30, 2024
- Bedrooms
- 3
- Bathrooms
- 3
- Full Baths
- 2
- Half Baths
- 1
- Lot Size
- 35,501
- Lot Size Area
- 0.815
- Living Area
- 2,272
- Sq Ft Total
- 2272
- County
- Mecklenburg
- Subdivision
- Town And Country Estates
- Special Conditions
- None
- Dom
- Yes
Property Description
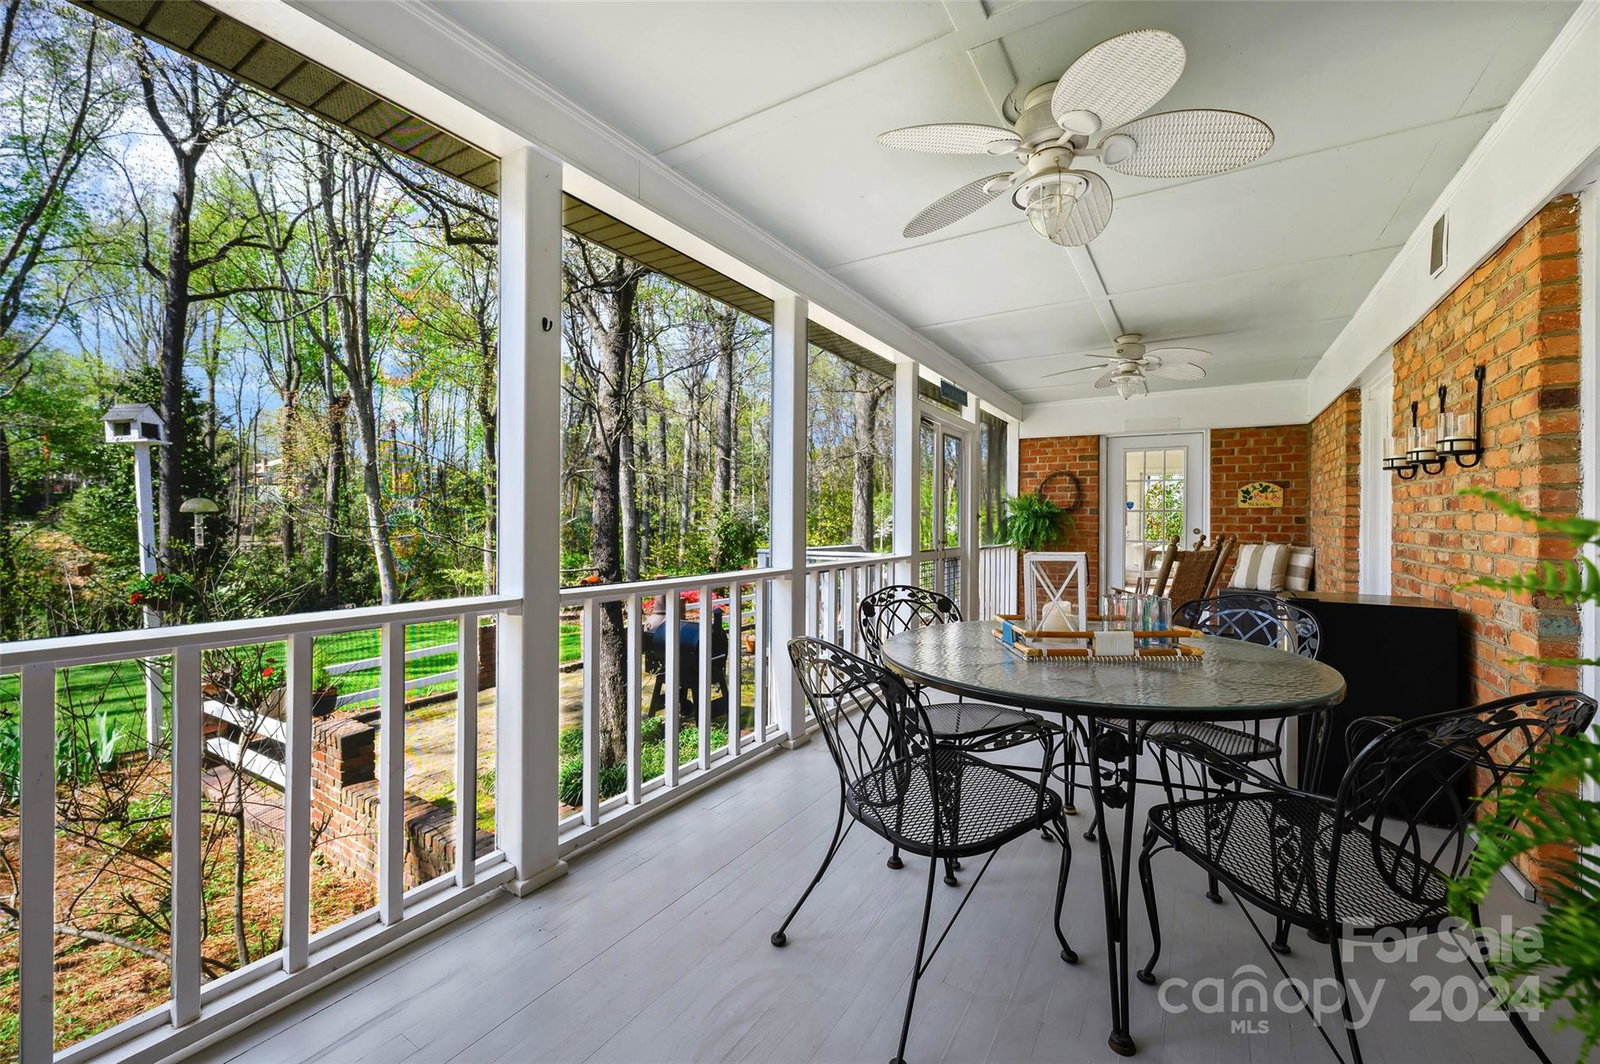
There are competing offers on Granada. The seller is requesting Highest and Best by 3pm Sat. Opportunity in Popular Town & Country Estates. Amazing Updated Ranch Nestled in "Park- Like" Grounds Offering 2 Car Garage PLUS Circular Drive. Updated Chef's Kitchen includes Custom Cabinetry, SS Gas Range with Hood, Granite Tops, Custom Backsplash, Expansive Breakfast Bar & Opens to Sun-filled Breakfast/Sunroom! Charming Family Rm has Full Brick Wood burning FP & Opens to Screen Porch that Spans the Rear- PLUS- Large Brick Grilling Terrace -- Ideal for Entertaining or Quiet Sanctuary! Spacious Primary Retreat has Luxury Marble Bath! Check out-Spacious Secondary Bedrooms, Updated Bath, Elegant Formal Dining & Convenient Home Office! Additional Features Include-Drop Zone, Great Storage, Hardwood Floors Throughout & Freshly Painted. This Meticulously Cared for Home Is Convenient To All The Benefits of Southpark Living! Get Ready For A Charming Get-Away In The Heart of Southpark. Welcome Home!
Additional Information
- Fireplace
- Yes
- Interior Features
- Attic Stairs Pulldown, Breakfast Bar, Built-in Features
- Floor Coverings
- Marble, Tile, Wood
- Equipment
- Dishwasher, Disposal, Gas Cooktop, Refrigerator, Self Cleaning Oven, Washer/Dryer
- Foundation
- Crawl Space
- Main Level Rooms
- Primary Bedroom, Bedroom(s), Bedroom(s), Bathroom-Full, Bathroom-Full, Bathroom-Half, Kitchen, Living Room, Dining Room, Breakfast, Office
- Laundry Location
- Laundry Room, Main Level
- Heating
- Natural Gas
- Water
- City
- Sewer
- Public Sewer
- Exterior Construction
- Brick Full
- Roof
- Shingle
- Parking
- Circular Driveway, Driveway, Attached Garage, Garage Door Opener, Garage Faces Side
- Driveway
- Concrete, Paved
- Elementary School
- Sharon
- Middle School
- Alexander Graham
- High School
- Myers Park
- Total Property HLA
- 2272
- Master on Main Level
- Yes
Mortgage Calculator
“ Based on information submitted to the MLS GRID as of . All data is obtained from various sources and may not have been verified by broker or MLS GRID. Supplied Open House Information is subject to change without notice. All information should be independently reviewed and verified for accuracy. Some IDX listings have been excluded from this website. Properties may or may not be listed by the office/agent presenting the information © 2026 Canopy MLS as distributed by MLS GRID”

Last Updated: