Share this with your friends


+17045766234
Ivester Jackson Christie's
2 Devonshire Place, Asheville, NC 28803
- $821,500
- 4
- BD
- 3
- BA
- 2,076
- SqFt




Listing courtesy of Keller Williams Professionals. chris@revelrec.com
Sold listing courtesy of Patton Allen Real Estate LLC
- Sold Price
- $821,500
- List Price
- $825,000
- MLS#
- 4122745
- Status
- CLOSED
- Days on Market
- 113
- Property Type
- Residential
- Architectural Style
- Arts and Crafts
- Year Built
- 1955
- Closing Date
- Aug 02, 2024
- Bedrooms
- 4
- Bathrooms
- 3
- Full Baths
- 3
- Lot Size
- 8,712
- Lot Size Area
- 0.2
- Living Area
- 2,076
- Sq Ft Total
- 2076
- County
- Buncombe
- Subdivision
- Kenilworth
- Special Conditions
- None
Property Description
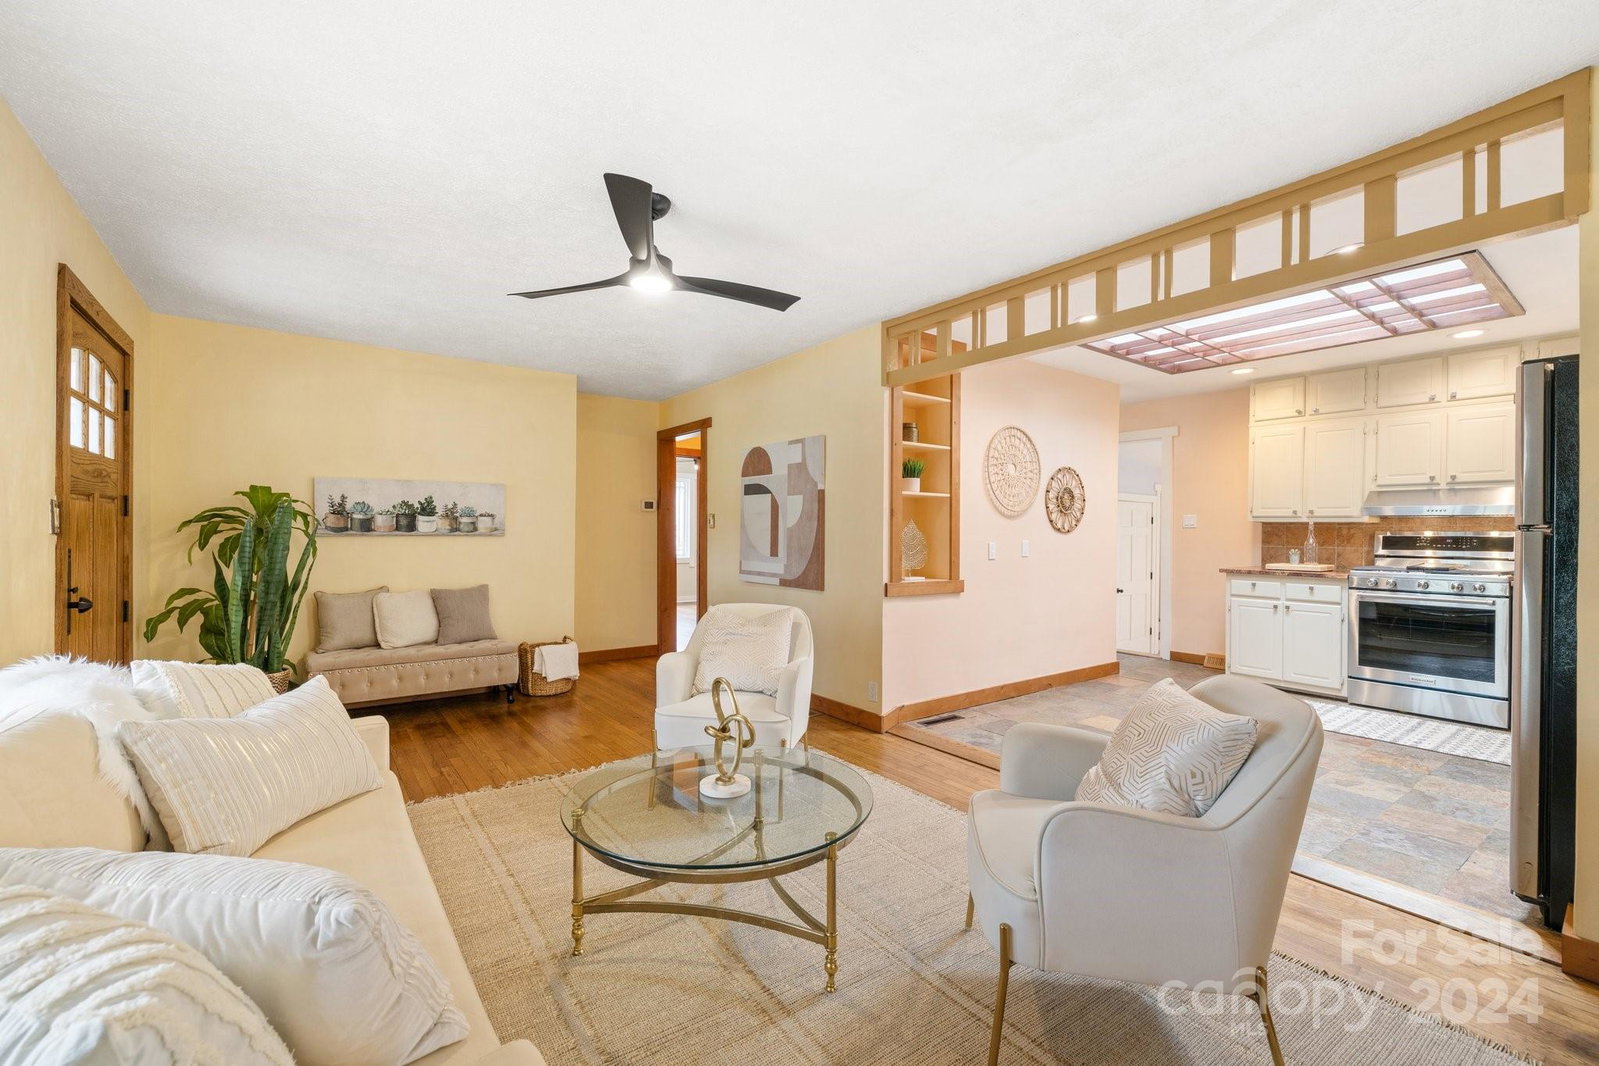
**BACK UP OFFERS ACCEPTED**Nestled on the premier street of Kenilworth, this Arts and Crafts bungalow displays beautiful architectural detail, extensive, low-maintenance perennial gardens (blueberries, lilacs, & more!), large pond and for the art blended into the surroundings. Quality of life has been the focus of the renovations over the last twenty-five years. The sunroom, with its expansive glass windows is an exceptionally cheery room to watch wildlife and activity in the pond below. In the cold months, the sunroom is the coziest snug in the house, with its peninsula fireplace. Beyond the sunroom’s French doors, is a very large private patio, perfect for quiet time together or for entertaining. When you’re in need of some soothing relaxation, the master bedroom suite includes a two-person whirlpool which has a second peninsula fireplace next to it. The three bathrooms are handsomely custom tiled and the three skylights in the kitchen and bathrooms illuminate the house naturally.
Additional Information
- Fireplace
- Yes
- Interior Features
- Built-in Features, Pantry, Whirlpool
- Floor Coverings
- Tile, Wood
- Equipment
- Dishwasher, Freezer, Gas Oven, Gas Range, Oven, Refrigerator, Washer/Dryer
- Foundation
- Crawl Space, Slab
- Main Level Rooms
- Den, Living Room, Dining Room, Bathroom-Full, Kitchen, Laundry, Bedroom(s), Bedroom(s)
- Laundry Location
- Laundry Room, Main Level
- Heating
- Central, Heat Pump
- Water
- City
- Sewer
- Public Sewer
- Exterior Construction
- Fiber Cement, Stone, Wood
- Roof
- Shingle
- Parking
- Driveway, Parking Space(s)
- Driveway
- Gravel, Paved
- Lot Description
- Corner Lot, Orchard(s), Level, Pond(s), Wooded
- Elementary School
- Asheville City
- Middle School
- Asheville
- High School
- Asheville
- Zoning
- RS8
- Total Property HLA
- 2076
Mortgage Calculator
“ Based on information submitted to the MLS GRID as of . All data is obtained from various sources and may not have been verified by broker or MLS GRID. Supplied Open House Information is subject to change without notice. All information should be independently reviewed and verified for accuracy. Some IDX listings have been excluded from this website. Properties may or may not be listed by the office/agent presenting the information © 2026 Canopy MLS as distributed by MLS GRID”

Last Updated: