43 Stone River Drive, Asheville, NC 28804
- $695,000
- 3
- BD
- 3
- BA
- 2,155
- SqFt




Listing courtesy of Premier Sotheby’s International Realty. 828-774-0288
Sold listing courtesy of Keller Williams Professionals
- Sold Price
- $695,000
- List Price
- $699,999
- MLS#
- 4122699
- Status
- CLOSED
- Days on Market
- 116
- Property Type
- Residential
- Architectural Style
- Contemporary
- Year Built
- 2007
- Closing Date
- Jul 30, 2024
- Bedrooms
- 3
- Bathrooms
- 3
- Full Baths
- 2
- Half Baths
- 1
- Lot Size
- 10,890
- Lot Size Area
- 0.25
- Living Area
- 2,155
- Sq Ft Total
- 2155
- County
- Buncombe
- Subdivision
- River Walk
- Special Conditions
- None
Property Description
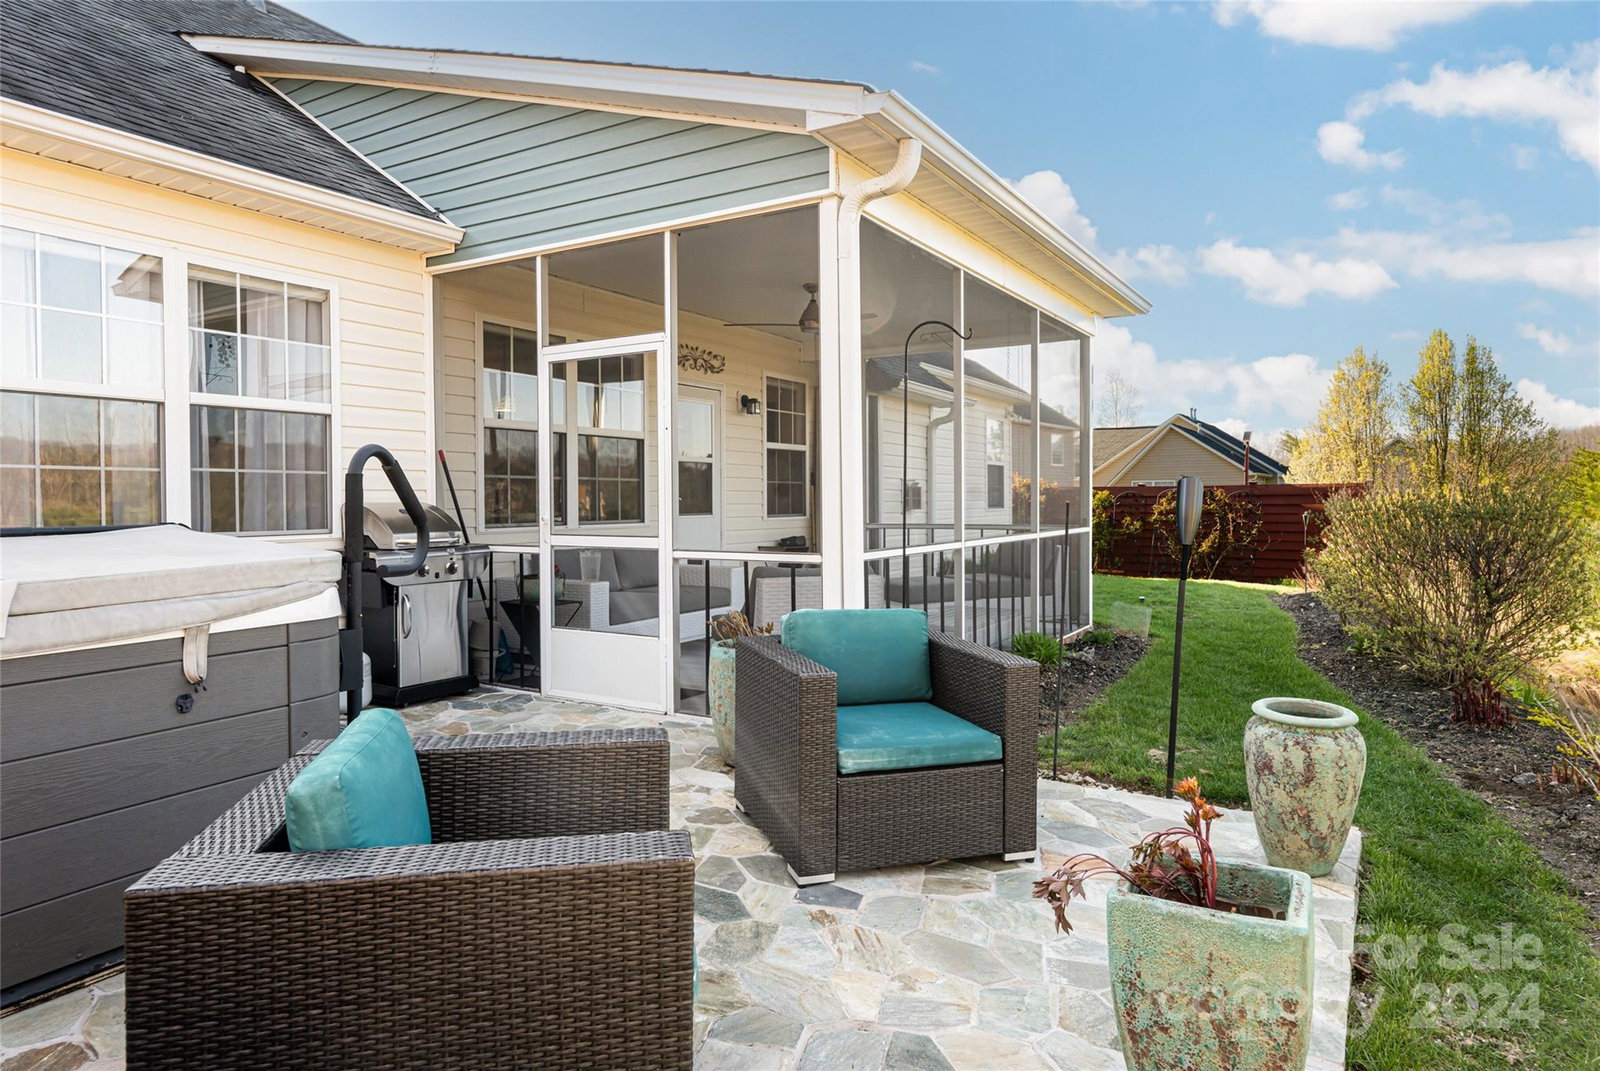
Price to sell. Newly renovated single-story residence situated in the River Walk community of North AVL-Woodfin area. This home boasts 3 bedrooms and 2.5 bathrooms. New HVAC, Hot water heater, screened in back porch, hot tub and more. Everything in this house has been improved. The bedroom layout is thoughtfully designed, featuring a split floor plan with a generously sized master suite including a luxurious bathroom and walk-in closet. The open concept living space includes a gas fireplace in the living room, a breakfast nook, open kitchen, and formal dining room(currently used as a sitting room). And for the gardener in you, this is your paradise. Roses, Daylilies, Rose of Sharon and more will be seen every spring with little care. Additional features include a 2-car garage and ample storage space. Take in stunning mountain views and enjoy the convenience of being less than a 10-minute drive to both downtown AVL and Weaverville.
Additional Information
- Hoa Fee
- $235
- Hoa Fee Paid
- Annually
- Fireplace
- Yes
- Equipment
- Dishwasher, Gas Cooktop, Gas Oven, Microwave, Refrigerator
- Foundation
- Slab
- Main Level Rooms
- Primary Bedroom, Bathroom-Full, Bathroom-Half, Bathroom-Full, Kitchen, Living Room, Dining Area, Laundry, Bedroom(s), Bedroom(s)
- Laundry Location
- Laundry Room
- Heating
- Central, Floor Furnace
- Water
- City
- Sewer
- Public Sewer
- Exterior Features
- Hot Tub
- Exterior Construction
- Brick Partial, Vinyl
- Roof
- Shingle
- Parking
- Attached Garage
- Driveway
- Concrete, Paved
- Elementary School
- Woodfin/Eblen
- Middle School
- Clyde A Erwin
- High School
- Clyde A Erwin
- Total Property HLA
- 2155
- Master on Main Level
- Yes
Mortgage Calculator
“ Based on information submitted to the MLS GRID as of . All data is obtained from various sources and may not have been verified by broker or MLS GRID. Supplied Open House Information is subject to change without notice. All information should be independently reviewed and verified for accuracy. Some IDX listings have been excluded from this website. Properties may or may not be listed by the office/agent presenting the information © 2026 Canopy MLS as distributed by MLS GRID”

Last Updated: