9614 Foggy Meadow Road, Charlotte, NC 28269
- $365,000
- 3
- BD
- 2
- BA
- 1,410
- SqFt




Listing courtesy of Premier South. lindaroyer427@gmail.com
Sold listing courtesy of One Community Real Estate
- Sold Price
- $365,000
- List Price
- $365,000
- MLS#
- 4122690
- Status
- CLOSED
- Days on Market
- 59
- Property Type
- Residential
- Architectural Style
- Ranch
- Year Built
- 1996
- Closing Date
- Jun 05, 2024
- Bedrooms
- 3
- Bathrooms
- 2
- Full Baths
- 2
- Lot Size
- 14,374
- Lot Size Area
- 0.33
- Living Area
- 1,410
- Sq Ft Total
- 1410
- County
- Mecklenburg
- Subdivision
- Eastfield
- Special Conditions
- None
- Waterfront Features
- None
Property Description
Welcome to your new home! This open floor plan, on an expansive, fenced-in lot, offers a kitchen with Quartz countertops, SS appliances, i.e. French Door Refrigerator, Dishwasher, Microwave and Electric Stove. A refrigerator is in the garage and conveys, if buyer wants. The Washer/Dryer will convey with sale. This home was updated as follows: New Roof (2020)New HVAC (2022)New Hot Water Heater (2018), new carpet in bedrooms and new VPL flooring. Transferable TERMINX Bond at no cost to buyer Water Heater and HVAC installation inspected by City. Foggy Meadow Road is located near Publix and Harris Teeter and a 10 minutes drive to Concord Mills. It is near 485 and 77, located with easy access to Birkdale/Huntersville, Northlake Mall, 20 minutes to Uptown, and 25 minutes to Charlotte/Douglas Int'l Airport. ***SELLERS OFFERING $5000 TOWARDS BUYERS CLOSING COSTS OR RATE BUY DOWN WITH ACCEPTABLE OFFER*** Please use Showing Time for appointments.
Additional Information
- Hoa Fee
- $75
- Hoa Fee Paid
- Semi-Annually
- Community Features
- Picnic Area, Street Lights
- Fireplace
- Yes
- Interior Features
- Attic Stairs Pulldown
- Floor Coverings
- Carpet, Vinyl
- Equipment
- Dishwasher, Dryer, Electric Oven, Electric Range, Gas Water Heater, Microwave, Oven, Refrigerator, Self Cleaning Oven, Washer/Dryer, Other
- Foundation
- Slab
- Main Level Rooms
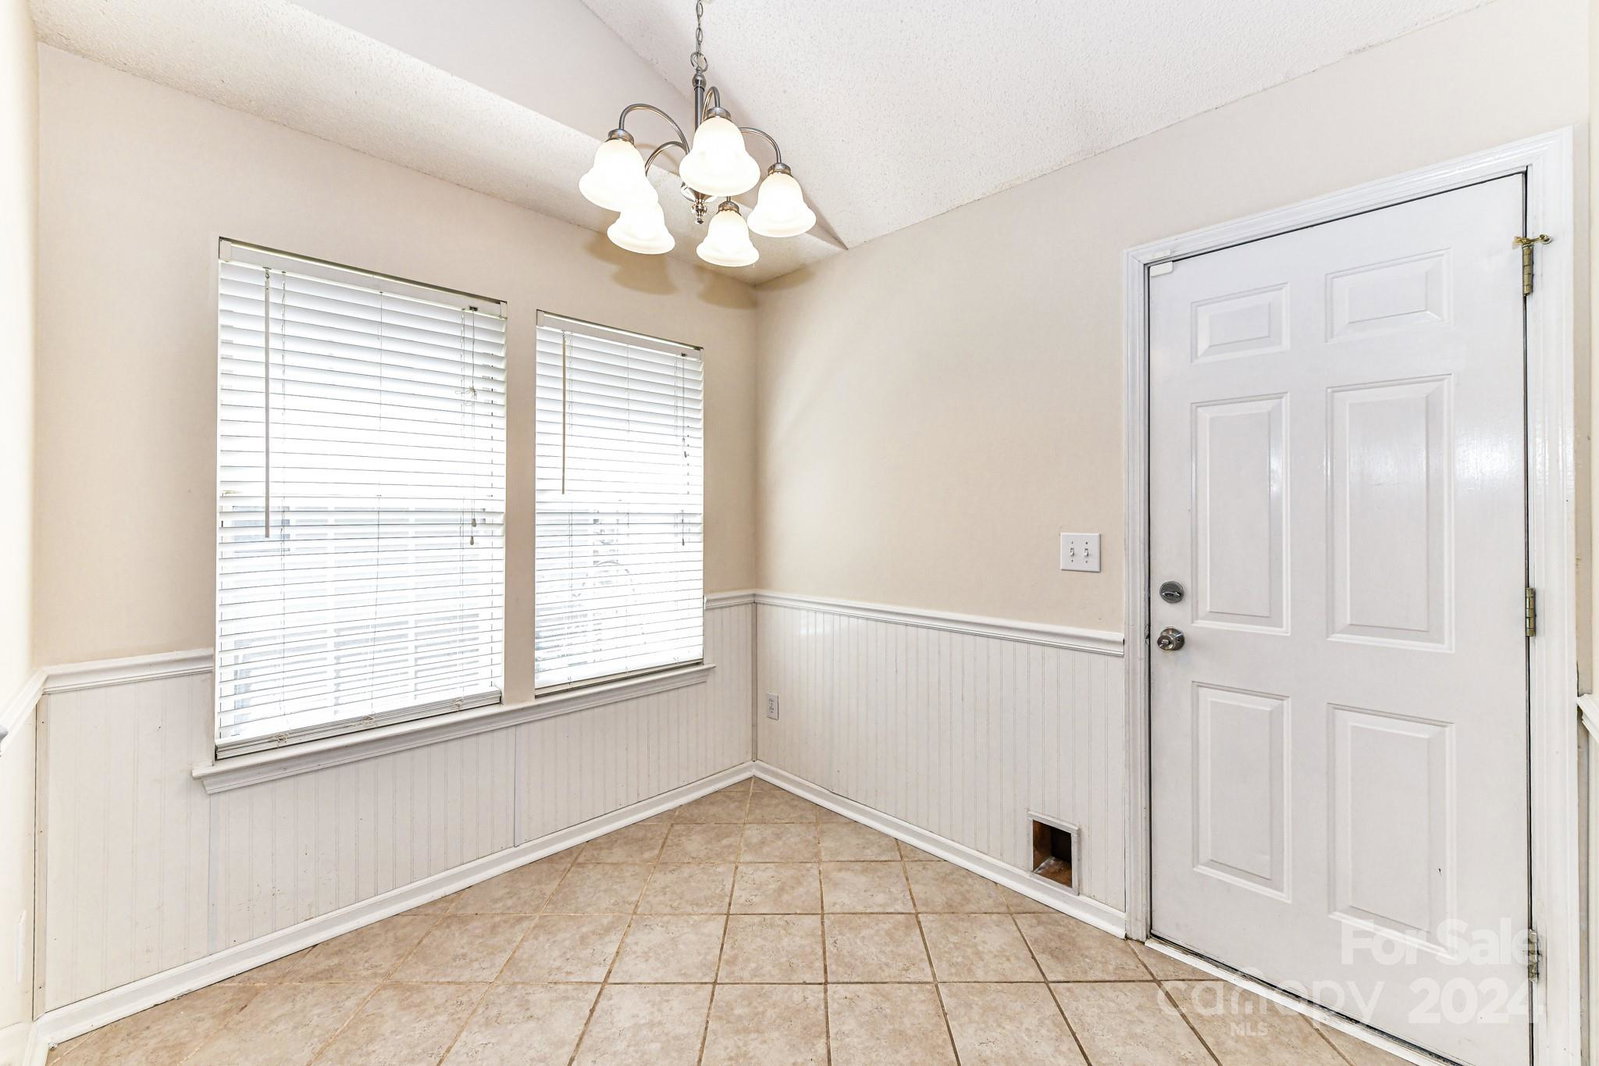
- Kitchen, Bedroom(s), Bedroom(s), Primary Bedroom, Bathroom-Full, Bathroom-Full, Dining Area, Family Room, Dining Area
- Laundry Location
- Laundry Closet, Main Level
- Heating
- Natural Gas
- Water
- City
- Sewer
- Public Sewer
- Exterior Construction
- Vinyl
- Roof
- Shingle
- Parking
- Attached Garage, Garage Faces Front
- Driveway
- Concrete
- Lot Description
- Level
- Elementary School
- Blythe
- Middle School
- J.M. Alexander
- High School
- North Mecklenburg
- Zoning
- R-3
- Total Property HLA
- 1410
- Master on Main Level
- Yes
Mortgage Calculator
“ Based on information submitted to the MLS GRID as of . All data is obtained from various sources and may not have been verified by broker or MLS GRID. Supplied Open House Information is subject to change without notice. All information should be independently reviewed and verified for accuracy. Some IDX listings have been excluded from this website. Properties may or may not be listed by the office/agent presenting the information © 2026 Canopy MLS as distributed by MLS GRID”

Last Updated: