Share this with your friends


+17045766234
Ivester Jackson Christie's
8426 Darcy Hopkins Drive, Charlotte, NC 28277
- $555,000
- 4
- BD
- 3
- BA
- 2,261
- SqFt




Listing courtesy of Keller Williams Ballantyne Area. jay@jaywhitegroup.com
Sold listing courtesy of Keller Williams South Park
- Sold Price
- $555,000
- List Price
- $534,900
- MLS#
- 4122314
- Status
- CLOSED
- Days on Market
- 28
- Property Type
- Residential
- Architectural Style
- Transitional
- Year Built
- 2006
- Closing Date
- May 03, 2024
- Bedrooms
- 4
- Bathrooms
- 3
- Full Baths
- 3
- Lot Size
- 6,534
- Lot Size Area
- 0.15
- Living Area
- 2,261
- Sq Ft Total
- 2261
- County
- Mecklenburg
- Subdivision
- Auburn Place
- Special Conditions
- None
- Dom
- Yes
Property Description
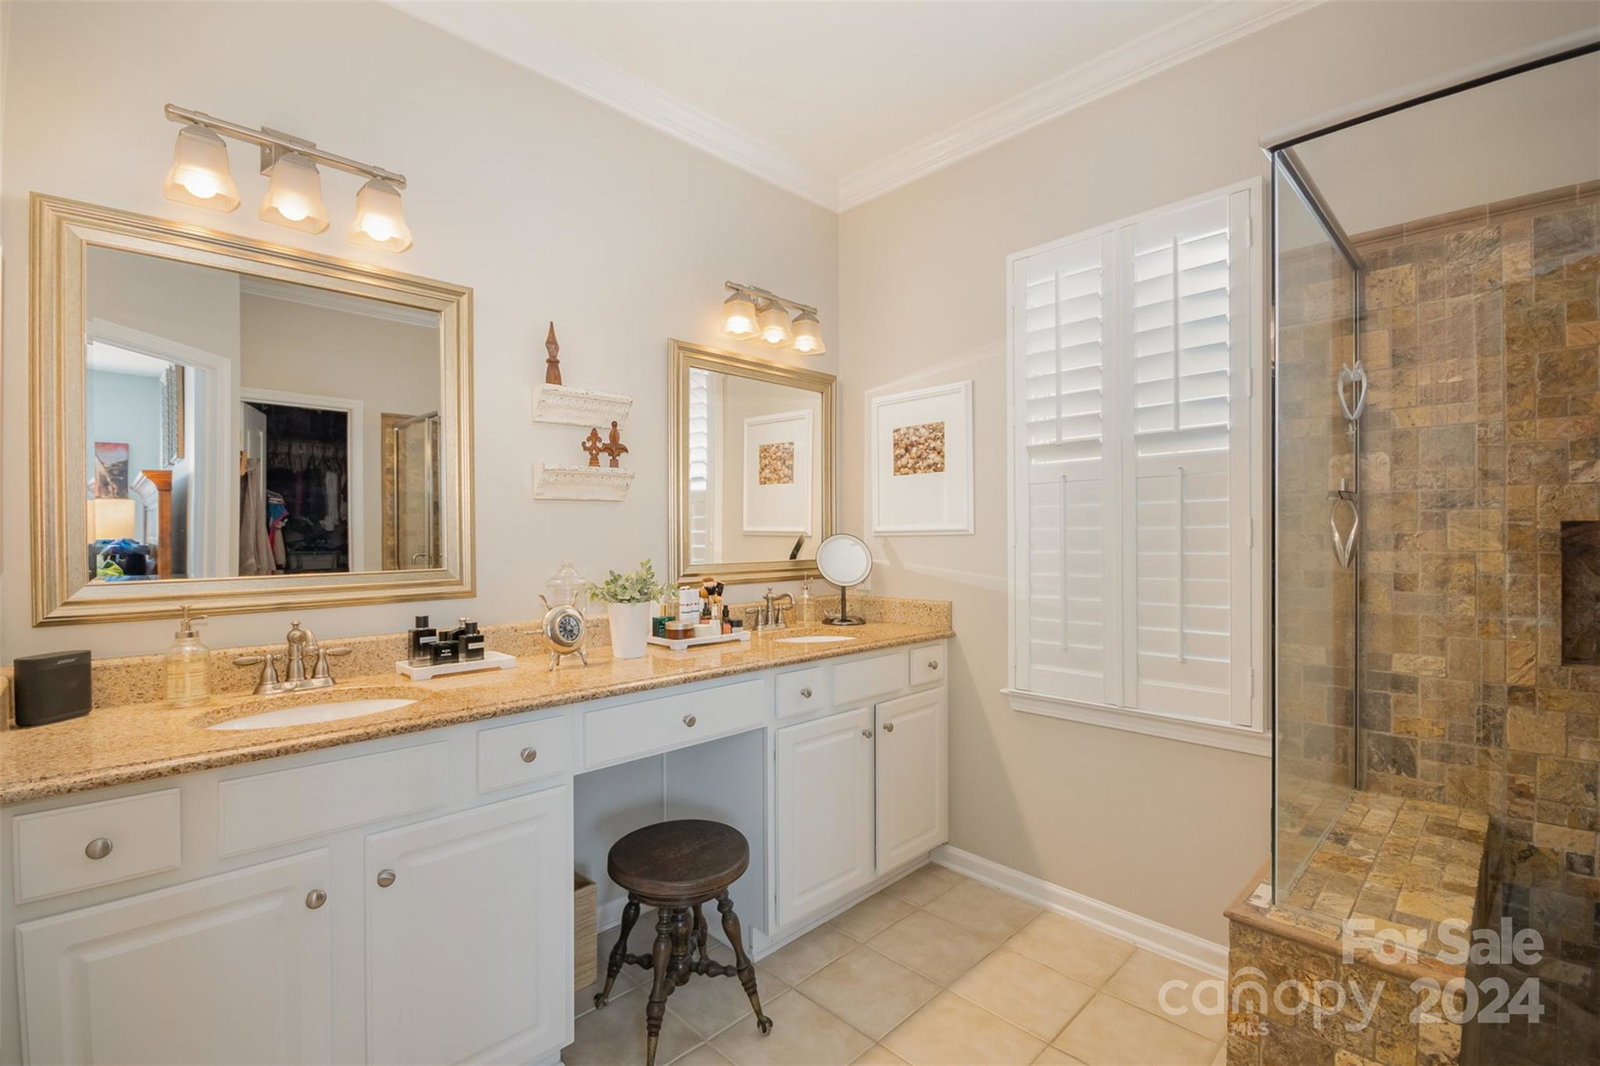
Hi! I’m 8426 Darcy Hopkins - a fantastic, beautifully maintained brick-front home in the Auburn Place community. I’m situated in one of the most aggressively sought-after areas in the Charlotte area - Blakeney. With me, you get the best of both worlds: the traditional style of a brick home in a beautiful community & a spacious yard. I’m assigned to top-notch schools as well, so there’s that. My owners have done some really cool updates. There's the kitchen, it's simply amazing. They've upgraded some of my bathrooms. They even expanded my living area with a great screened in porch, and added a visually impressive patio in the backyard. Some of Charlotte’s swankiest new shopping centers are minutes away - Blakeney, Waverly, Stonecrest, Ballantyne Village - all of Charlotte’s best shopping, dining, and trendy places to see and be seen. So swipe right, and let’s see how it goes!
Additional Information
- Hoa Fee
- $220
- Hoa Fee Paid
- Quarterly
- Community Features
- Sidewalks
- Fireplace
- Yes
- Interior Features
- Attic Other, Attic Stairs Pulldown, Open Floorplan, Pantry, Vaulted Ceiling(s), Walk-In Closet(s)
- Floor Coverings
- Carpet, Laminate, Linoleum
- Equipment
- Dishwasher, Disposal, Gas Oven, Gas Range, Gas Water Heater, Microwave, Plumbed For Ice Maker
- Foundation
- Slab
- Main Level Rooms
- Living Room, Kitchen, Breakfast, Dining Room, Primary Bedroom, Bathroom-Full, Bedroom(s), Bathroom-Full
- Laundry Location
- Electric Dryer Hookup, Laundry Room, Main Level, Washer Hookup
- Heating
- Central, Forced Air, Natural Gas, Zoned
- Water
- City
- Sewer
- Public Sewer
- Exterior Features
- Lawn Maintenance
- Exterior Construction
- Brick Partial, Vinyl
- Roof
- Shingle
- Parking
- Driveway, Attached Garage
- Driveway
- Concrete, Paved
- Lot Description
- Level
- Elementary School
- Polo Ridge
- Middle School
- Jay M. Robinson
- High School
- Ardrey Kell
- Zoning
- RES
- Builder Name
- Pulte
- Total Property HLA
- 2261
- Master on Main Level
- Yes
Mortgage Calculator
“ Based on information submitted to the MLS GRID as of . All data is obtained from various sources and may not have been verified by broker or MLS GRID. Supplied Open House Information is subject to change without notice. All information should be independently reviewed and verified for accuracy. Some IDX listings have been excluded from this website. Properties may or may not be listed by the office/agent presenting the information © 2026 Canopy MLS as distributed by MLS GRID”

Last Updated: