8237 Curico Lane, Charlotte, NC 28227
- $915,000
- 4
- BD
- 6
- BA
- 5,104
- SqFt


Listing courtesy of Soltera Inc. Info@SolteraRealty.com
Sold listing courtesy of Keller Williams South Park
- Sold Price
- $915,000
- List Price
- $899,900
- MLS#
- 4122079
- Status
- CLOSED
- Days on Market
- 28
- Property Type
- Residential
- Architectural Style
- Transitional
- Year Built
- 2019
- Closing Date
- Apr 26, 2024
- Bedrooms
- 4
- Bathrooms
- 6
- Full Baths
- 5
- Half Baths
- 1
- Lot Size
- 30,491
- Lot Size Area
- 0.7000000000000001
- Living Area
- 5,104
- Sq Ft Total
- 5104
- County
- Mecklenburg
- Subdivision
- Irongate
- Special Conditions
- None
- Dom
- Yes
- Waterfront Features
- None
Property Description
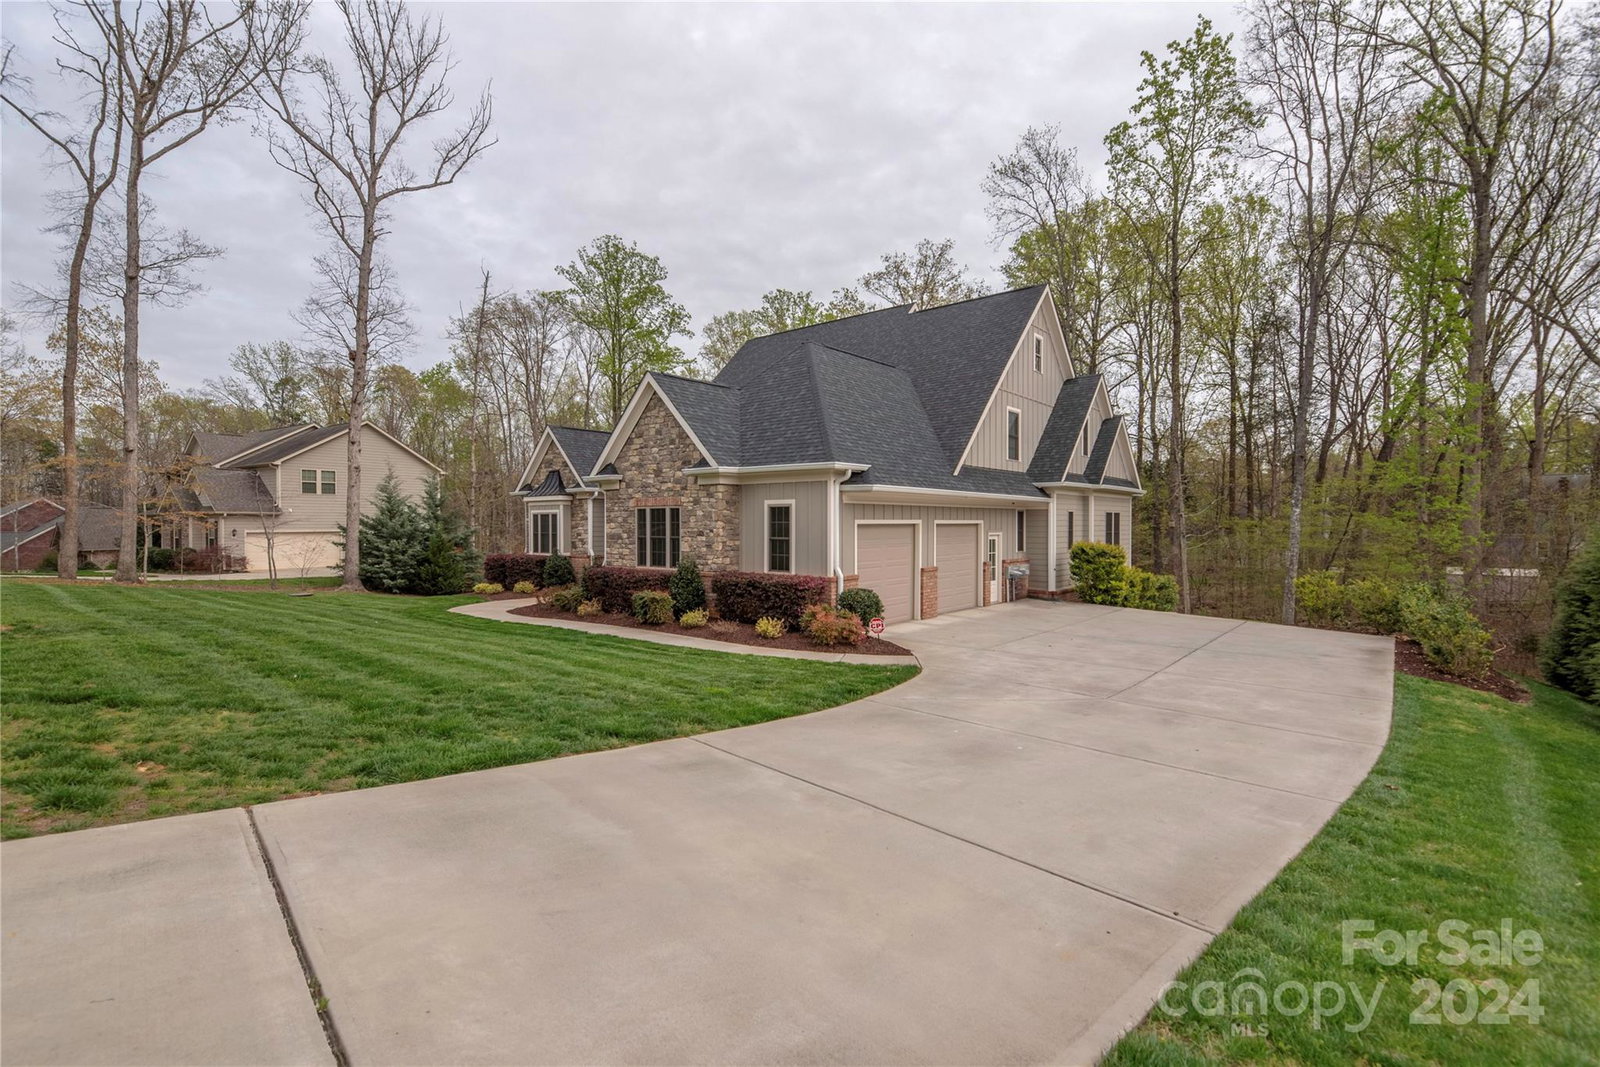
Discover the elegance of this custom 4 bedroom, 5.5 bath home in Iron Gate. One of Mint Hill's most sought after neighborhoods, only minutes to shops, dining and I-485 yet still provides access to Uptown Charlotte. The open concept features beautiful hardwoods and abundant molding as well as designer tile flooring throughout in bathrooms and laundry. The primary suite, a serene retreat, offers a tray ceiling, sitting area, walk-in closets with built-ins, a large tiled shower, and elegant slipper tub. Additional bedroom w/ full bath on main level. Upstairs, a vast loft area accompanies two bedrooms and a full bath. The basement is a realm of possibilities: a recreational space, 2 sets of French doors to patio, a wet bar, built-in cabinetry, two private rooms, and two full baths. Outdoor living shines with a large deck, screened porch, and patio, overlooking a private backyard. Completing this home is a sizable lot and a side-entry two-car garage, and pristine curb appeal! A must see!
Additional Information
- Hoa Fee
- $125
- Hoa Fee Paid
- Quarterly
- Community Features
- Sidewalks, Street Lights
- Fireplace
- Yes
- Interior Features
- Attic Walk In, Built-in Features, Cable Prewire, Cathedral Ceiling(s), Entrance Foyer, Garden Tub
- Floor Coverings
- Carpet, Tile, Vinyl, Wood
- Equipment
- Dishwasher, Disposal, Double Oven, Electric Oven, Electric Water Heater, ENERGY STAR Qualified Light Fixtures, Exhaust Hood, Gas Cooktop, Microwave, Plumbed For Ice Maker, Self Cleaning Oven, Wall Oven
- Foundation
- Basement
- Main Level Rooms
- Dining Room, Great Room, Kitchen, Breakfast, Primary Bedroom, Bathroom-Full, Bedroom(s), Bathroom-Full, Laundry
- Laundry Location
- Inside, Laundry Room, Main Level, Sink, Washer Hookup
- Heating
- Central, ENERGY STAR Qualified Equipment, Forced Air, Heat Pump, Natural Gas, Zoned
- Water
- Community Well
- Sewer
- Septic Installed
- Exterior Features
- In-Ground Irrigation
- Exterior Construction
- Brick Partial, Hardboard Siding, Stone Veneer
- Roof
- Shingle
- Parking
- Driveway, Attached Garage, Garage Door Opener, Garage Faces Side, Keypad Entry
- Driveway
- Concrete, Paved
- Lot Description
- Private, Wooded
- Elementary School
- Bain
- Middle School
- Mint Hill
- High School
- Independence
- Zoning
- R
- Total Property HLA
- 5104
- Master on Main Level
- Yes
Mortgage Calculator
“ Based on information submitted to the MLS GRID as of . All data is obtained from various sources and may not have been verified by broker or MLS GRID. Supplied Open House Information is subject to change without notice. All information should be independently reviewed and verified for accuracy. Some IDX listings have been excluded from this website. Properties may or may not be listed by the office/agent presenting the information © 2026 Canopy MLS as distributed by MLS GRID”

Last Updated: