1006 Raywood Court, Matthews, NC 28104
- $340,000
- 3
- BD
- 2
- BA
- 1,422
- SqFt




Listing courtesy of Sell4Max Realty. atoscanodavis@sell4max.com
Sold listing courtesy of Helen Adams Realty
- Sold Price
- $340,000
- List Price
- $330,000
- MLS#
- 4122016
- Status
- CLOSED
- Days on Market
- 29
- Property Type
- Residential
- Year Built
- 2001
- Closing Date
- May 07, 2024
- Bedrooms
- 3
- Bathrooms
- 2
- Full Baths
- 2
- Lot Size
- 10,323
- Lot Size Area
- 0.23700000000000002
- Living Area
- 1,422
- Sq Ft Total
- 1422
- County
- Union
- Subdivision
- Sierra Pointe
- Special Conditions
- None
Property Description
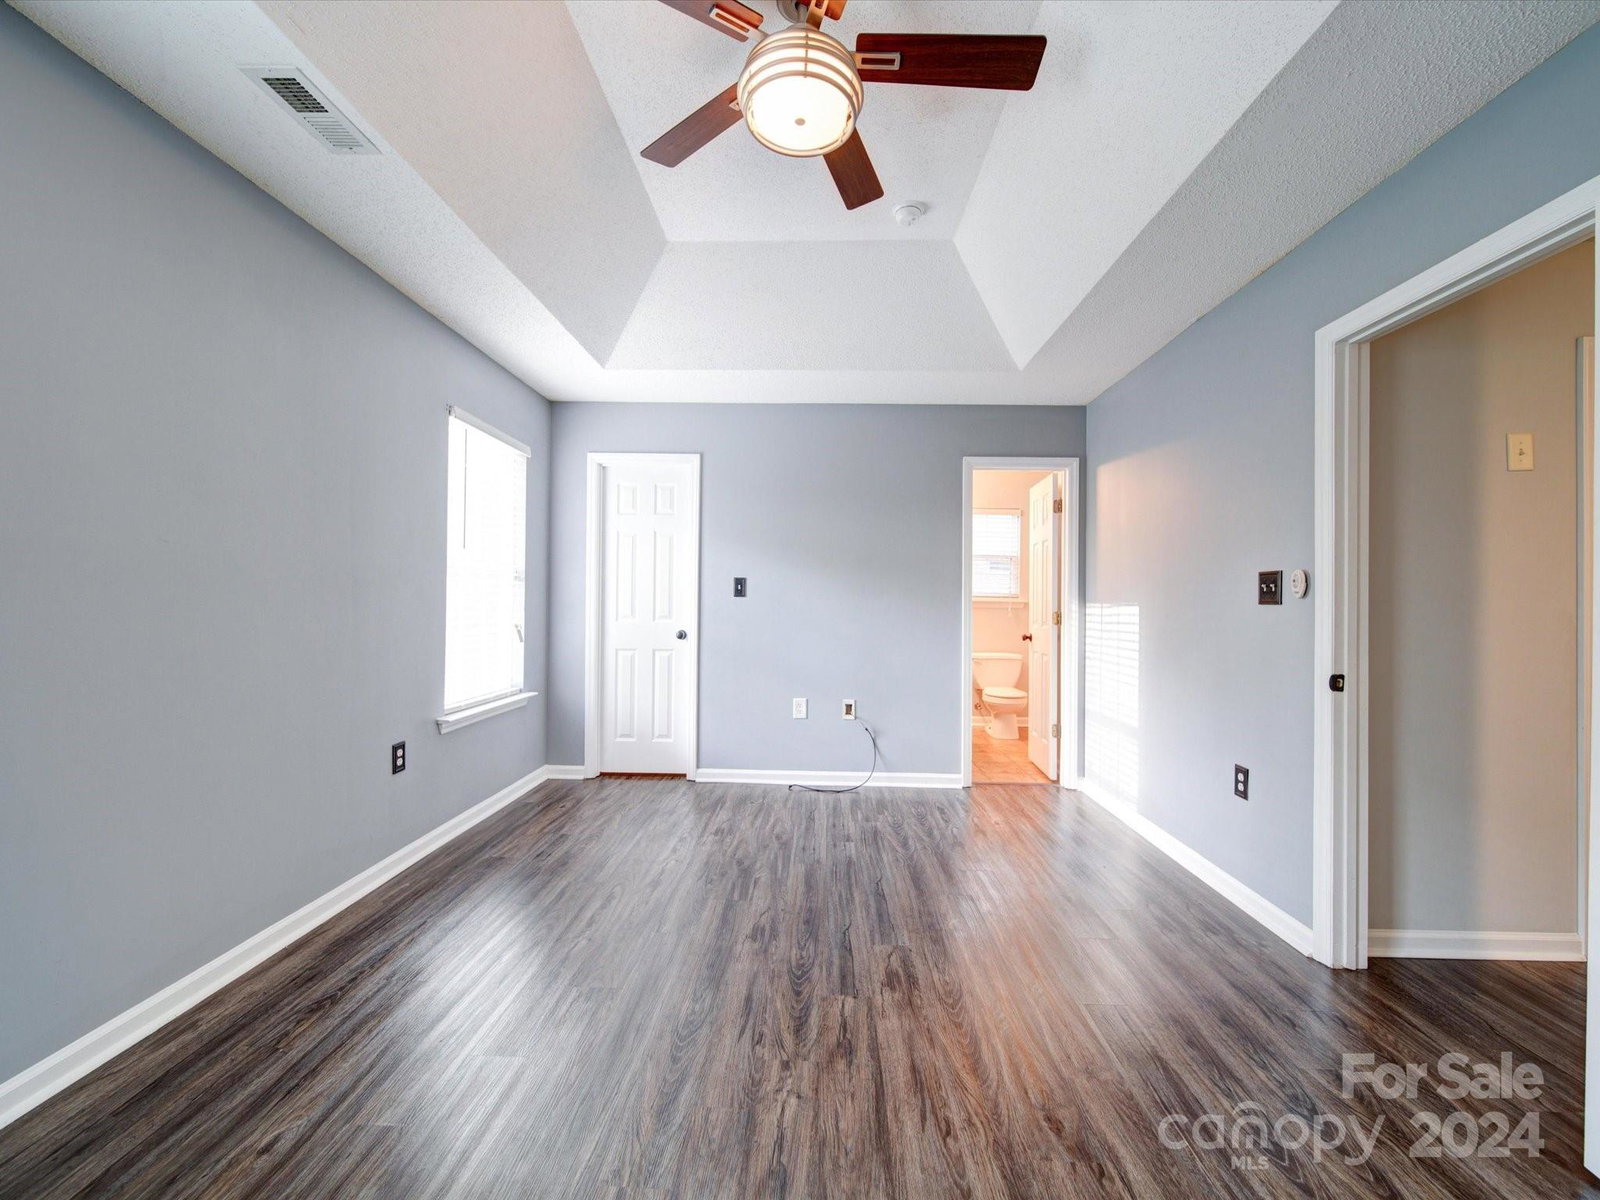
Welcome to your charming one-story retreat in the heart of Union Co. This delightful 3 bedroom, 2 bathroom home exudes warmth and comfort from the moment you step inside. The cozy living room welcomes you with its inviting ambiance, perfect for evenings spent at home relaxing or entertaining family or friends. The adjacent kitchen is a chef's dream, featuring updated appliances, ample counter space, and a breakfast bar for casual dining. Retreat to the tranquil master suite, complete with a spacious, walk in closet and a private ensuite bathroom for added convenience. Two additional well-appointed bedrooms offer versatility and comfort for family members or guests. The garage turned bonus room is the perfect addition to 1006 Raywood as it gives you so many options to make this your perfect home. Outside, the fenced backyard provides a serene oasis, ideal for enjoying al fresco dining or simply basking in the sunshine. Don't miss out on the opportunity to make this cozy retreat yours!
Additional Information
- Interior Features
- Cathedral Ceiling(s), Split Bedroom, Walk-In Closet(s)
- Floor Coverings
- Tile, Vinyl
- Equipment
- Dishwasher, Disposal, Electric Cooktop, Electric Oven, Microwave, Refrigerator
- Foundation
- Slab
- Main Level Rooms
- Bedroom(s), Primary Bedroom, Bedroom(s), Kitchen, Living Room, Dining Room, Bonus Room, Laundry
- Laundry Location
- In Hall
- Heating
- Electric, Forced Air
- Water
- City
- Sewer
- Public Sewer
- Exterior Construction
- Vinyl
- Parking
- Driveway
- Driveway
- Concrete, Paved
- Lot Description
- Sloped
- Elementary School
- Indian Trail
- Middle School
- Sun Valley
- High School
- Sun Valley
- Total Property HLA
- 1422
- Master on Main Level
- Yes
Mortgage Calculator
“ Based on information submitted to the MLS GRID as of . All data is obtained from various sources and may not have been verified by broker or MLS GRID. Supplied Open House Information is subject to change without notice. All information should be independently reviewed and verified for accuracy. Some IDX listings have been excluded from this website. Properties may or may not be listed by the office/agent presenting the information © 2026 Canopy MLS as distributed by MLS GRID”

Last Updated: