10031 Lampkin Way Unit #41, Charlotte, NC 28269
- $510,000
- 4
- BD
- 3
- BA
- 2,595
- SqFt




Listing courtesy of Real Broker, LLC. ashleesharris2018@gmail.com
Sold listing courtesy of Keller Williams Connected
- Sold Price
- $510,000
- List Price
- $495,000
- MLS#
- 4121811
- Status
- CLOSED
- Days on Market
- 59
- Property Type
- Residential
- Year Built
- 1990
- Closing Date
- Jun 18, 2024
- Bedrooms
- 4
- Bathrooms
- 3
- Full Baths
- 2
- Half Baths
- 1
- Lot Size
- 15,245
- Lot Size Area
- 0.35000000000000003
- Living Area
- 2,595
- Sq Ft Total
- 2595
- County
- Mecklenburg
- Subdivision
- Colvard Park
- Special Conditions
- None
Property Description
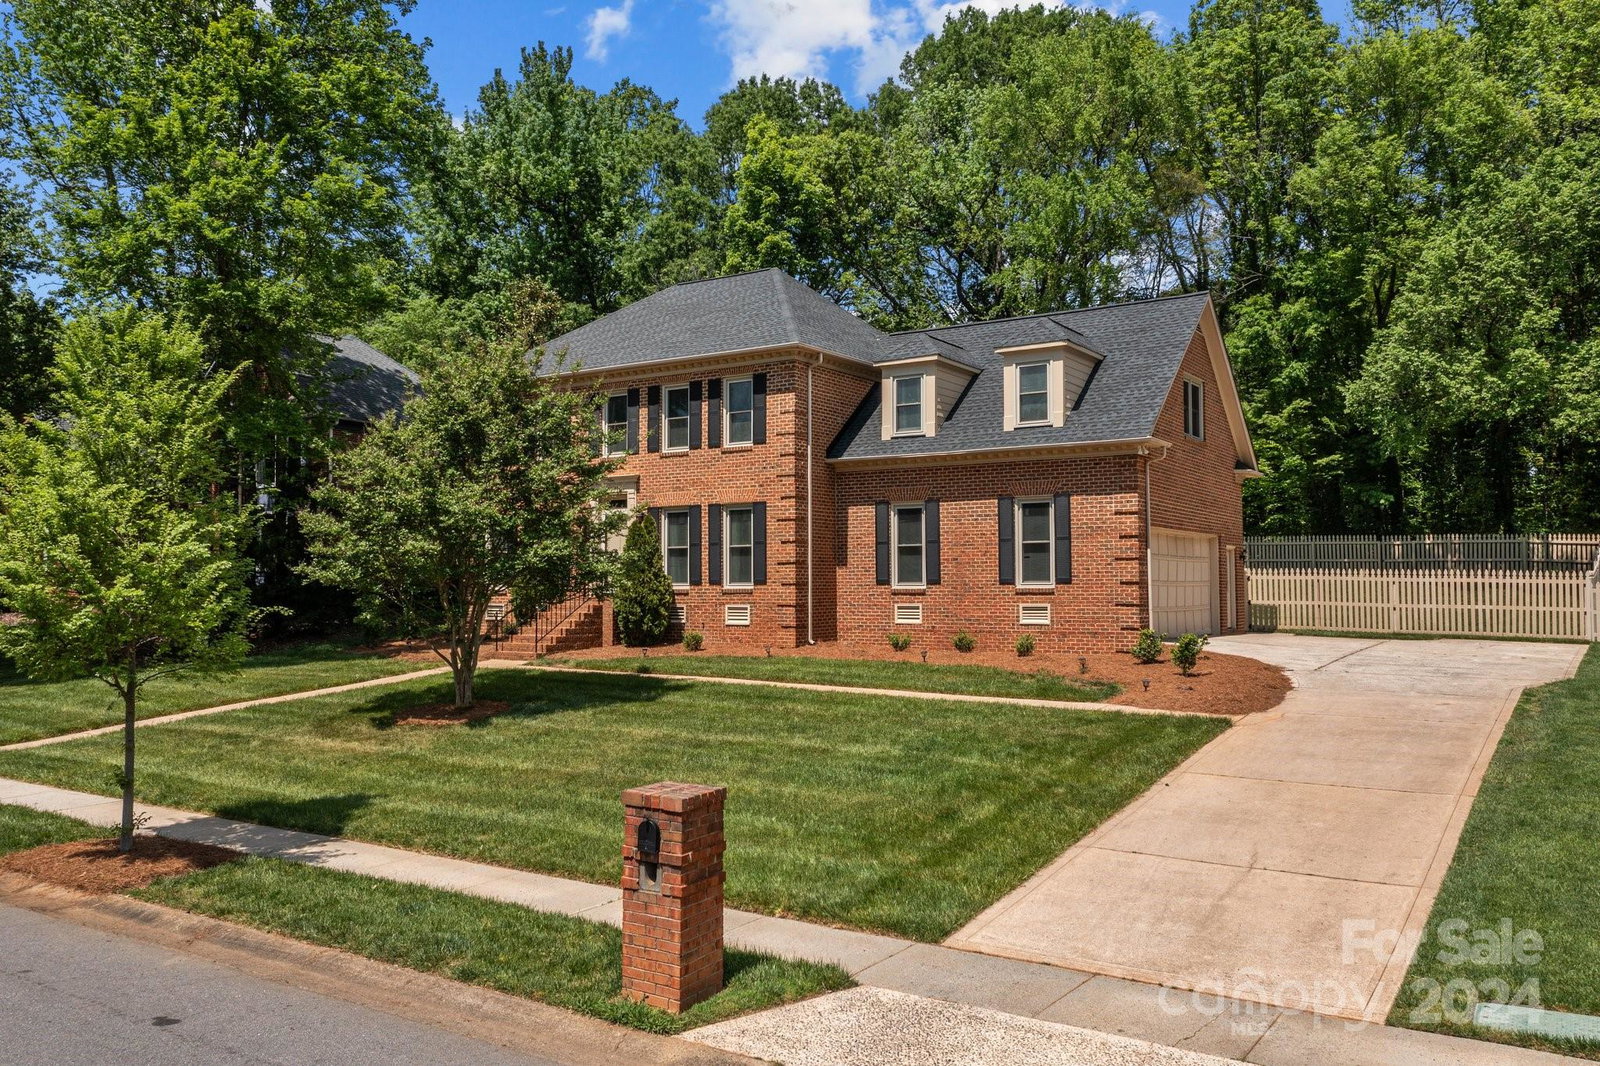
Presenting a stunning two-story brick residence nestled in the Colvard Park Subdivision. This meticulously maintained home, owned by its original owner, is ready for new residents to add their personal touch. The beautifully manicured lawn and long driveway leading to a side two-car garage will impress you as you arrive. Inside, the main level showcases hardwood floors throughout the formal living room, versatile flex space, formal dining room, family room with a fireplace, and a kitchen with an eat-in breakfast area and half bath. Out back, enjoy a spacious deck, fenced yard, and a screened-in porch perfect for outdoor relaxation. Upstairs, the primary suite features a walk-in closet, soaking tub, and walk-in shower. The second level also includes the second full bath, three other bedrooms, with the fourth bedroom spacious enough to serve as a game room, home office, or man cave. This desirable community is just minutes from shopping, dining, and entertainment options.
Additional Information
- Hoa Fee
- $440
- Hoa Fee Paid
- Annually
- Community Features
- Sidewalks, Walking Trails
- Fireplace
- Yes
- Interior Features
- Garden Tub, Pantry, Storage
- Floor Coverings
- Carpet, Tile, Wood
- Equipment
- Dishwasher, Electric Oven, Electric Water Heater, Microwave, Refrigerator, Wall Oven
- Foundation
- Slab
- Main Level Rooms
- Kitchen, Bathroom-Half, Primary Bedroom
- Laundry Location
- Electric Dryer Hookup, In Hall, Laundry Closet, Upper Level, Washer Hookup
- Heating
- Central, Electric, Forced Air
- Water
- City
- Sewer
- Public Sewer
- Exterior Features
- Lawn Maintenance
- Exterior Construction
- Brick Full, Shingle/Shake
- Roof
- Shingle, Wood
- Parking
- Driveway, Attached Garage
- Driveway
- Concrete
- Elementary School
- Mallard Creek
- Middle School
- Ridge Road
- High School
- Mallard Creek
- Total Property HLA
- 2595
- Master on Main Level
- Yes
Mortgage Calculator
“ Based on information submitted to the MLS GRID as of . All data is obtained from various sources and may not have been verified by broker or MLS GRID. Supplied Open House Information is subject to change without notice. All information should be independently reviewed and verified for accuracy. Some IDX listings have been excluded from this website. Properties may or may not be listed by the office/agent presenting the information © 2026 Canopy MLS as distributed by MLS GRID”

Last Updated: