11824 Kevin Henry Place, Charlotte, NC 28277
- $340,000
- 2
- BD
- 3
- BA
- 1,675
- SqFt




Listing courtesy of Keller Williams South Park. hollymarierealty@gmail.com
Sold listing courtesy of COMPASS
- Sold Price
- $340,000
- List Price
- $325,000
- MLS#
- 4121806
- Status
- CLOSED
- Days on Market
- 22
- Property Type
- Residential
- Architectural Style
- Traditional
- Year Built
- 2002
- Closing Date
- Apr 15, 2024
- Bedrooms
- 2
- Bathrooms
- 3
- Full Baths
- 2
- Half Baths
- 1
- Lot Size
- 1,742
- Lot Size Area
- 0.04
- Living Area
- 1,675
- Sq Ft Total
- 1675
- County
- Mecklenburg
- Subdivision
- Tyler Woods
- Special Conditions
- None
Property Description
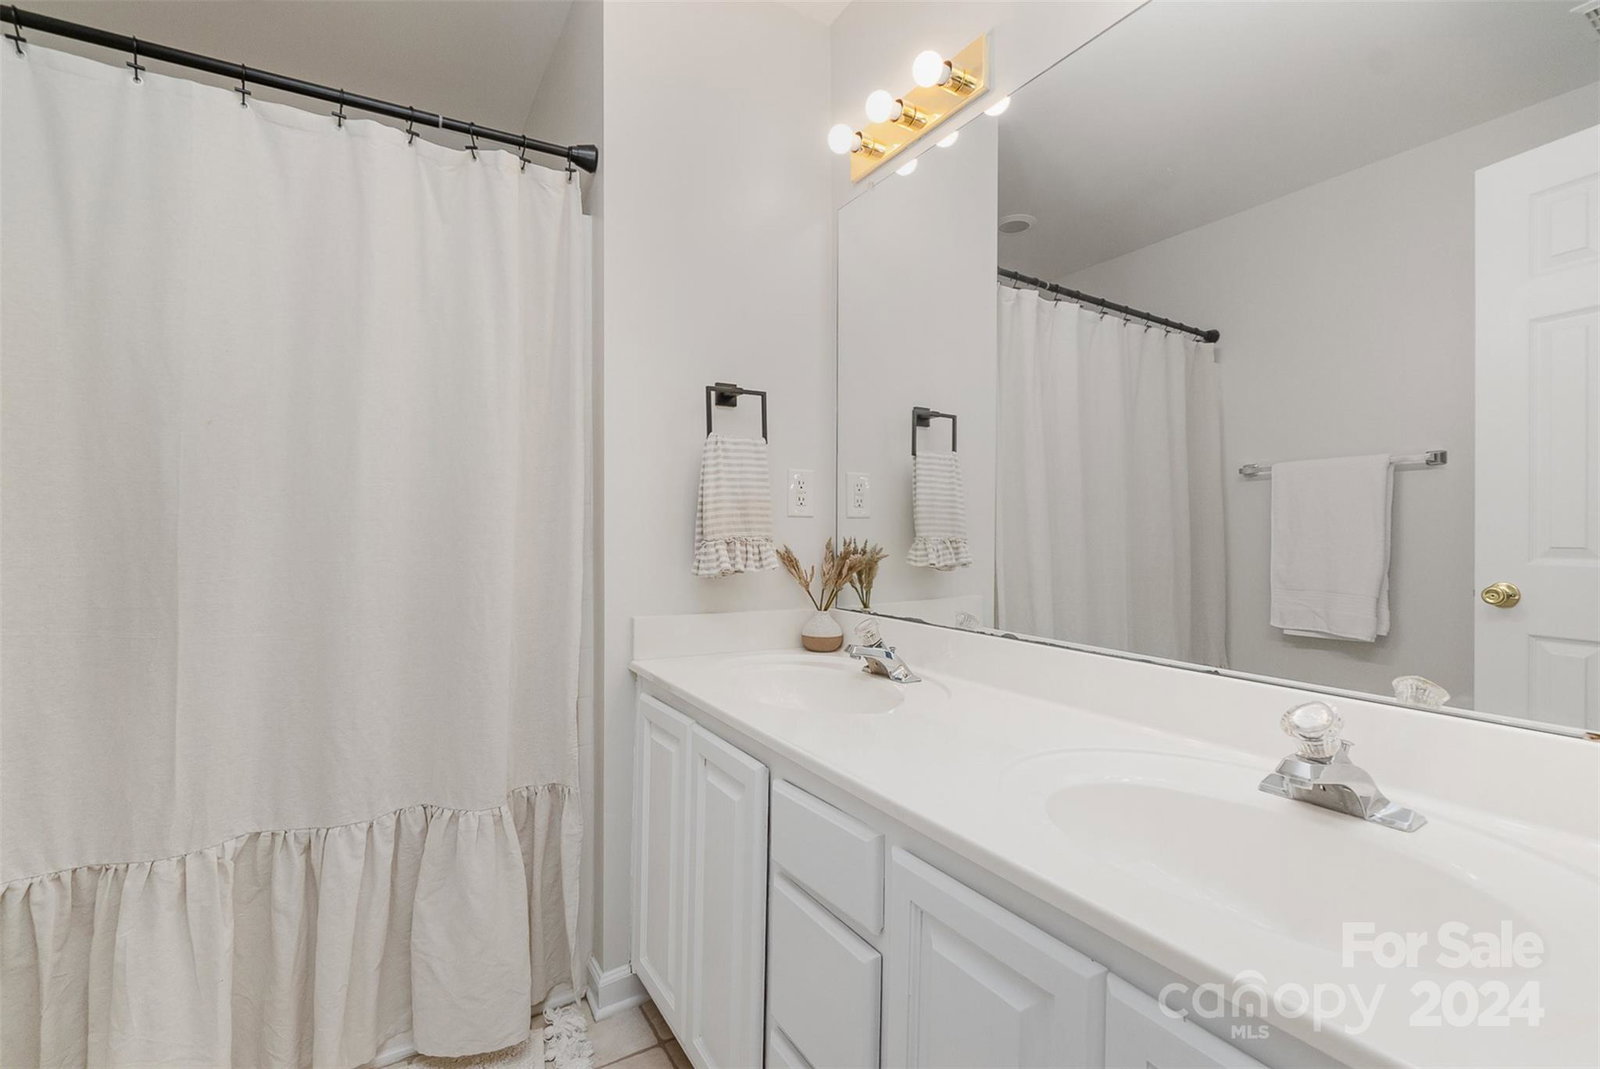
Don't miss out on the incredible opportunity to live in one of the most desirable neighborhoods of Charlotte! Close proximity to Stonecrest, Blakeney and Ballantyne-with many shopping, dining and entertainment options. This townhome is one of the more spacious floorplans available. Enter through the inviting front porch, into the open living/dining area, the fully equipped kitchen and cozy 2 story den with gas log fireplace. Upstairs you have 2 spacious bedrooms & an upstairs loft, that is perfect for an office, play/flex space. The primary suite features a sizable walk in closet & ensuite bathroom. The private backyard with a patio is great for relaxing & entertaining. This home has been tastefully updated with new neutral paint, new carpet upstairs & new LVP installed on the main level in 2023. The popcorn ceilings were also removed! Appliances are new in 2023. Professional photos should be uploaded by Monday 3/25.
Additional Information
- Hoa Fee
- $312
- Hoa Fee Paid
- Monthly
- Community Features
- Outdoor Pool, Street Lights
- Fireplace
- Yes
- Interior Features
- Attic Other, Vaulted Ceiling(s), Walk-In Closet(s)
- Floor Coverings
- Carpet, Linoleum, Vinyl
- Equipment
- Dishwasher, Electric Range, Electric Water Heater
- Foundation
- Slab
- Main Level Rooms
- Bathroom-Half, Kitchen, Living Room, Den
- Laundry Location
- In Hall, Inside, Upper Level
- Heating
- Central, Natural Gas
- Water
- City
- Sewer
- Public Sewer
- Exterior Features
- Lawn Maintenance
- Exterior Construction
- Brick Partial, Vinyl
- Parking
- Driveway, Attached Garage, Garage Door Opener, Garage Faces Front
- Driveway
- Concrete, Paved
- Lot Description
- Level
- Elementary School
- Hawk Ridge
- Middle School
- Unspecified
- High School
- Ardrey Kell
- Zoning
- N2-A
- Total Property HLA
- 1675
Mortgage Calculator
“ Based on information submitted to the MLS GRID as of . All data is obtained from various sources and may not have been verified by broker or MLS GRID. Supplied Open House Information is subject to change without notice. All information should be independently reviewed and verified for accuracy. Some IDX listings have been excluded from this website. Properties may or may not be listed by the office/agent presenting the information © 2026 Canopy MLS as distributed by MLS GRID”

Last Updated: