7019 Montgomery Road, Lake Wylie, SC 29710
- $1,050,000
- 5
- BD
- 4
- BA
- 4,713
- SqFt






Listing courtesy of Helen Adams Realty. afenno@helenadamsrealty.com
Sold listing courtesy of Dickens Mitchener & Associates Inc
- Sold Price
- $1,050,000
- List Price
- $1,050,000
- MLS#
- 4121594
- Status
- CLOSED
- Days on Market
- 55
- Property Type
- Residential
- Architectural Style
- Transitional
- Year Built
- 2008
- Closing Date
- May 30, 2024
- Bedrooms
- 5
- Bathrooms
- 4
- Full Baths
- 3
- Half Baths
- 1
- Lot Size
- 36,154
- Lot Size Area
- 0.8300000000000001
- Living Area
- 4,713
- Sq Ft Total
- 4713
- County
- York
- Subdivision
- Heron Cove
- Special Conditions
- None
Property Description
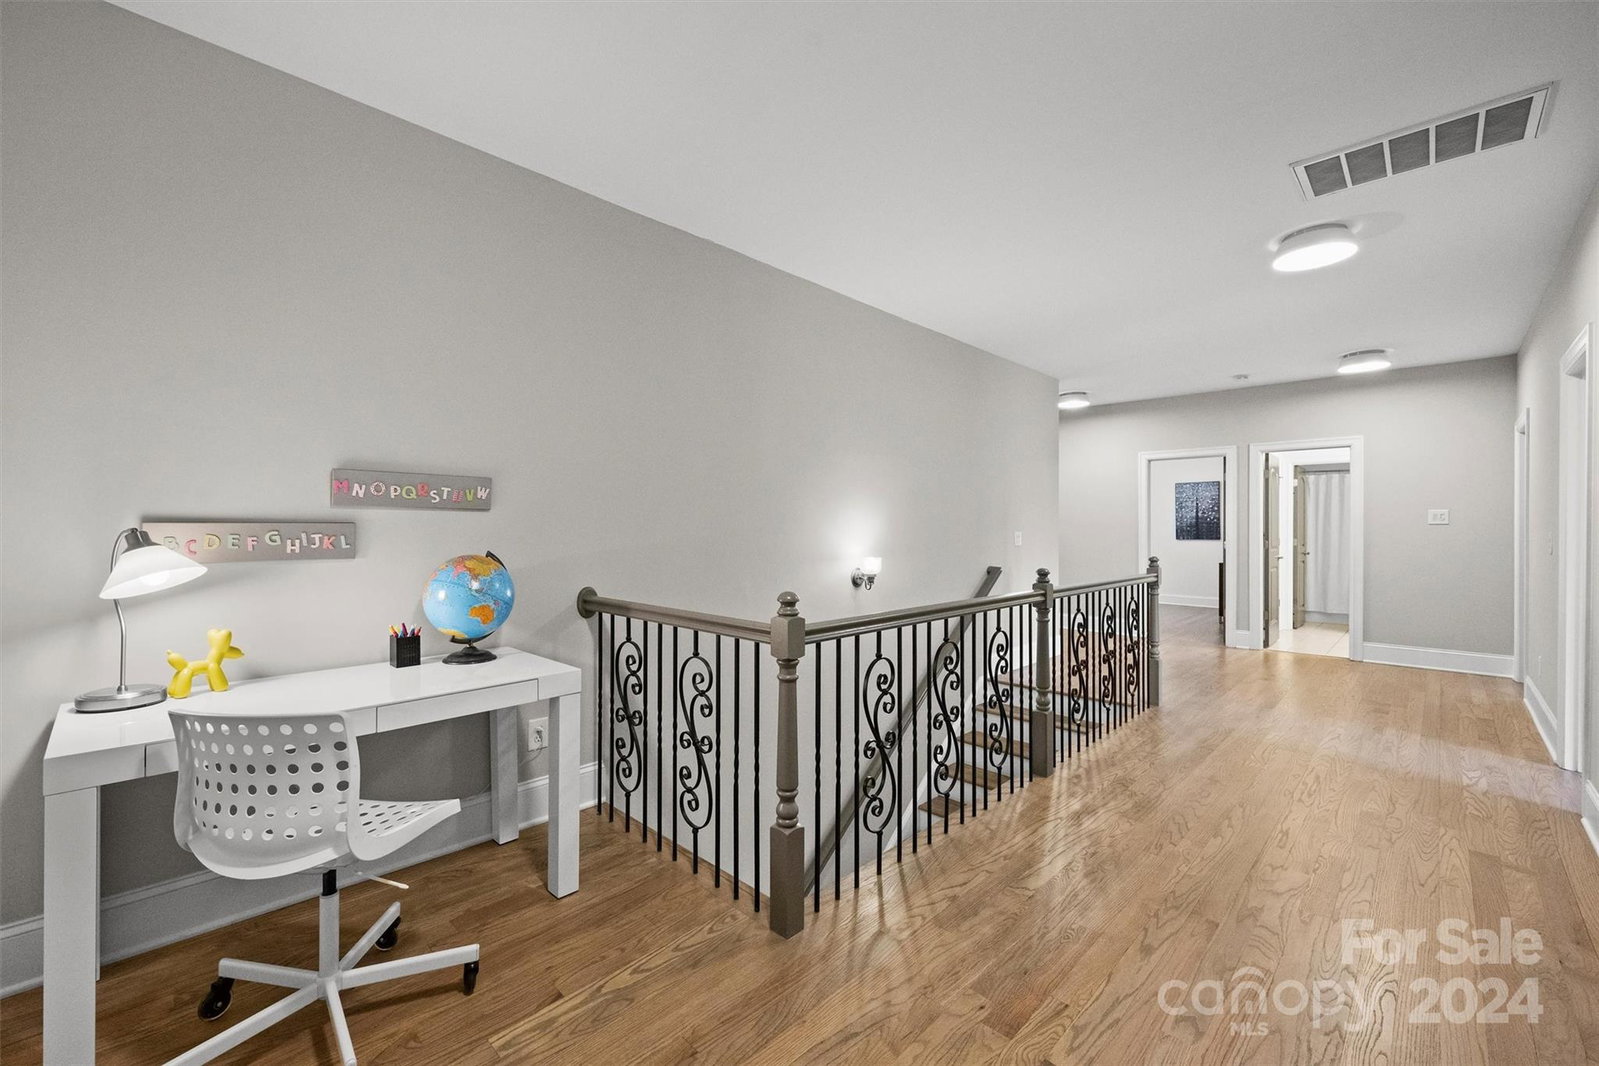
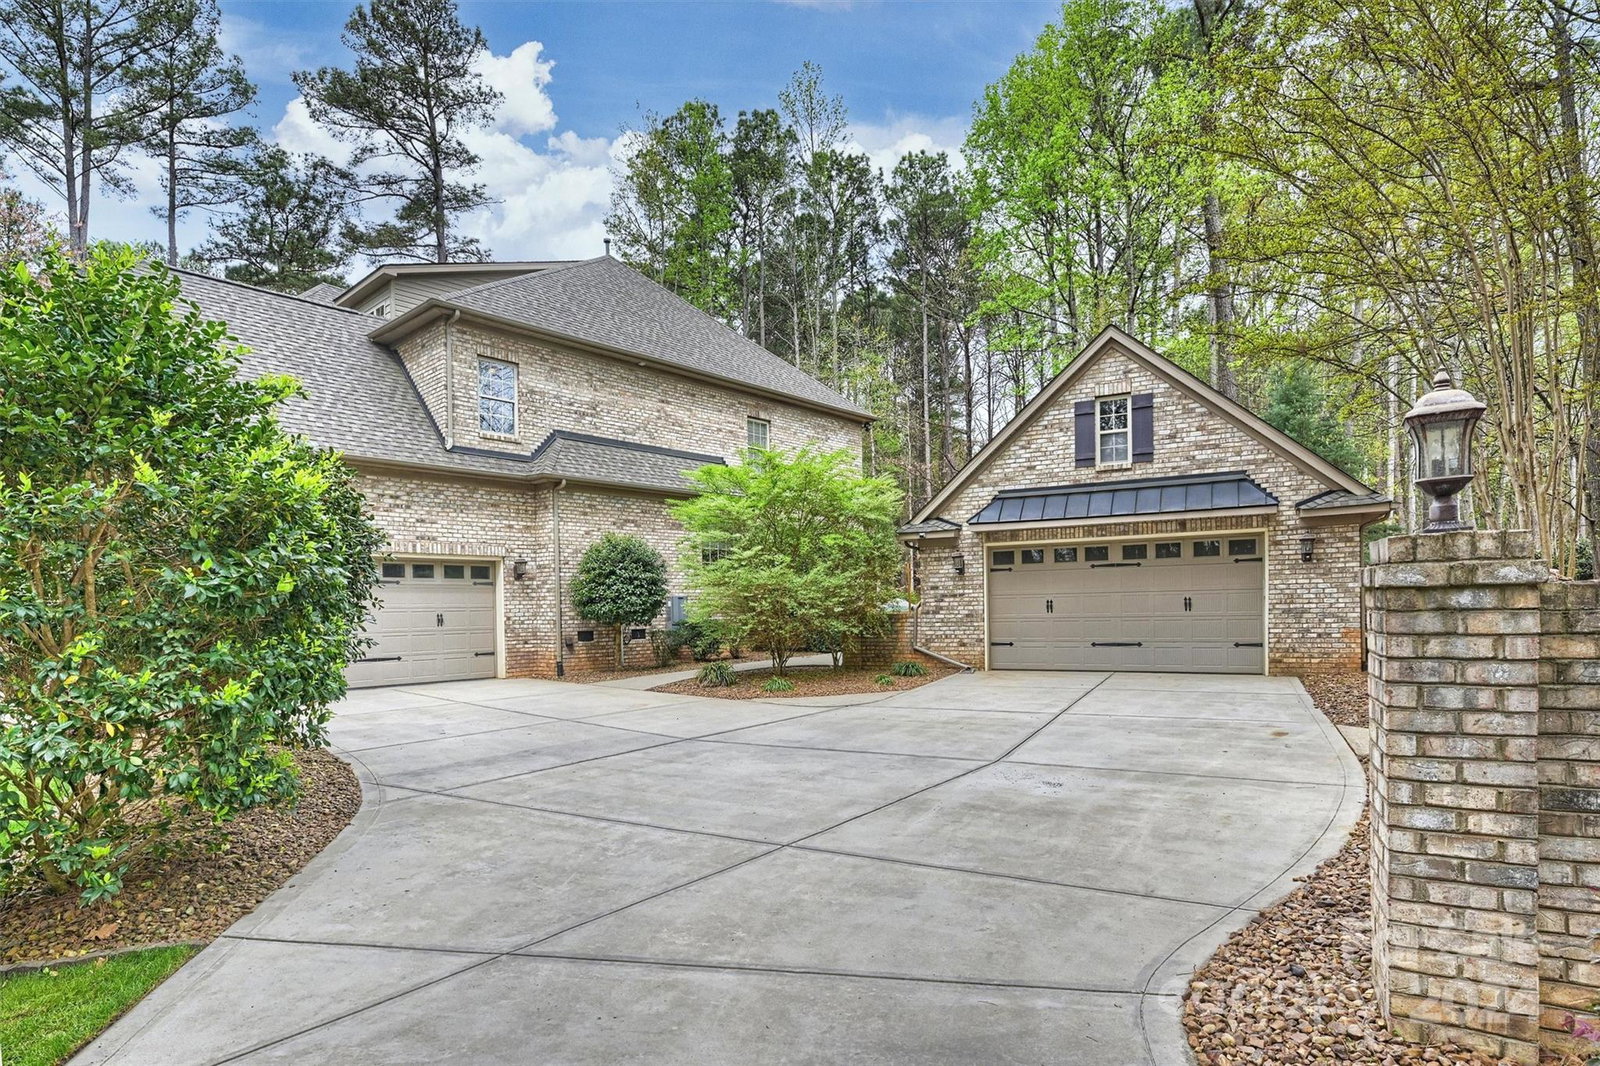
Pristine and spacious all brick, 5 Bed, 3.5 Bath home in coveted Heron Cove. Hardwoods throughout; open floor plan is perfect for entertaining. Lg Great Room for gatherings & formal areas for more intimate settings. Chefs will love the roomy Kitchen w/gas cooktop & plentiful granite counters. Primary on main is like a tranquil retreat backing up to private, treed backyard. Natural light-filled Study w/built ins facing Lake Wylie w/seasonal views. Upstairs find four additional bedrooms, two full baths, an oversized Media Room, and a Bonus Room; perfect for use as a storage area, playroom, or flex space. Lovely screened porch w/wood burning fireplace sets the stage for your private backyard paradise complete with terrace & fire pit. New Roof 2023, Encapsulated crawl 2022, New Tankless Water Heater 2020, New hardwood floors 2019.* Heron Cove amenities include pool, playground, walking trails, lake pavilion & kayak launch. 2.4 miles to Buster Boyd Bridge, lake access, restaurants & shops.
Additional Information
- Hoa Fee
- $799
- Hoa Fee Paid
- Annually
- Community Features
- Lake Access, Outdoor Pool, Playground, Walking Trails
- Fireplace
- Yes
- Interior Features
- Attic Stairs Pulldown, Breakfast Bar, Built-in Features, Cable Prewire, Kitchen Island, Open Floorplan, Pantry, Tray Ceiling(s), Walk-In Closet(s)
- Floor Coverings
- Tile, Wood
- Equipment
- Bar Fridge, Dishwasher, Disposal, Gas Cooktop, Gas Oven, Gas Range, Microwave, Plumbed For Ice Maker, Self Cleaning Oven, Tankless Water Heater
- Foundation
- Crawl Space
- Main Level Rooms
- Primary Bedroom, Dining Room, Kitchen, Bathroom-Full, Laundry, Great Room, Breakfast, Living Room, Study, Bathroom-Half
- Laundry Location
- Laundry Room, Main Level
- Heating
- Forced Air, Natural Gas, Zoned
- Water
- City
- Sewer
- Public Sewer
- Exterior Features
- Fire Pit, In-Ground Irrigation
- Exterior Construction
- Brick Full, Hardboard Siding, Stone
- Roof
- Shingle
- Parking
- Attached Garage, Detached Garage, Garage Door Opener, Garage Faces Side, Keypad Entry, Parking Space(s)
- Driveway
- Concrete, Paved
- Lot Description
- Level, Wooded, Views
- Elementary School
- Oakridge
- Middle School
- Oakridge
- High School
- Clover
- Total Property HLA
- 4713
- Master on Main Level
- Yes
Mortgage Calculator
“ Based on information submitted to the MLS GRID as of . All data is obtained from various sources and may not have been verified by broker or MLS GRID. Supplied Open House Information is subject to change without notice. All information should be independently reviewed and verified for accuracy. Some IDX listings have been excluded from this website. Properties may or may not be listed by the office/agent presenting the information © 2026 Canopy MLS as distributed by MLS GRID”

Last Updated: