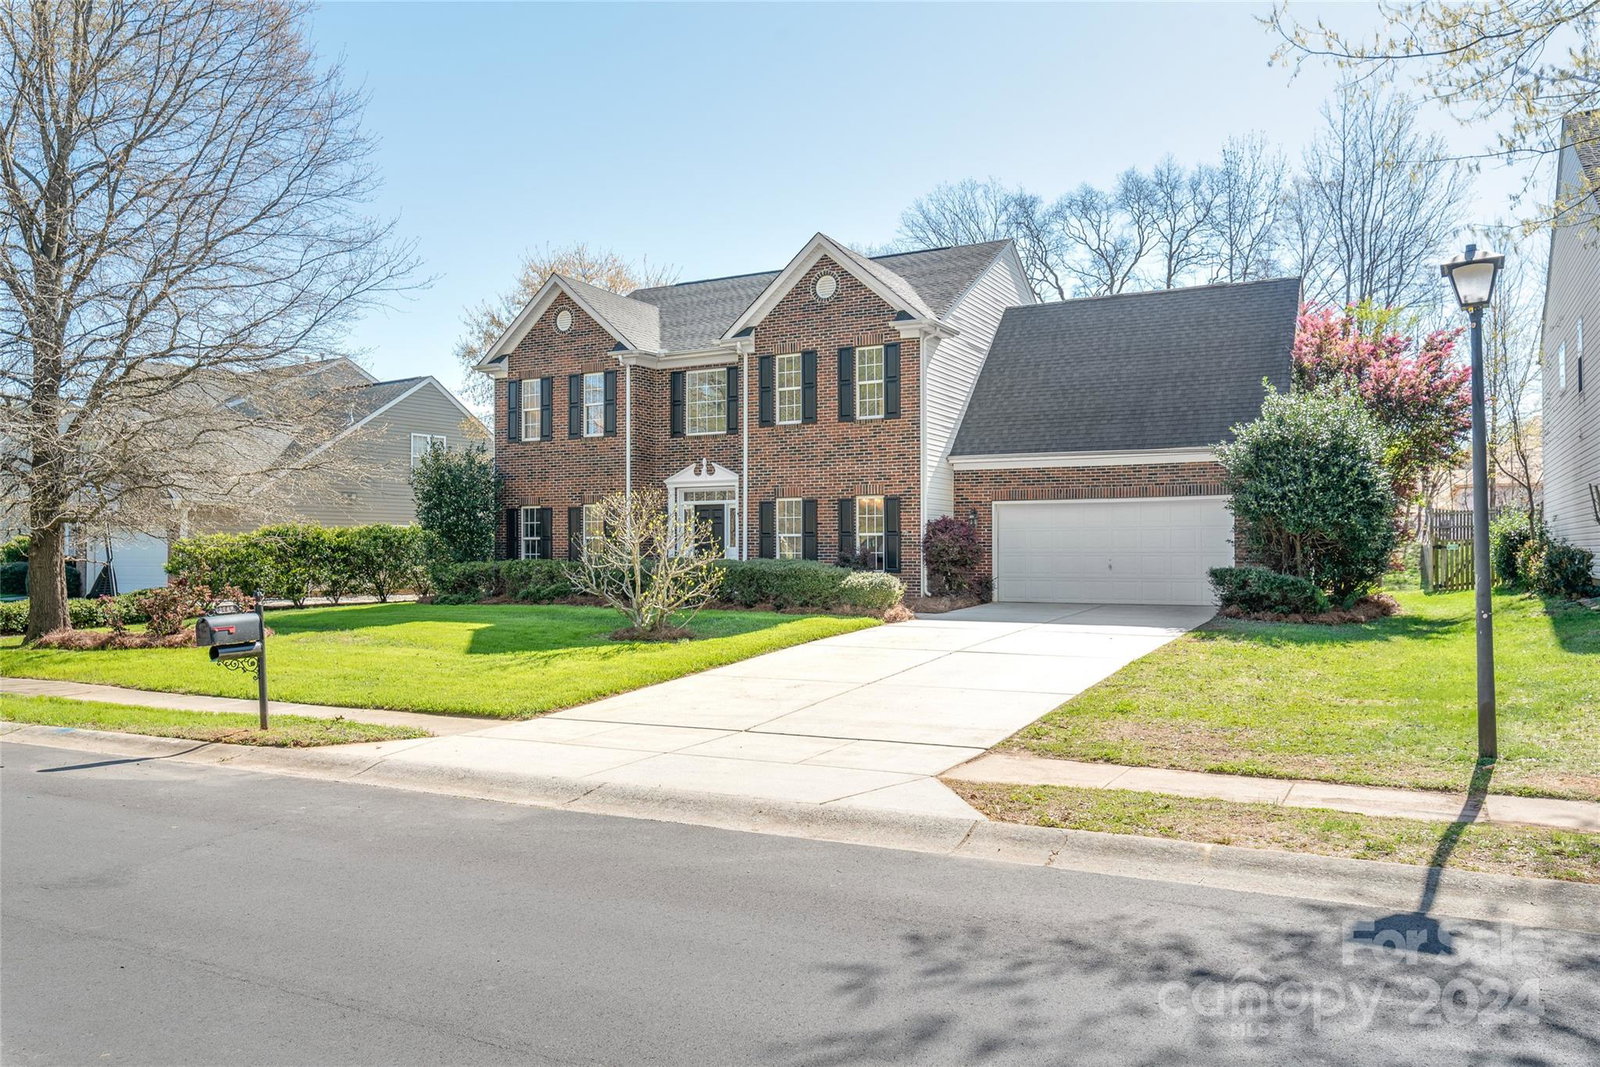
3709 Weddington Ridge Lane, Matthews, NC 28105
- $585,000
- 4
- BD
- 4
- BA
- 3,020
- SqFt




Listing courtesy of Allen Tate SouthPark. james.webb@allentate.com
Sold listing courtesy of Keller Williams Ballantyne Area
- Sold Price
- $585,000
- List Price
- $561,000
- MLS#
- 4121437
- Status
- CLOSED
- Days on Market
- 35
- Property Type
- Residential
- Architectural Style
- Transitional
- Distressed Property
- Yes
- Year Built
- 2000
- Closing Date
- Apr 26, 2024
- Bedrooms
- 4
- Bathrooms
- 4
- Full Baths
- 3
- Half Baths
- 1
- Lot Size
- 11,325
- Lot Size Area
- 0.26
- Living Area
- 3,020
- Sq Ft Total
- 3020
- County
- Mecklenburg
- Subdivision
- Weddington Ridge
- Special Conditions
- Estate
Property Description
Welcome home to this lovely Weddington Ridge home with tasteful updates throughout. Conveniently located in Matthews, Weddington Ridge is a charming community featuring neighborhood pools, a clubhouse, and sidewalks for those Spring strolls. The two-story foyer welcomes you home with warm natural light and sight lines into the living room and dining. Home features a bright and airy kitchen with granite countertops + stainless steel appliances. Oversized living room is anchored by a stately fireplace w/ gas logs. Downstairs front room could be used as an office or formal living room. Gorgeous dining room features custom woodwork. The upstairs primary bedroom is a peaceful retreat with fresh bathroom updates. Upstairs features a total of 4 bedrooms and a flexible loft space. Outside, entertain in the backyard or enjoy the screened-in porch for summer meals. Ample storage! Fresh paint and new flooring throughout! Come experience the comfort and style of this beautiful home.
Additional Information
- Hoa Fee
- $191
- Hoa Fee Paid
- Quarterly
- Community Features
- Clubhouse, Outdoor Pool, Sidewalks, Street Lights
- Fireplace
- Yes
- Interior Features
- Attic Stairs Pulldown
- Floor Coverings
- Vinyl
- Equipment
- Dishwasher, Disposal, Dryer, Electric Range, Gas Water Heater, Microwave, Refrigerator, Washer, Washer/Dryer
- Foundation
- Slab
- Main Level Rooms
- Living Room, Kitchen, Breakfast, Dining Room, Office
- Laundry Location
- Laundry Room
- Heating
- Forced Air
- Water
- City
- Sewer
- Public Sewer
- Exterior Construction
- Brick Partial, Vinyl
- Roof
- Shingle
- Parking
- Driveway, Attached Garage
- Driveway
- Concrete, Paved
- Lot Description
- Orchard(s)
- Elementary School
- Matthews
- Middle School
- Crestdale
- High School
- Butler
- Total Property HLA
- 3020
Mortgage Calculator
“ Based on information submitted to the MLS GRID as of . All data is obtained from various sources and may not have been verified by broker or MLS GRID. Supplied Open House Information is subject to change without notice. All information should be independently reviewed and verified for accuracy. Some IDX listings have been excluded from this website. Properties may or may not be listed by the office/agent presenting the information © 2026 Canopy MLS as distributed by MLS GRID”

Last Updated: