Share this with your friends


+17045766234
Ivester Jackson Christie's
2673 Treeline Drive, Concord, NC 28027
- $765,000
- 4
- BD
- 5
- BA
- 3,391
- SqFt





Listing courtesy of Sell4Max Realty. sfuentes@sell4max.com
Sold listing courtesy of Ram Realty LLC
- Sold Price
- $765,000
- List Price
- $749,999
- MLS#
- 4121208
- Status
- CLOSED
- Days on Market
- 29
- Property Type
- Residential
- Year Built
- 2015
- Closing Date
- May 13, 2024
- Bedrooms
- 4
- Bathrooms
- 5
- Full Baths
- 4
- Half Baths
- 1
- Lot Size
- 17,554
- Lot Size Area
- 0.403
- Living Area
- 3,391
- Sq Ft Total
- 3391
- County
- Cabarrus
- Subdivision
- Wellington Chase
- Special Conditions
- None
- Dom
- Yes
Property Description
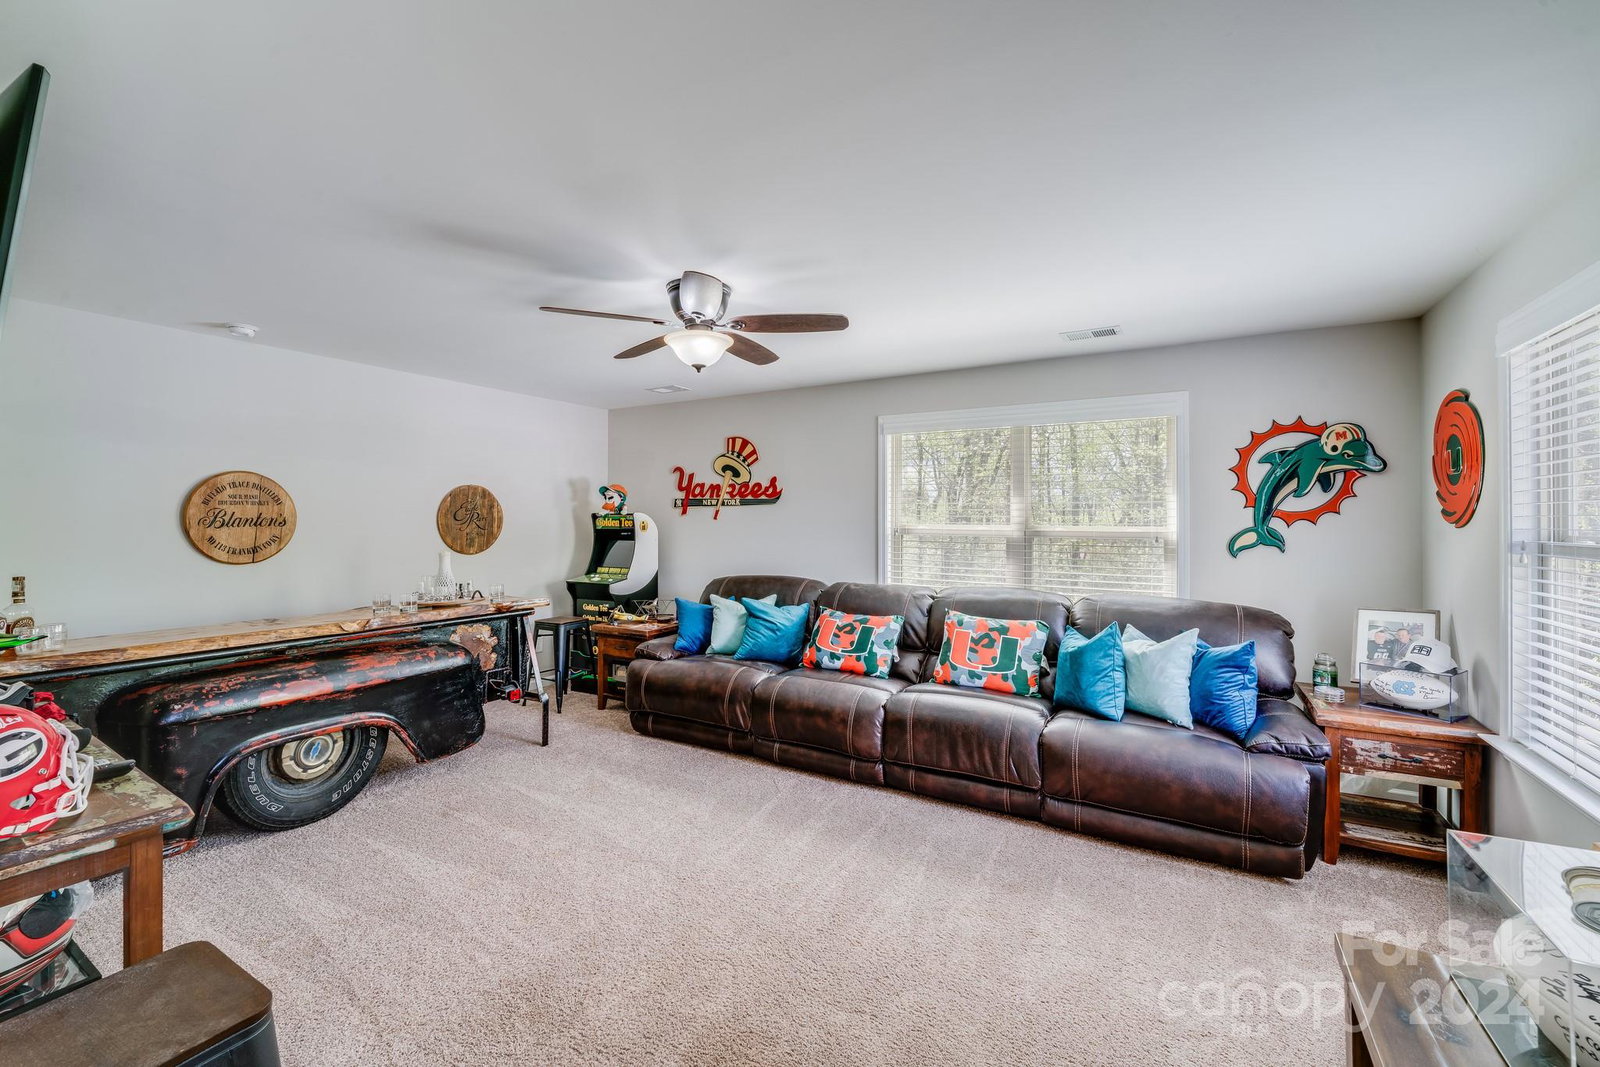
Welcome to the stunning home located in the prestigious Wellington Chase community. Nestled on a peaceful cul-de-sac, this residence offers an oasis-like retreat in the comfort of your backyard. Enclosed within a fenced yard, you'll discover an exquisite open-air, fully-equipped pavilion, perfect for relaxing evenings, an outdoor kitchen for culinary adventures, and a luxurious hot tub to unwind after a long day. Inside, the home boasts a spacious layout designed for entertaining guests. The expansive primary bedroom, with a generously sized custom closet and luxurious bathroom, provides a serene sanctuary. The open floor plan seamlessly connects the living spaces, creating an inviting atmosphere for gatherings and celebrations. Enjoy the oversized lot, nearly half an acre, making it a rare find in this desirable location. With its combination of luxury amenities, thoughtful design, and prime location, this home in Wellington Chase offers a truly exceptional living experience.
Additional Information
- Hoa Fee
- $675
- Hoa Fee Paid
- Annually
- Community Features
- Clubhouse, Outdoor Pool, Playground, Recreation Area, Street Lights
- Fireplace
- Yes
- Interior Features
- Breakfast Bar, Cable Prewire, Garden Tub, Kitchen Island, Open Floorplan, Pantry, Tray Ceiling(s), Walk-In Closet(s), Walk-In Pantry
- Floor Coverings
- Carpet, Tile, Wood
- Equipment
- Dishwasher, Disposal, Exhaust Hood, Gas Cooktop, Gas Water Heater, Microwave, Plumbed For Ice Maker
- Foundation
- Slab
- Main Level Rooms
- Bedroom(s), Kitchen, Breakfast, Great Room, Dining Room, Office
- Laundry Location
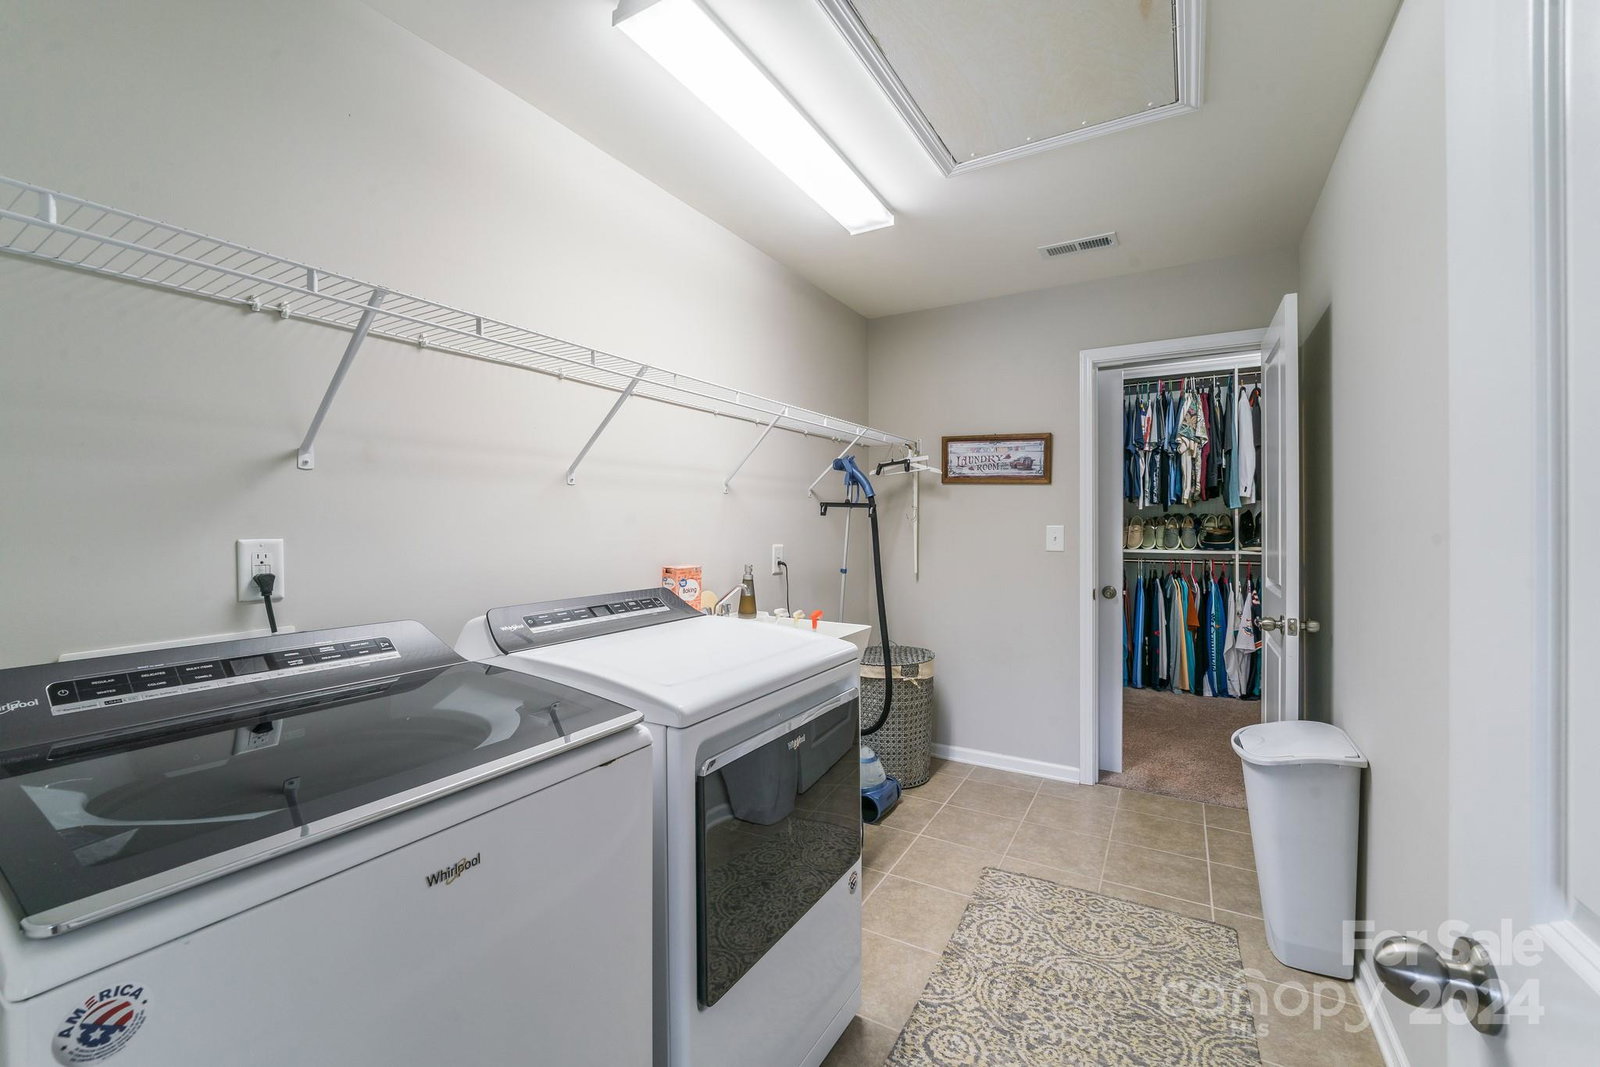
- Electric Dryer Hookup, Sink, Upper Level
- Heating
- Forced Air, Natural Gas
- Water
- City
- Sewer
- Public Sewer
- Exterior Features
- Fire Pit, Hot Tub, In-Ground Irrigation, Outdoor Kitchen
- Exterior Construction
- Shingle/Shake, Stone Veneer, Vinyl
- Roof
- Shingle
- Parking
- Attached Garage, Garage Door Opener, Garage Faces Front
- Driveway
- Concrete, Paved
- Lot Description
- Cul-De-Sac, Level, Wooded
- Elementary School
- W.R. Odell
- Middle School
- Harris Road
- High School
- Northwest Cabarrus
- Total Property HLA
- 3391
Mortgage Calculator
“ Based on information submitted to the MLS GRID as of . All data is obtained from various sources and may not have been verified by broker or MLS GRID. Supplied Open House Information is subject to change without notice. All information should be independently reviewed and verified for accuracy. Some IDX listings have been excluded from this website. Properties may or may not be listed by the office/agent presenting the information © 2026 Canopy MLS as distributed by MLS GRID”

Last Updated: