1130 Iverleigh Trail, Charlotte, NC 28270
- $875,000
- 4
- BD
- 4
- BA
- 3,542
- SqFt




Listing courtesy of EXP Realty LLC Ballantyne. 704-779-8800
Sold listing courtesy of COMPASS
- Sold Price
- $875,000
- List Price
- $775,000
- MLS#
- 4121020
- Status
- CLOSED
- Days on Market
- 76
- Property Type
- Residential
- Architectural Style
- Traditional
- Year Built
- 1989
- Closing Date
- Jul 03, 2024
- Bedrooms
- 4
- Bathrooms
- 4
- Full Baths
- 3
- Half Baths
- 1
- Lot Size
- 14,810
- Lot Size Area
- 0.34
- Living Area
- 3,542
- Sq Ft Total
- 3542
- County
- Mecklenburg
- Subdivision
- Huntington
- Special Conditions
- None
Property Description
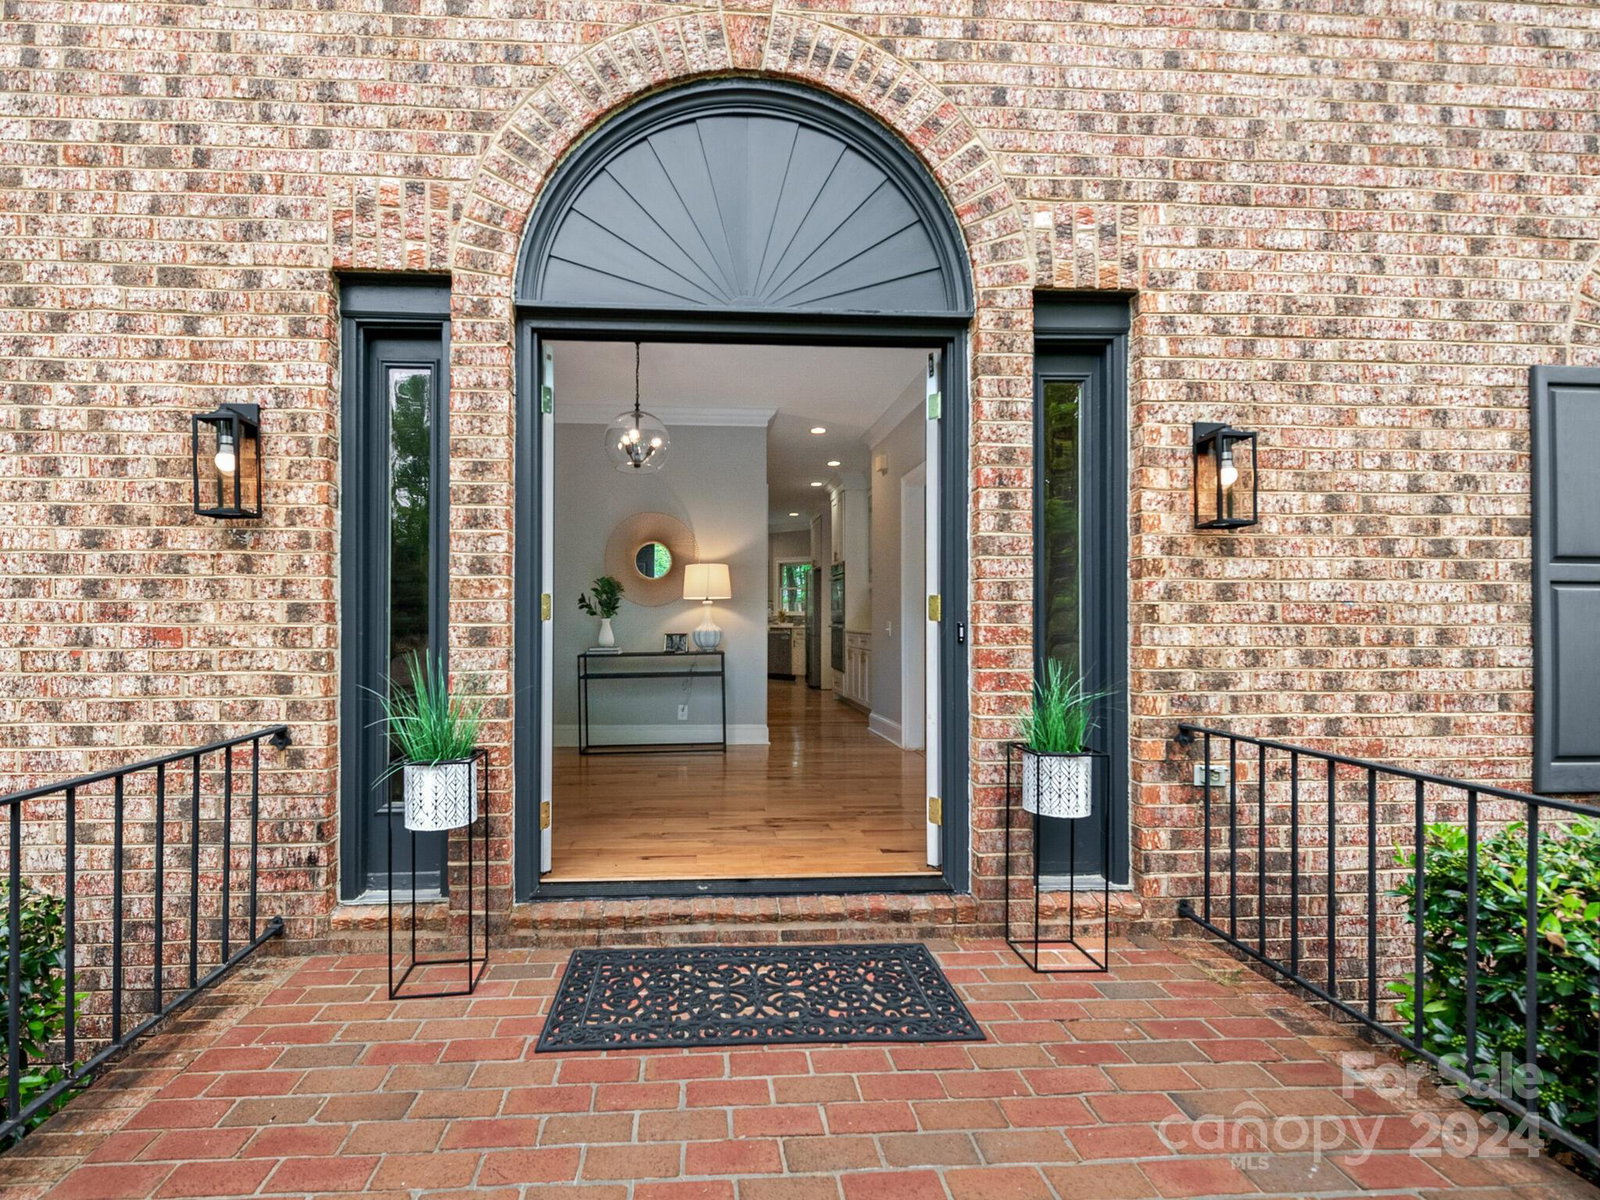
Located on a tree-lined street in coveted Huntington is a full-brick home that will steal your heart! This beautifully updated 4 bedroom, 3.5 bath home is located in the Providence High School attendance area and boasts a great South Charlotte location. Step inside and fall in love with the wide plank floors, impeccable light fixtures, comfortable den and the remodeled kitchen! The entertainer's, swoon-worthy kitchen boasts a magnificent quartz center island, dynamic pendants, a coffee bar, custom cabinetry and stainless appliances. Host large dinner parties and holiday meals in the generous dining room with access to the expansive back deck that runs the width of the house. Retire to your grand primary suite featuring large dual closets and a remodeled spa-like bathroom featuring an oversized frameless shower and soaking tub. Upstairs are three sizable secondary bedrooms & a nice bonus/flex space. Walk to the community pool and new lighted tennis/pickleball court! Welcome home!
Additional Information
- Hoa Fee
- $281
- Hoa Fee Paid
- Semi-Annually
- Fireplace
- Yes
- Interior Features
- Cable Prewire, Drop Zone, Entrance Foyer, Kitchen Island, Walk-In Closet(s), Walk-In Pantry
- Floor Coverings
- Carpet, Tile, Wood
- Equipment
- Bar Fridge, Dishwasher, Disposal, Gas Cooktop, Microwave, Wall Oven
- Foundation
- Crawl Space
- Main Level Rooms
- Dining Room, Family Room, Kitchen, Mud, Bathroom-Half, Living Room, Breakfast
- Laundry Location
- Upper Level
- Heating
- Forced Air
- Water
- City
- Sewer
- Public Sewer
- Exterior Construction
- Brick Full
- Roof
- Shingle
- Parking
- Attached Garage, Garage Faces Side
- Driveway
- Concrete, Paved
- Elementary School
- Elizabeth Lane
- Middle School
- South Charlotte
- High School
- Providence
- Total Property HLA
- 3542
Mortgage Calculator
“ Based on information submitted to the MLS GRID as of . All data is obtained from various sources and may not have been verified by broker or MLS GRID. Supplied Open House Information is subject to change without notice. All information should be independently reviewed and verified for accuracy. Some IDX listings have been excluded from this website. Properties may or may not be listed by the office/agent presenting the information © 2026 Canopy MLS as distributed by MLS GRID”

Last Updated: