635 Whitney Road, Mocksville, NC 27028
- $286,000
- 4
- BD
- 3
- BA
- 1,813
- SqFt




Listing courtesy of Terri Bias & Associates Inc. Terri@terribiasteam.com
Sold listing courtesy of Canopy Administration
- Sold Price
- $286,000
- List Price
- $299,900
- MLS#
- 4120966
- Status
- CLOSED
- Days on Market
- 39
- Property Type
- Residential
- Distressed Property
- Yes
- Year Built
- 2022
- Closing Date
- May 01, 2024
- Bedrooms
- 4
- Bathrooms
- 3
- Full Baths
- 3
- Lot Size
- 10,018
- Lot Size Area
- 0.23
- Living Area
- 1,813
- Sq Ft Total
- 1813
- County
- Davie
- Subdivision
- Ridgemont
- Special Conditions
- Undisclosed
- Dom
- Yes
Property Description
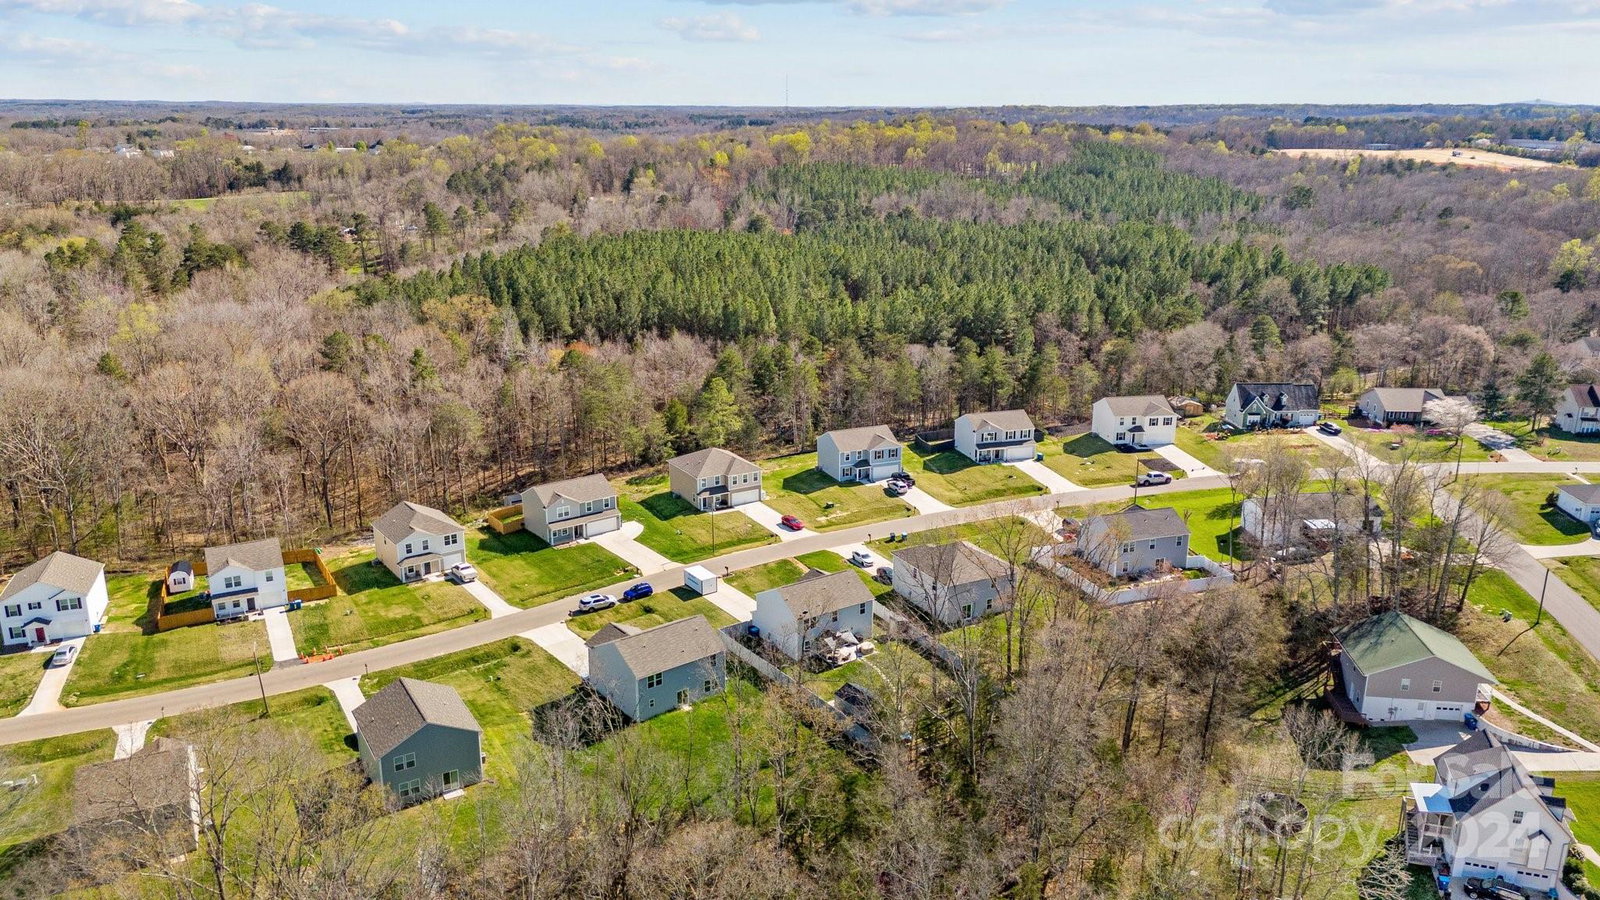
Come and see this beautiful 4 BR's & 3 BA's home with a flat front yard & a custom vinyl privacy fence w/double gate & split rail fenced back yard! Meticulously maintained & ready for you to move in - note the details! A concrete driveway leads to a spacious & freshly painted 2 car garage! Sit on the covered porch. Enter to an open design living area w/the enclosed stairwell wall of ship lap. The kitchen has lots of granite counterspace for the chef within, cabinet roll out racks, walk in pantry, ceramic subway tile backsplash, & overlapping bar w/ shiplap wall to place stools. The dining area has a shiplap wall & a sliding door to step out on the large patio to the gazebo for entertaining or relaxing. New light fixtures, fans, & black hardware. Go upstairs to the open home theatre for movie nights! The big primary suite hosts a bathroom w/ double vanity & granite top & walk-in closet. 3 more BR's, full baths, and laundry! End the day in the back yard- a great place to gather & play!
Additional Information
- Equipment
- Dishwasher, Electric Range, Microwave
- Foundation
- Slab
- Main Level Rooms
- Living Room, Kitchen, Dining Room, Bedroom(s)
- Laundry Location
- Electric Dryer Hookup, Laundry Room, Upper Level, Washer Hookup
- Heating
- Heat Pump
- Water
- Public
- Sewer
- Public Sewer
- Exterior Construction
- Vinyl
- Parking
- Driveway, Attached Garage
- Driveway
- Concrete, Paved
- Lot Description
- Cleared, Level
- Elementary School
- Cornatzer
- Middle School
- William Ellis
- High School
- Davie
- Zoning
- GR
- Total Property HLA
- 1813
Mortgage Calculator
“ Based on information submitted to the MLS GRID as of . All data is obtained from various sources and may not have been verified by broker or MLS GRID. Supplied Open House Information is subject to change without notice. All information should be independently reviewed and verified for accuracy. Some IDX listings have been excluded from this website. Properties may or may not be listed by the office/agent presenting the information © 2026 Canopy MLS as distributed by MLS GRID”

Last Updated: