303 Rock Ridge Road Unit #6, Mill Spring, NC 28756
- $510,000
- 3
- BD
- 3
- BA
- 1,620
- SqFt




Listing courtesy of EXP Realty LLC Asheville. debbie@sdhughes.com
Sold listing courtesy of Mtn. Land Properties, LLC
- Sold Price
- $510,000
- List Price
- $539,000
- MLS#
- 4120900
- Status
- CLOSED
- Days on Market
- 129
- Property Type
- Residential
- Architectural Style
- Cabin
- Year Built
- 2006
- Closing Date
- Aug 01, 2024
- Bedrooms
- 3
- Bathrooms
- 3
- Full Baths
- 2
- Half Baths
- 1
- Lot Size
- 68,824
- Lot Size Area
- 1.58
- Living Area
- 1,620
- Sq Ft Total
- 1620
- County
- Polk
- Subdivision
- Ridgeview
- Special Conditions
- None
Property Description
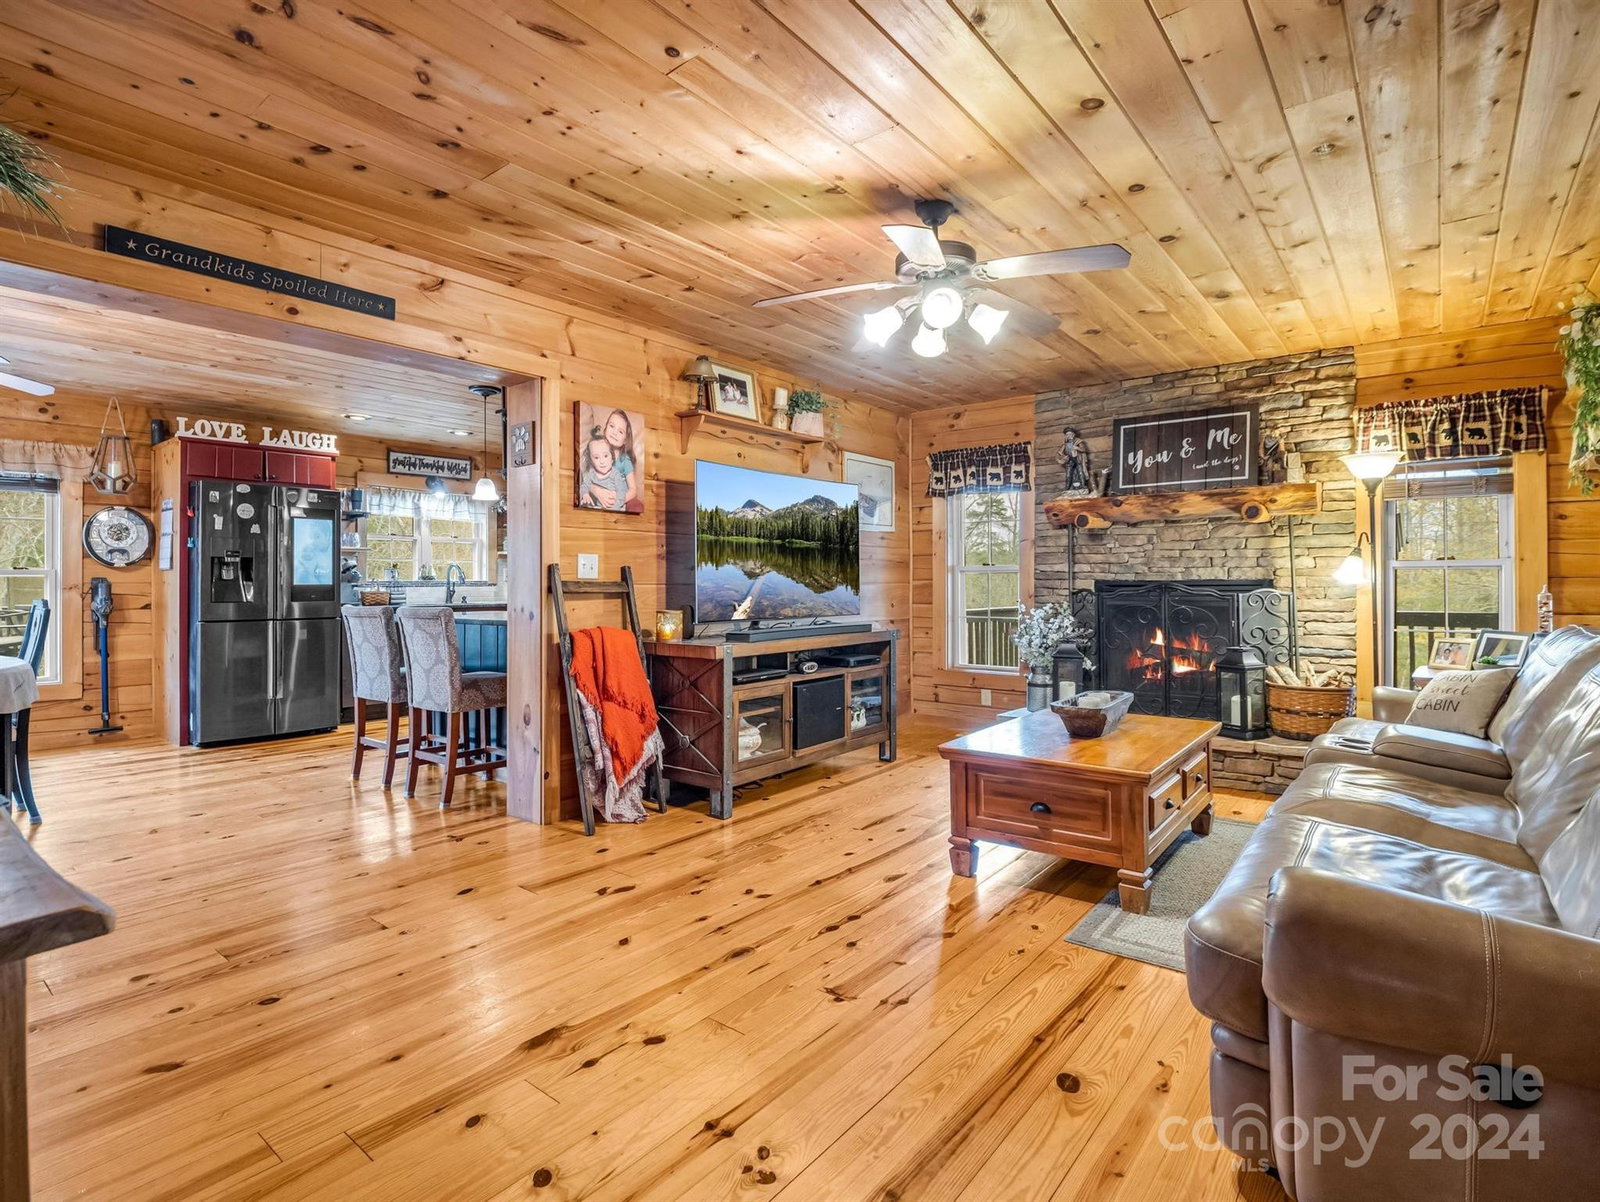
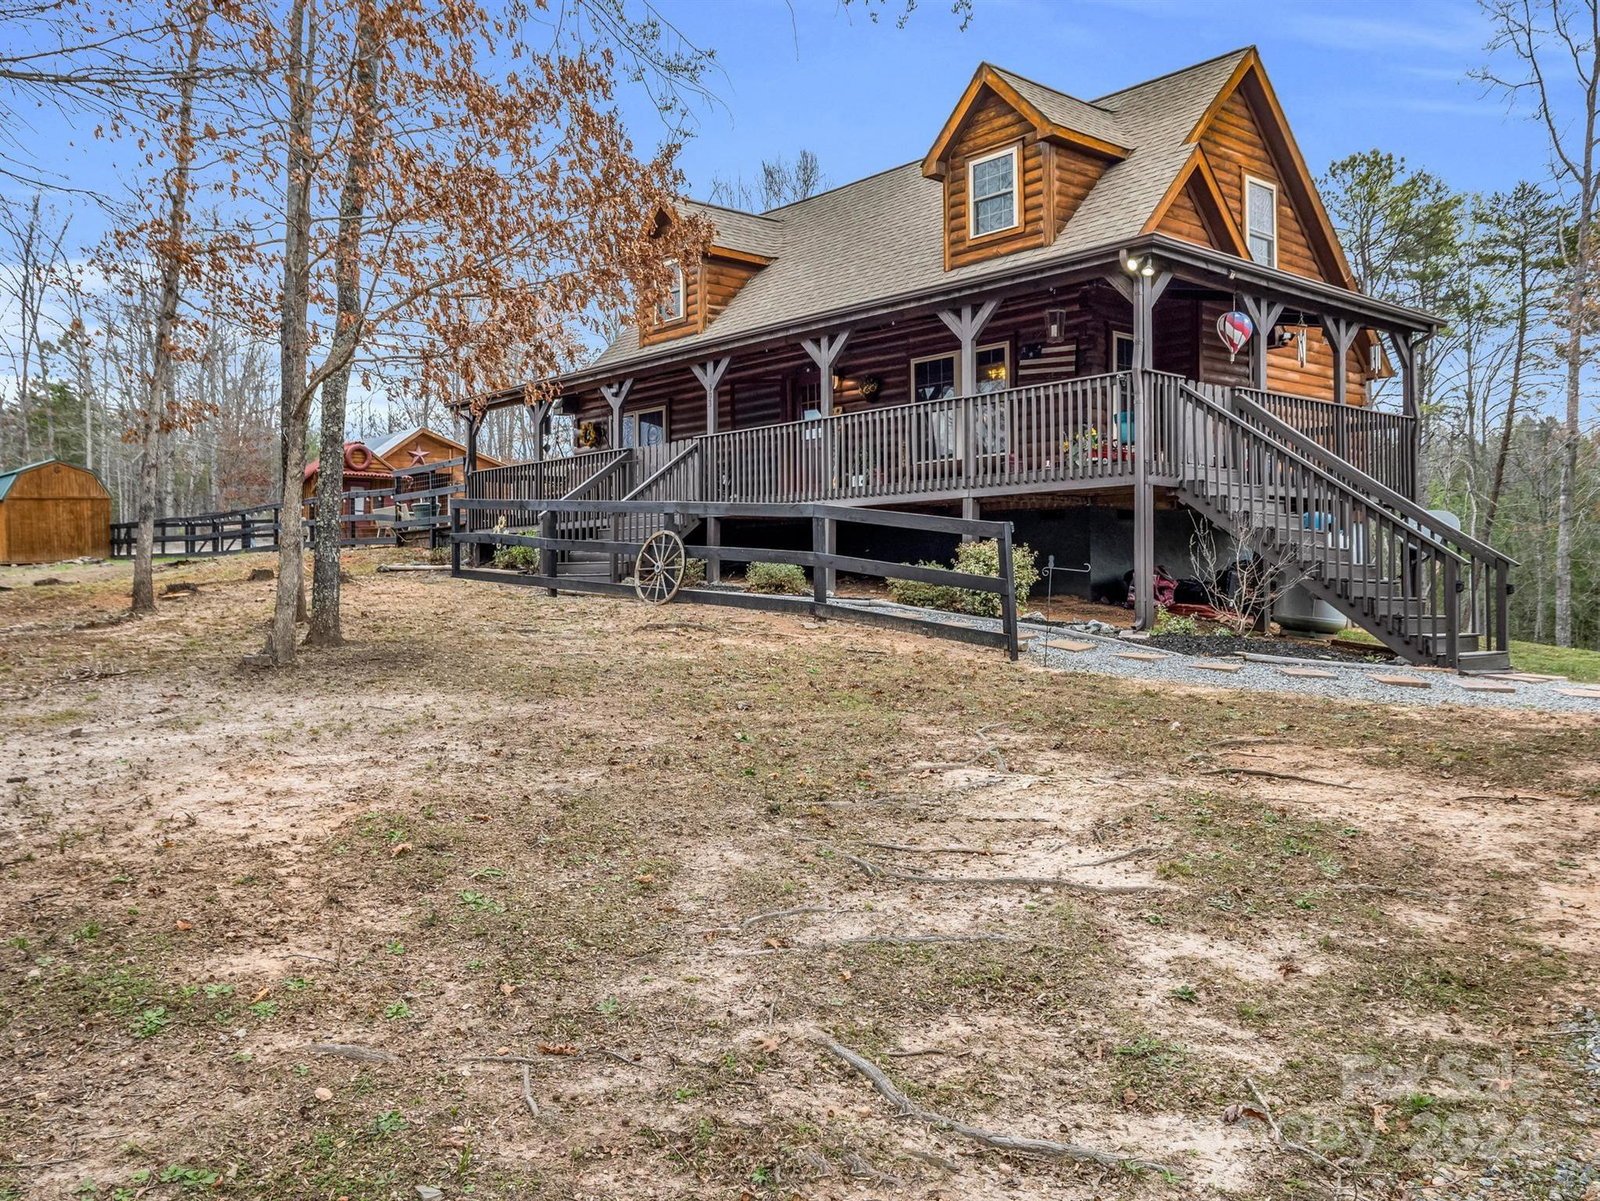
SPECTACULAR LOG HOME LIVING on 1.58 Acres in rural Ridgeview Subdivision. Cozy & Spacious log home includes 3 Bedrooms, 3 Bathrooms, upgraded Kitchen w/Gas Range, Granite countertops, & stone Fireplace in Living Room. Primary Bedroom on Main Level w/ensuite Bath. Second Level is split Bedroom floor plan. Fully covered front Porch for watching Sunsets. Tons of Outdoor living space w/an oversized Deck & Dining Area, covered screened Dining Room along w/Outdoor Bar for entertaining. Cool off in the "self-chlorinating" In-Ground swimming Pool that measures 14 Ft X 30 Ft & outdoor Shower. A heated/cooled Guest Room w/Full Bath is close by the Pool for Guests. Extra-large Fire Pit for roasting treats & story time. Lot is level to rolling bordered by a creek along with gorgeous Mountain & Sunset views. There are no steep curvy mountain roads in this community. Property is situated in the ISOTHERMAL BELT of the Foothills of Western NC which provides mild 4 season temperatures.
Additional Information
- Hoa Fee
- $350
- Hoa Fee Paid
- Annually
- Community Features
- None
- Fireplace
- Yes
- Interior Features
- Breakfast Bar, Cable Prewire, Open Floorplan, Split Bedroom
- Floor Coverings
- Wood
- Equipment
- Bar Fridge, Convection Oven, Dishwasher, Disposal, Double Oven, Gas Range, Microwave, Refrigerator, Self Cleaning Oven
- Foundation
- Crawl Space
- Main Level Rooms
- Primary Bedroom, Bathroom-Full, Bathroom-Half, Kitchen, Living Room, Dining Area
- Laundry Location
- Mud Room, Main Level
- Heating
- Central, Ductless, Heat Pump
- Water
- Well
- Sewer
- Septic Installed
- Exterior Features
- Fire Pit, Outdoor Kitchen, Outdoor Shower, In Ground Pool
- Exterior Construction
- Log
- Roof
- Shingle
- Parking
- Detached Carport
- Driveway
- Stone, Paved
- Lot Description
- Cul-De-Sac, Level, Private, Rolling Slope, Creek/Stream, Wooded, Views
- Elementary School
- Sunnyview
- Middle School
- Polk
- High School
- Polk
- Zoning
- RES
- Builder Name
- Blue Ridge Log Homes
- Total Property HLA
- 1620
- Master on Main Level
- Yes
Mortgage Calculator
“ Based on information submitted to the MLS GRID as of . All data is obtained from various sources and may not have been verified by broker or MLS GRID. Supplied Open House Information is subject to change without notice. All information should be independently reviewed and verified for accuracy. Some IDX listings have been excluded from this website. Properties may or may not be listed by the office/agent presenting the information © 2026 Canopy MLS as distributed by MLS GRID”

Last Updated: