1314 Kenilworth Avenue Unit #218, Charlotte, NC 28203
- $455,000
- 2
- BD
- 3
- BA
- 1,360
- SqFt



Listing courtesy of Allen Tate SouthPark. david.huss@allentate.com
Sold listing courtesy of Allen Tate SouthPark
- Sold Price
- $455,000
- List Price
- $475,000
- MLS#
- 4120870
- Status
- CLOSED
- Days on Market
- 46
- Property Type
- Residential
- Architectural Style
- Transitional
- Year Built
- 2005
- Closing Date
- May 06, 2024
- Bedrooms
- 2
- Bathrooms
- 3
- Full Baths
- 2
- Half Baths
- 1
- Lot Size
- 6,098
- Lot Size Area
- 0.14
- Living Area
- 1,360
- Sq Ft Total
- 1360
- County
- Mecklenburg
- Subdivision
- Parkview
- Building Name
- Parkview
- Special Conditions
- None
Property Description
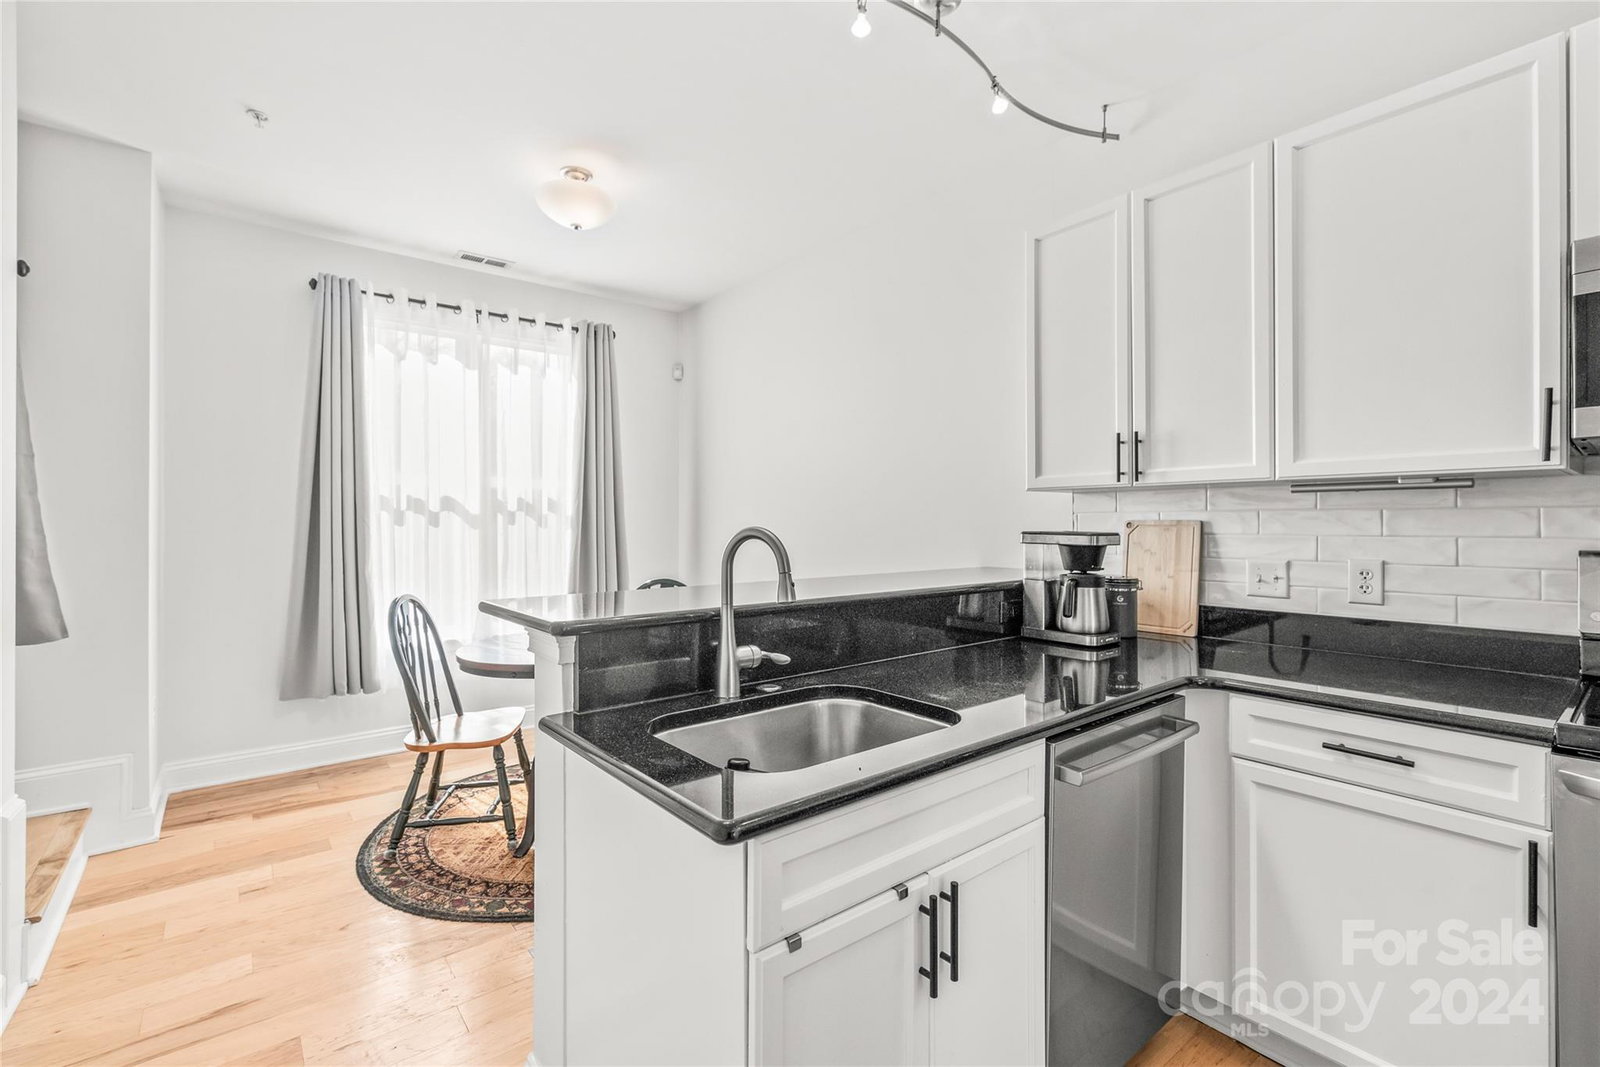
Ready for a new home? While it may not be "new" it is nicely updated and ready for you. Three distinct living areas. The main level features a wonderful Den with lots of feature space and doors opening to the sitting deck that has just recently been refinished. The Kitchen has newer appliances plus updated backsplash and countertops. Upstairs is a split bedroom plan with Primary at the rear with a walk in closet and private bath. The second bedroom is at the front and has easy bath access. On the entry level you will find a wonderful office / flex space for today's hybrid worker. And don't miss the spacious garage with epoxy coated floors. Wood flooring throughout most of the home. The community has a picnic and grilling area PLUS a gate that walks out into Latta Park. HVAC and kitchen appliances new in 2019. ALL of this is just steps away from Atrium Healthcare's main campus plus the Scott / Pierce street bus stop is just a block away. Don't wait, make this your new home!
Additional Information
- Hoa Fee
- $235
- Hoa Fee Paid
- Monthly
- Community Features
- Picnic Area, Sidewalks, Street Lights
- Interior Features
- Attic Stairs Pulldown, Breakfast Bar, Cable Prewire, Kitchen Island, Open Floorplan, Split Bedroom, Walk-In Closet(s)
- Floor Coverings
- Tile, Wood
- Equipment
- Convection Oven, Dishwasher, Disposal, Dryer, Electric Oven, Electric Range, Electric Water Heater, Microwave, Plumbed For Ice Maker, Refrigerator, Washer/Dryer
- Foundation
- Slab
- Main Level Rooms
- Den, Kitchen, Breakfast
- Laundry Location
- Laundry Closet, Upper Level
- Heating
- Heat Pump
- Water
- City
- Sewer
- Public Sewer
- Exterior Construction
- Brick Partial, Hard Stucco
- Parking
- Attached Garage, Garage Faces Rear
- Driveway
- Concrete, Paved
- Elementary School
- Dilworth
- Middle School
- Alexander
- High School
- Myers Park
- Zoning
- UR2CD
- Total Property HLA
- 1360
Mortgage Calculator
“ Based on information submitted to the MLS GRID as of . All data is obtained from various sources and may not have been verified by broker or MLS GRID. Supplied Open House Information is subject to change without notice. All information should be independently reviewed and verified for accuracy. Some IDX listings have been excluded from this website. Properties may or may not be listed by the office/agent presenting the information © 2026 Canopy MLS as distributed by MLS GRID”

Last Updated: