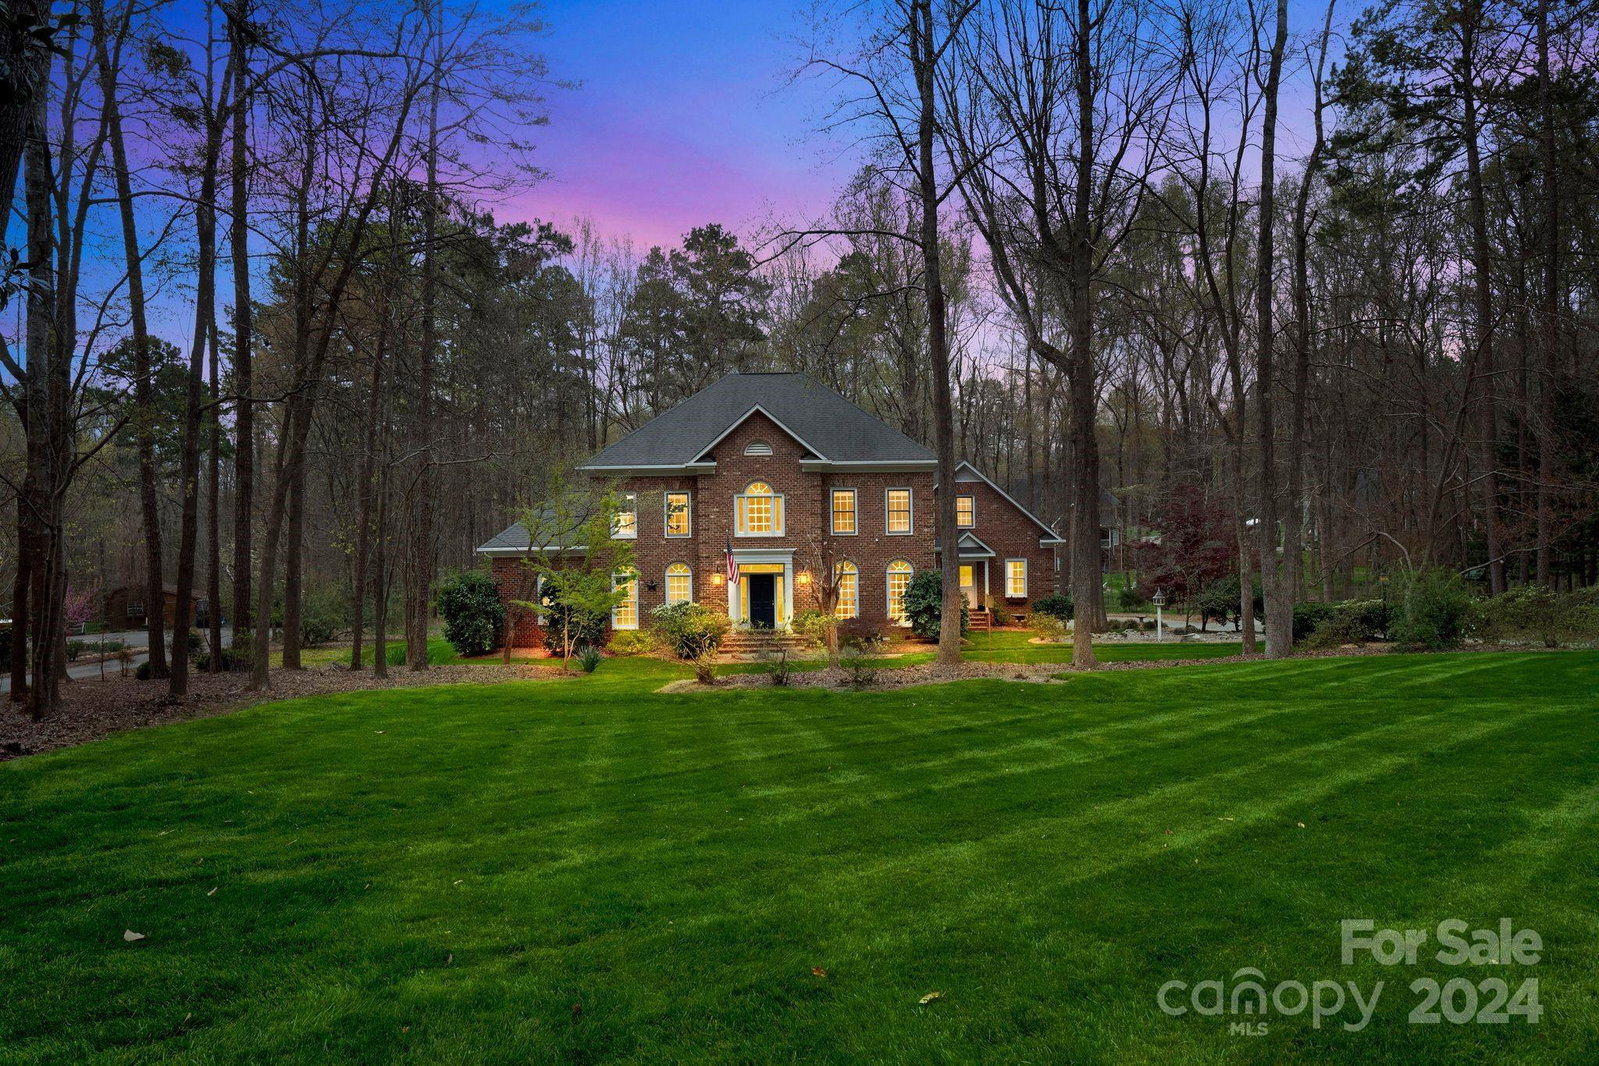
1832 Tanglebriar Court, Weddington, NC 28104
- $1,140,000
- 5
- BD
- 4
- BA
- 4,278
- SqFt




Listing courtesy of EXP Realty LLC Ballantyne. 888-440-2798
Sold listing courtesy of Allison & Associates Realty, LLC
- Sold Price
- $1,140,000
- List Price
- $1,100,000
- MLS#
- 4120869
- Status
- CLOSED
- Days on Market
- 28
- Property Type
- Residential
- Architectural Style
- Traditional
- Year Built
- 1990
- Closing Date
- Apr 25, 2024
- Bedrooms
- 5
- Bathrooms
- 4
- Full Baths
- 3
- Half Baths
- 1
- Lot Size
- 69,696
- Lot Size Area
- 1.6
- Living Area
- 4,278
- Sq Ft Total
- 4278
- County
- Union
- Subdivision
- Providence Place
- Special Conditions
- None
Property Description
Experience serenity in this classic, custom-built Weddington home sitting on an impeccably landscaped 1.6 acre lot. Step into elegance through the 2-story foyer with stunning staircase & formal dining room adorned with palladium windows & rich moldings. The great room beckons with its vaulted ceiling, gas log fireplace & abundant natural light from French doors. The gourmet kitchen features marble counters, gas cooktop, stainless steel appliances & a delightful breakfast area. Retreat to the main level primary suite, indulging in a luxurious bath complete with jetted tub, tiled shower & dual closets. Upstairs, discover spacious bedrooms & a bonus room with skylights & built-ins. Ample storage throughout with multiple closets, walk-up attic & built-in storage in the garage. Relax or entertain on the expansive deck with a natural gas line for grilling & enjoy views of the yard that extends to creek & has flowering trees, shrubs & a charming butterfly garden. Schedule your showing today!
Additional Information
- Hoa Fee
- $90
- Hoa Fee Paid
- Annually
- Community Features
- None
- Fireplace
- Yes
- Interior Features
- Attic Other, Attic Walk In, Breakfast Bar, Cable Prewire, Central Vacuum, Pantry, Walk-In Closet(s), Whirlpool
- Floor Coverings
- Carpet, Tile, Vinyl, Wood
- Equipment
- Dishwasher, Disposal, Down Draft, ENERGY STAR Qualified Dishwasher, Gas Cooktop, Microwave, Refrigerator, Self Cleaning Oven, Wall Oven
- Foundation
- Crawl Space
- Main Level Rooms
- Primary Bedroom, Bathroom-Full, Bathroom-Half, Kitchen, Dining Room, 2nd Living Quarters, Breakfast, Great Room, Laundry
- Laundry Location
- Laundry Room, Main Level
- Heating
- Central, Heat Pump
- Water
- Well
- Sewer
- Septic Installed
- Exterior Construction
- Brick Full
- Roof
- Shingle
- Parking
- Driveway, Attached Garage, Garage Door Opener
- Driveway
- Concrete, Paved
- Lot Description
- Private, Wooded
- Elementary School
- Antioch
- Middle School
- Weddington
- High School
- Weddington
- Zoning
- AM6
- Total Property HLA
- 4278
- Master on Main Level
- Yes
Mortgage Calculator
“ Based on information submitted to the MLS GRID as of . All data is obtained from various sources and may not have been verified by broker or MLS GRID. Supplied Open House Information is subject to change without notice. All information should be independently reviewed and verified for accuracy. Some IDX listings have been excluded from this website. Properties may or may not be listed by the office/agent presenting the information © 2026 Canopy MLS as distributed by MLS GRID”

Last Updated: