5013 Chestnut Lake Drive, Charlotte, NC 28227
- $345,000
- 4
- BD
- 2
- BA
- 1,971
- SqFt






Listing courtesy of United Real Estate-Queen City. andy@andythomasrealestate.com
Sold listing courtesy of Keller Williams South Park
- Sold Price
- $345,000
- List Price
- $340,000
- MLS#
- 4120829
- Status
- CLOSED
- Days on Market
- 32
- Property Type
- Residential
- Year Built
- 1978
- Closing Date
- Apr 23, 2024
- Bedrooms
- 4
- Bathrooms
- 2
- Full Baths
- 2
- Lot Size
- 14,374
- Lot Size Area
- 0.33
- Living Area
- 1,971
- Sq Ft Total
- 1971
- County
- Mecklenburg
- Subdivision
- Chestnut Lake
- Special Conditions
- None
Property Description
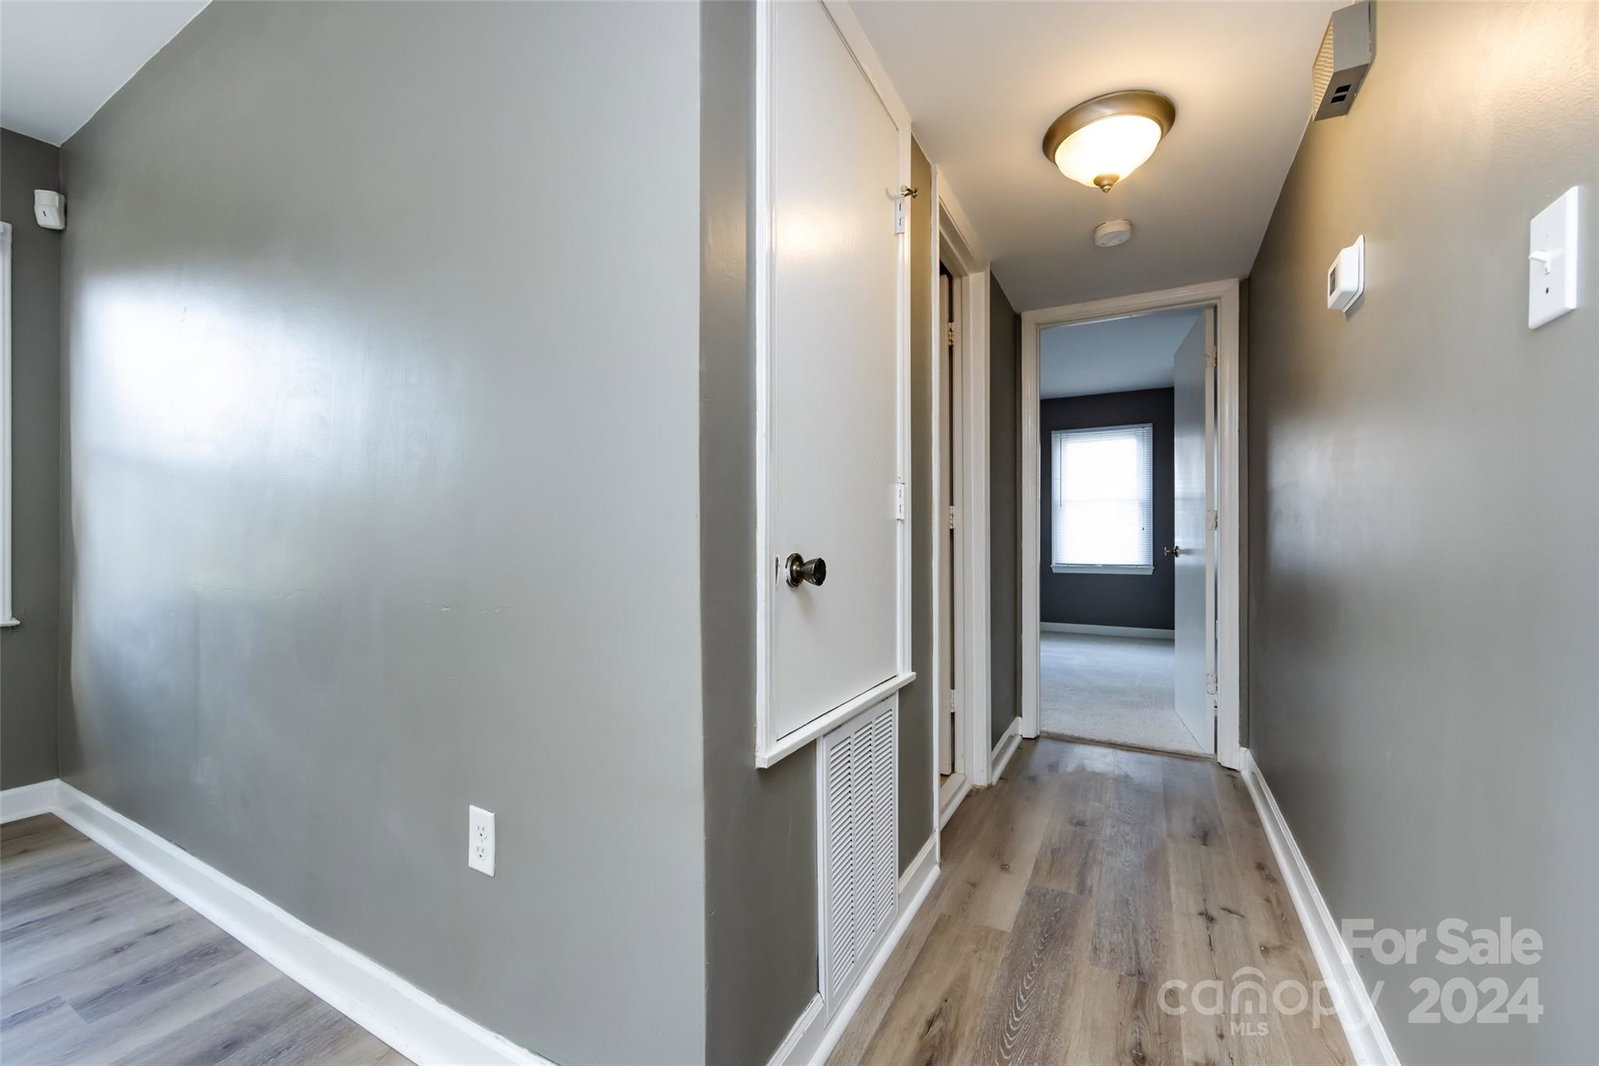
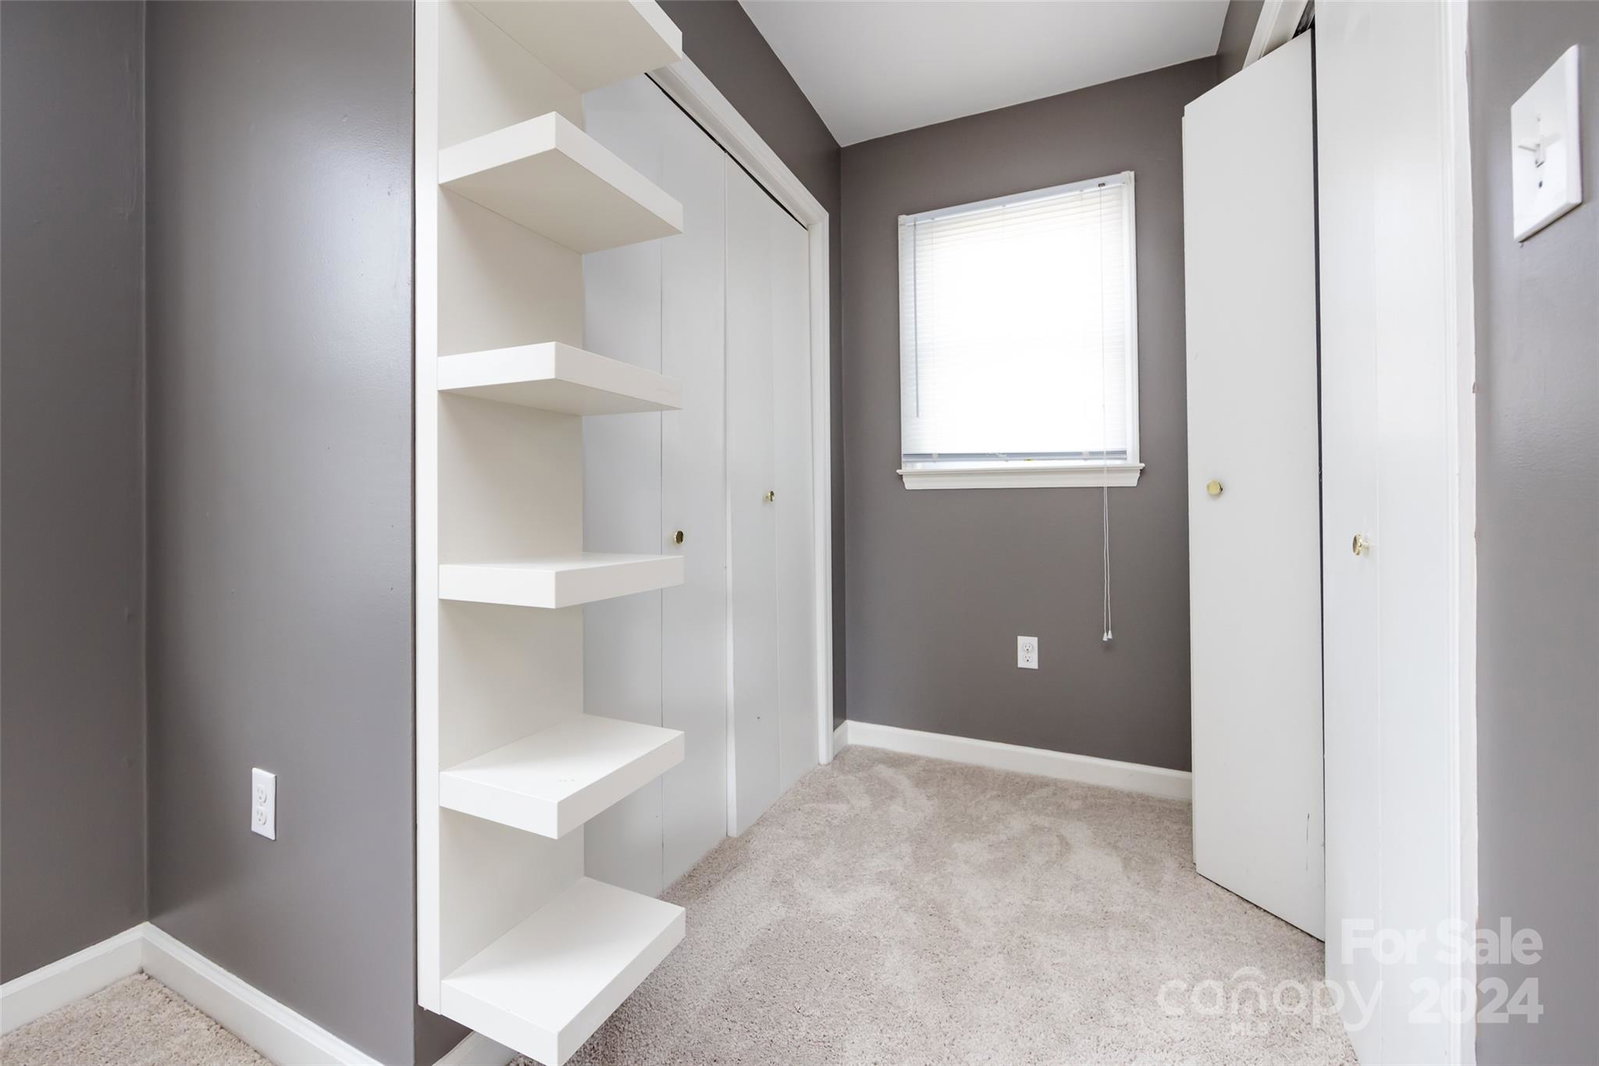
***MULTIPLE OFFERS RECEIVED*** PLEASE SUBMIT ALL OFFERS BY 7:30 PM ON MARCH 24, 2024. Welcome to this charming home featuring new LVP floors, new carpet and fresh interior paint. The home showcases a spacious layout with a downstairs primary bedroom, traditional dining room, new stainless steel kitchen appliances and a cozy, wood burning fireplace in the family room. Appealing barn doors leading to a large, downstairs office/flex space is perfect for working from home. The upstairs features 3 more sizable bedrooms and another full bathroom. Huge, private fenced in backyard with a storage building, chicken coop and raised garden boxes. New HVAC in 2022 and no HOA!
Additional Information
- Fireplace
- Yes
- Equipment
- Dishwasher, Disposal, Dryer, Electric Range, Washer
- Foundation
- Slab
- Main Level Rooms
- Primary Bedroom, Office, Family Room, Kitchen, Dining Area, Bathroom-Full, Dining Room
- Laundry Location
- Laundry Closet, Main Level
- Heating
- Central, Electric, Heat Pump
- Water
- City
- Sewer
- Public Sewer
- Exterior Construction
- Hardboard Siding
- Parking
- Driveway
- Driveway
- Concrete, Paved
- Elementary School
- Unspecified
- Middle School
- Unspecified
- High School
- Unspecified
- Total Property HLA
- 1971
- Master on Main Level
- Yes
Mortgage Calculator
“ Based on information submitted to the MLS GRID as of . All data is obtained from various sources and may not have been verified by broker or MLS GRID. Supplied Open House Information is subject to change without notice. All information should be independently reviewed and verified for accuracy. Some IDX listings have been excluded from this website. Properties may or may not be listed by the office/agent presenting the information © 2026 Canopy MLS as distributed by MLS GRID”

Last Updated: