Share this with your friends


+17045766234
Ivester Jackson Christie's
4366 Haddington Drive, Fort Mill, SC 29707
- $505,000
- 4
- BD
- 3
- BA
- 2,522
- SqFt




Listing courtesy of Nestlewood Realty, LLC. douglas@nestlewoodrealty.com
Sold listing courtesy of Keller Williams Connected
- Sold Price
- $505,000
- List Price
- $499,000
- MLS#
- 4120630
- Status
- CLOSED
- Days on Market
- 20
- Property Type
- Residential
- Architectural Style
- Traditional
- Year Built
- 2008
- Closing Date
- May 02, 2024
- Bedrooms
- 4
- Bathrooms
- 3
- Full Baths
- 2
- Half Baths
- 1
- Lot Size
- 9,147
- Lot Size Area
- 0.21
- Living Area
- 2,522
- Sq Ft Total
- 2522
- County
- Lancaster
- Subdivision
- Almond Glen
- Special Conditions
- None
- Dom
- Yes
Property Description
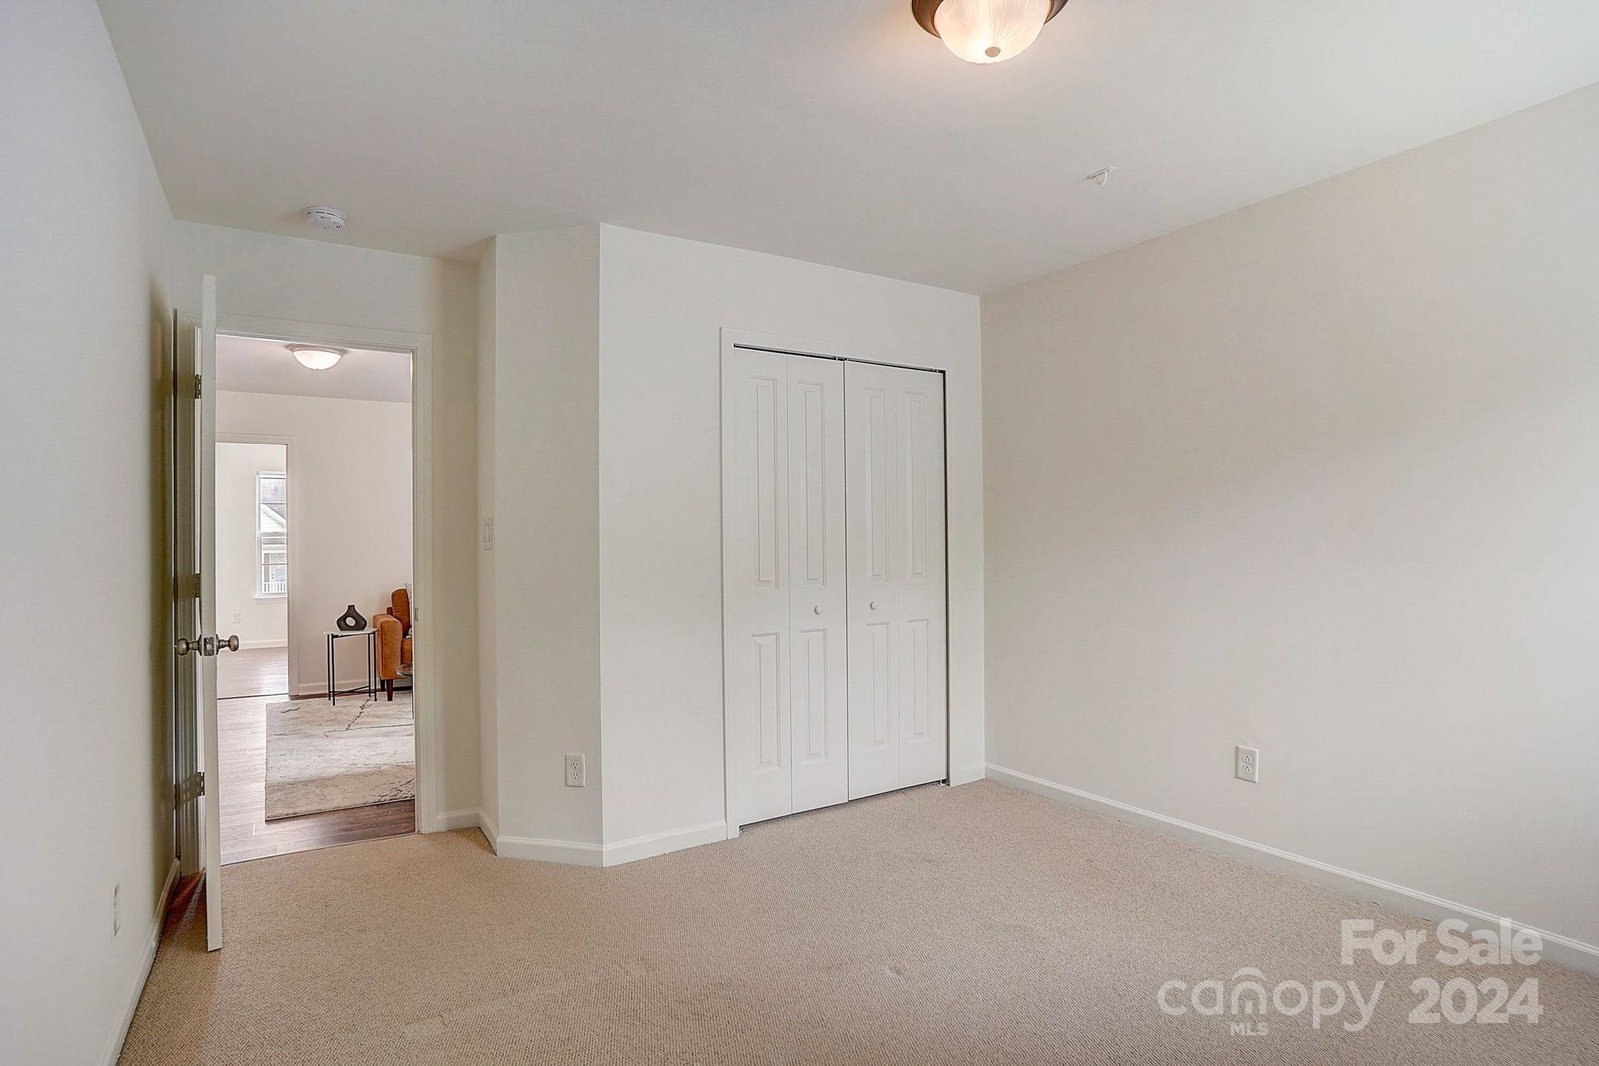
Introducing a stunning 4-bedroom haven nestled within a vibrant, tight-knit community in desirable Indian Land, SC, just moments away from Charlotte. This home has undergone impressive updates, a new HVAC system, gas furnace, and a 50 Gallon Hot Water Heater. From freshly installed vinyl plank flooring and fresh paint in every room, creating an inviting atmosphere throughout. The kitchen is a true focal point, boasting a captivating open-concept design and an extended island, perfect for effortless entertaining. With spacious living areas, including a loft and formal dining space, there's abundant room for gatherings of any size. The primary bedroom is complete with a luxurious ensuite bath, while the secondary bedrooms offer comfortable accommodations. Outside, discover your private backyard paradise, featuring lush landscaping, stone paver patio, all ideal for hosting unforgettable gatherings. Enjoy convenient access to the community pool enhancing your leisurely lifestyle.
Additional Information
- Hoa Fee Paid
- Quarterly
- Community Features
- Clubhouse, Outdoor Pool
- Fireplace
- Yes
- Floor Coverings
- Carpet, Tile, Vinyl
- Equipment
- Dishwasher, Disposal, Electric Water Heater, Exhaust Hood, Oven, Plumbed For Ice Maker
- Foundation
- Crawl Space
- Main Level Rooms
- Bathroom-Half, Breakfast, Dining Room, Great Room, Kitchen, Living Room
- Laundry Location
- Upper Level
- Heating
- Heat Pump
- Water
- County Water
- Sewer
- County Sewer
- Exterior Features
- Gas Grill, In-Ground Irrigation
- Exterior Construction
- Stone Veneer, Vinyl
- Roof
- Shingle
- Parking
- Attached Garage
- Driveway
- Concrete
- Elementary School
- Harrisburg
- Middle School
- Indian Land
- High School
- Indian Land
- Zoning
- UR
- Total Property HLA
- 2522
Mortgage Calculator
“ Based on information submitted to the MLS GRID as of . All data is obtained from various sources and may not have been verified by broker or MLS GRID. Supplied Open House Information is subject to change without notice. All information should be independently reviewed and verified for accuracy. Some IDX listings have been excluded from this website. Properties may or may not be listed by the office/agent presenting the information © 2026 Canopy MLS as distributed by MLS GRID”

Last Updated: