9103 Easton Grey Lane, Charlotte, NC 28277
- $1,485,000
- 4
- BD
- 5
- BA
- 4,610
- SqFt




Listing courtesy of Helen Adams Realty. lfuqua@helenadamsrealty.com
Sold listing courtesy of Allen Tate Matthews/Mint Hill
- Sold Price
- $1,485,000
- List Price
- $1,520,000
- MLS#
- 4120555
- Status
- CLOSED
- Days on Market
- 35
- Property Type
- Residential
- Architectural Style
- Transitional
- Year Built
- 2002
- Closing Date
- Apr 26, 2024
- Bedrooms
- 4
- Bathrooms
- 5
- Full Baths
- 4
- Half Baths
- 1
- Lot Size
- 12,632
- Lot Size Area
- 0.29
- Living Area
- 4,610
- Sq Ft Total
- 4610
- County
- Mecklenburg
- Subdivision
- Highgrove
- Special Conditions
- None
Property Description
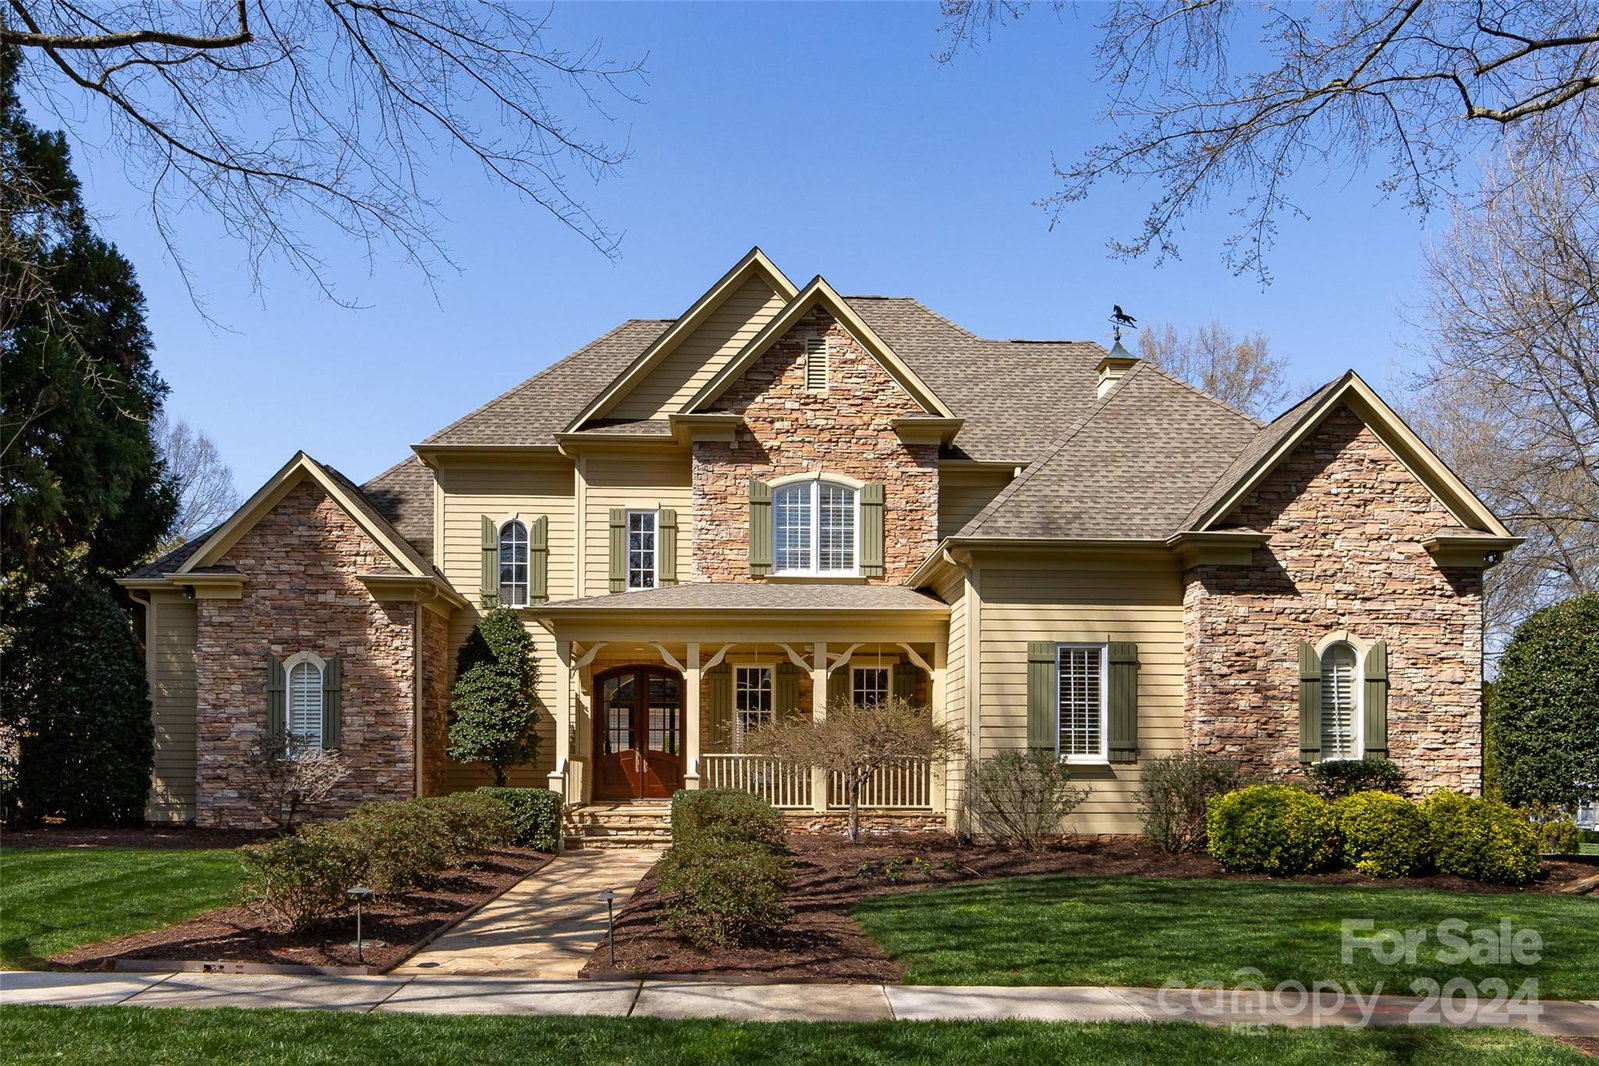
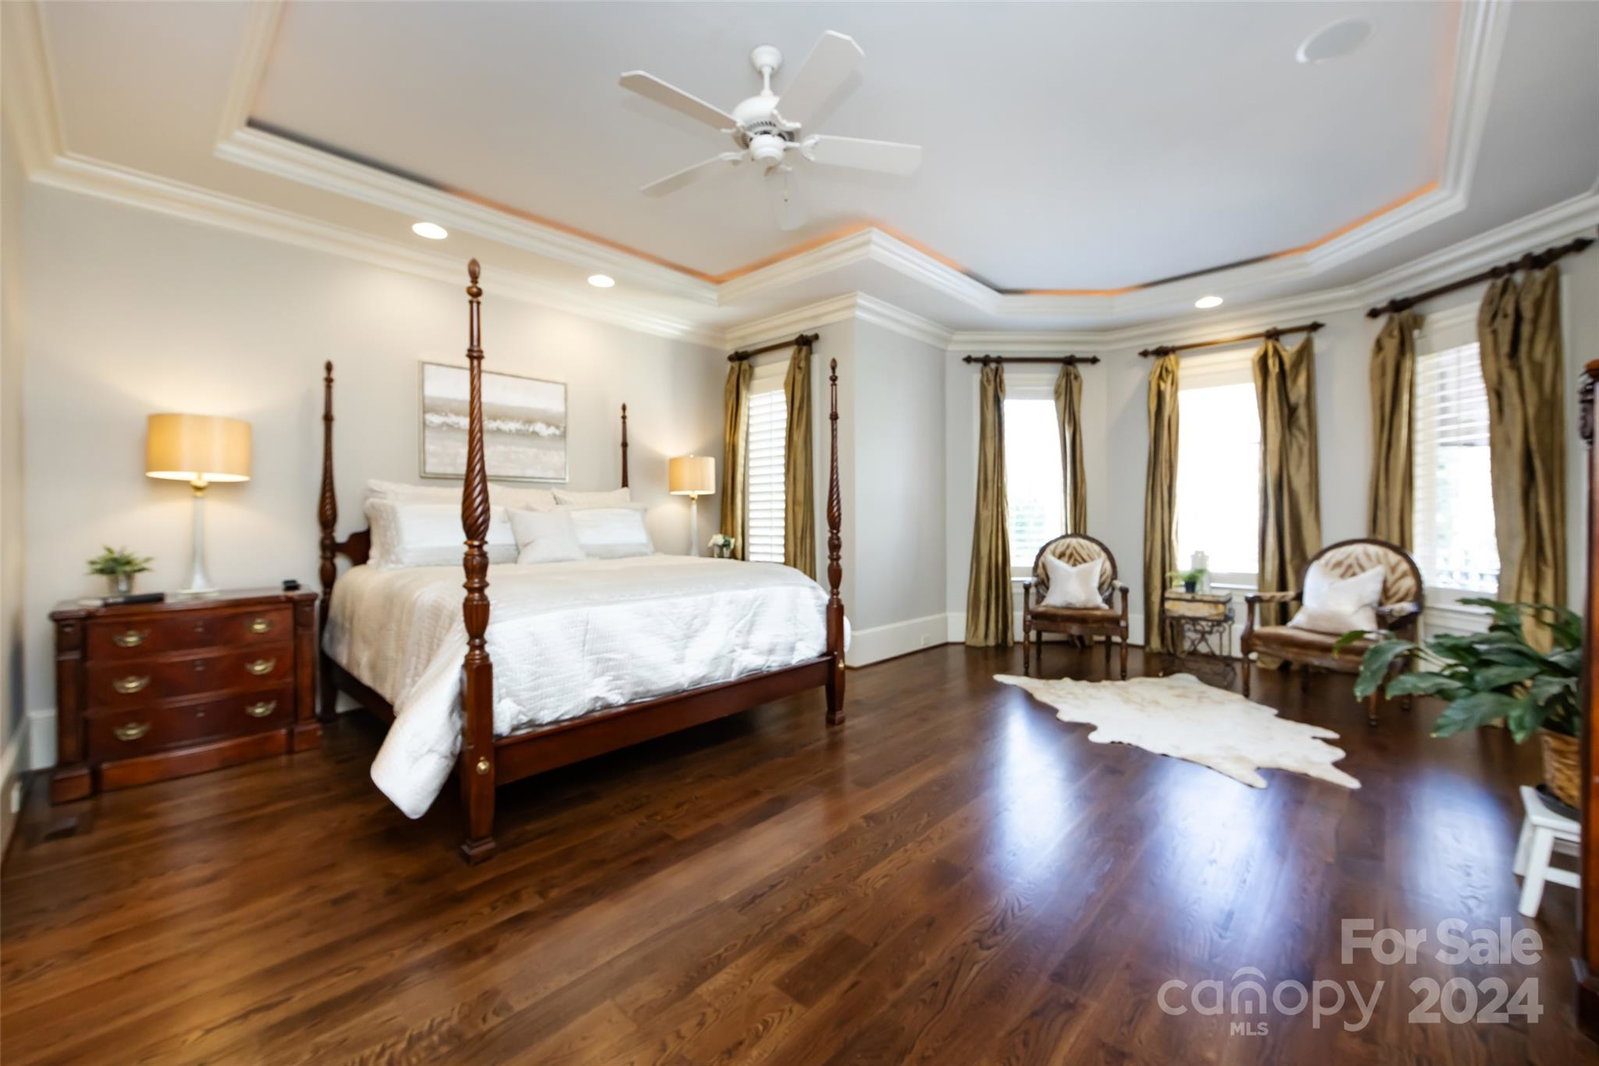
Former Homearama model home with lots of bells and whistles! Stunning Keeping Room with stacked stone fireplace, built-ins, vaulted ceiling with solid cedar beams - open to the Kitchen featuring honey toned cabinetry w/copper detailing, center island, SS appliances and built-in wine bar. Five inch white oak hwoods, custom plantation shutters & tremendous moldings. Primary BR on main with tray ceiling & spacious Bath with His & Hers walk-in closets, jetted tub & oversized glass enclosed shower. Two-story, vaulted ceiling in LR w/white built-ins and gas fireplace. 3 Bedrooms upstairs, plus Bonus Rm and Office. ~ Resort style back yard with a covered porch w/heaters, outdoor fireplace, heated ozone pool with waterfalls, tanning ledge, fire urns, in-pool umbrella and sunken hot tub. Travertine tile pool surround and stone patios. Custom cabinetry in the immaculate 3-car garage with epoxy flooring. Stone walkway to the front door and brick paver driveway....quality upgrades throughout!
Additional Information
- Hoa Fee
- $712
- Hoa Fee Paid
- Semi-Annually
- Fireplace
- Yes
- Interior Features
- Attic Stairs Pulldown, Breakfast Bar, Entrance Foyer, Garden Tub, Open Floorplan, Tray Ceiling(s), Vaulted Ceiling(s), Walk-In Closet(s)
- Floor Coverings
- Carpet, Tile, Wood
- Equipment
- Dishwasher, Disposal, Gas Range, Microwave, Refrigerator, Wall Oven, Wine Refrigerator
- Foundation
- Crawl Space
- Main Level Rooms
- Keeping Room, Kitchen, Living Room, Dining Room, Primary Bedroom, Bathroom-Full, Bathroom-Half, Laundry, Breakfast
- Laundry Location
- Laundry Room
- Heating
- Natural Gas
- Water
- City
- Sewer
- Public Sewer
- Exterior Features
- Hot Tub, In-Ground Irrigation, In Ground Pool, Other - See Remarks
- Exterior Construction
- Fiber Cement, Stone
- Roof
- Shingle
- Parking
- Attached Garage, Garage Faces Side
- Driveway
- Brick, Paved
- Lot Description
- Corner Lot
- Elementary School
- Hawk Ridge
- Middle School
- Community House
- High School
- Ardrey Kell
- Builder Name
- Stevens Construction Group
- Total Property HLA
- 4610
- Master on Main Level
- Yes
Mortgage Calculator
“ Based on information submitted to the MLS GRID as of . All data is obtained from various sources and may not have been verified by broker or MLS GRID. Supplied Open House Information is subject to change without notice. All information should be independently reviewed and verified for accuracy. Some IDX listings have been excluded from this website. Properties may or may not be listed by the office/agent presenting the information © 2026 Canopy MLS as distributed by MLS GRID”

Last Updated: