15524 Donnington Drive, Charlotte, NC 28277
- $805,000
- 4
- BD
- 3
- BA
- 3,065
- SqFt






Listing courtesy of RE/MAX Executive. liz@lizyoungrealtor.com
Sold listing courtesy of Southern Homes of the Carolinas, Inc
- Sold Price
- $805,000
- List Price
- $749,900
- MLS#
- 4120433
- Status
- CLOSED
- Days on Market
- 26
- Property Type
- Residential
- Architectural Style
- Transitional
- Year Built
- 2001
- Closing Date
- Apr 17, 2024
- Bedrooms
- 4
- Bathrooms
- 3
- Full Baths
- 2
- Half Baths
- 1
- Lot Size
- 17,859
- Lot Size Area
- 0.41000000000000003
- Living Area
- 3,065
- Sq Ft Total
- 3065
- County
- Mecklenburg
- Subdivision
- Amberleigh
- Special Conditions
- None
Property Description
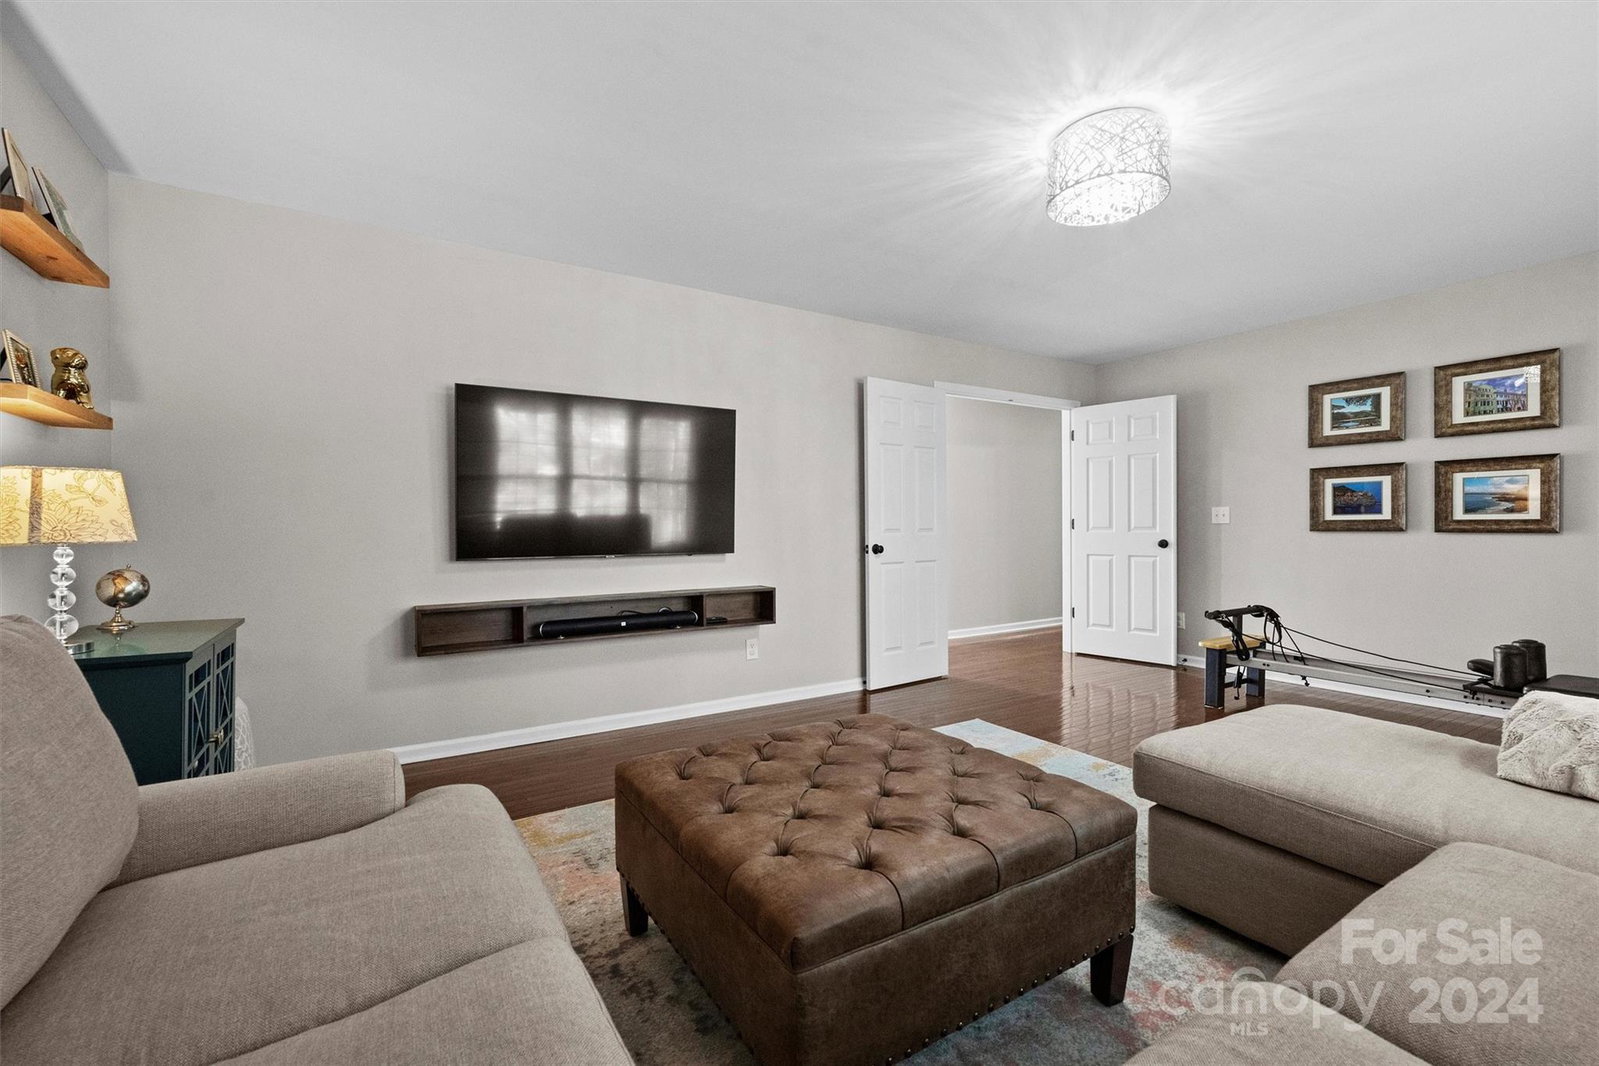
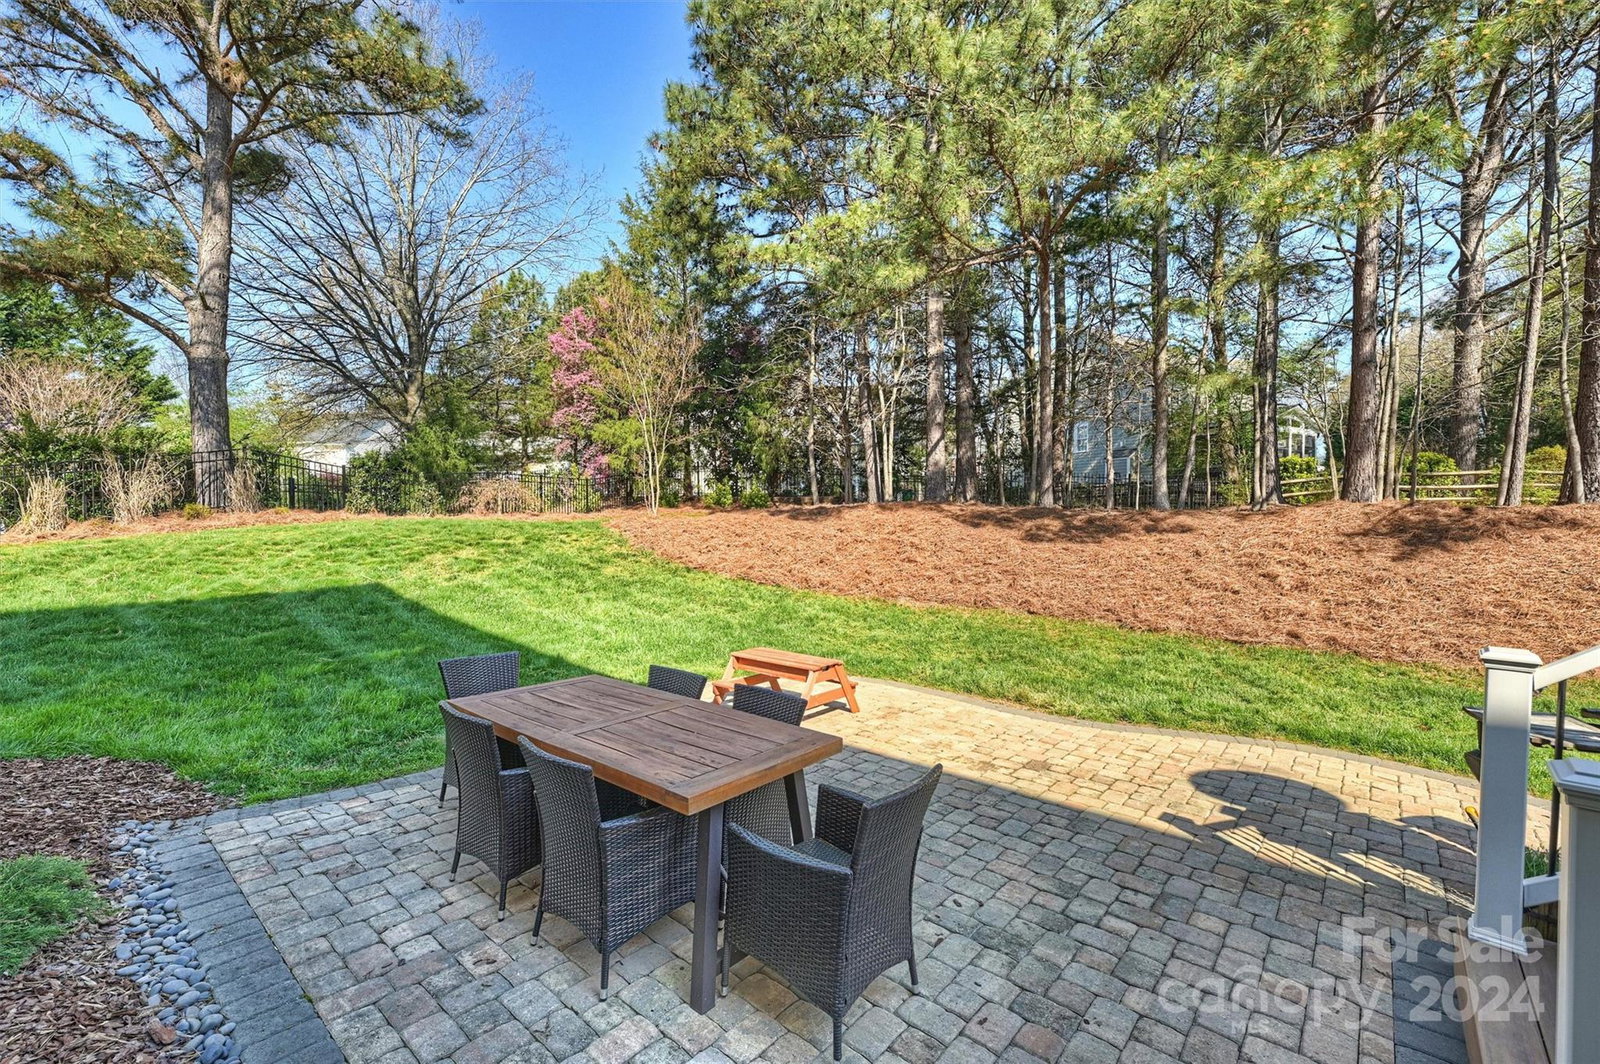
Absolutely stunning, completely remodeled brick home in the heart of Ballantyne! Featuring wood floors on the main level, new lighting, updated kitchen with white cabinets, granite counters, tile backsplash, pantry, reverse osmosis water filter and stainless appliances, this is the home you've been waiting for! Oversized sliding door with sweeping views of the yard, freshly painted interior, sunroom featuring built in storage and a wine fridge! Gorgeous first floor office and dining room. All baths have been updated, newer carpet on upper level and designer laundry room. Tray ceiling in primary suite and spa bath with heated floors! Large bonus room on upper level and 3 additional bedrooms! Fabulous outdoor living area with newer Trex deck, stone patio and fenced yard! Smart thermostats, all house water filtration system, Ring doorbell, and garage storage complete this fine home. Roof 2023, HVAC 2016/2017, water heater, 2017. Playground in community, close to everything!
Additional Information
- Hoa Fee
- $274
- Hoa Fee Paid
- Annually
- Community Features
- Playground
- Fireplace
- Yes
- Interior Features
- Attic Stairs Pulldown, Breakfast Bar, Open Floorplan, Pantry, Tray Ceiling(s), Walk-In Closet(s)
- Floor Coverings
- Carpet, Hardwood, Tile, Wood
- Equipment
- Dishwasher, Disposal, Exhaust Fan, Gas Range, Gas Water Heater, Microwave, Plumbed For Ice Maker, Wine Refrigerator
- Foundation
- Crawl Space
- Main Level Rooms
- Kitchen, Bathroom-Half, Dining Room, Great Room, Breakfast, Office, Sunroom
- Laundry Location
- Laundry Room, Upper Level
- Heating
- Central, Floor Furnace
- Water
- City
- Sewer
- Public Sewer
- Exterior Construction
- Brick Partial, Vinyl
- Parking
- Attached Garage, Garage Faces Front, Keypad Entry
- Driveway
- Concrete, Paved
- Elementary School
- Elon Park
- Middle School
- Community House
- High School
- Ardrey Kell
- Total Property HLA
- 3065
Mortgage Calculator
“ Based on information submitted to the MLS GRID as of . All data is obtained from various sources and may not have been verified by broker or MLS GRID. Supplied Open House Information is subject to change without notice. All information should be independently reviewed and verified for accuracy. Some IDX listings have been excluded from this website. Properties may or may not be listed by the office/agent presenting the information © 2026 Canopy MLS as distributed by MLS GRID”

Last Updated: