Share this with your friends


+17045766234
Ivester Jackson Christie's
2259 Prairie Road, Concord, NC 28027
- $695,000
- 3
- BD
- 4
- BA
- 3,096
- SqFt










Listing courtesy of Ivester Jackson Distinctive Properties. shondasellsCLT@gmail.com
Sold listing courtesy of Better Homes and Garden Real Estate Paracle
- Sold Price
- $695,000
- List Price
- $699,900
- MLS#
- 4120400
- Status
- CLOSED
- Days on Market
- 59
- Property Type
- Residential
- Year Built
- 2017
- Closing Date
- May 24, 2024
- Bedrooms
- 3
- Bathrooms
- 4
- Full Baths
- 3
- Half Baths
- 1
- Lot Size
- 7,840
- Lot Size Area
- 0.18
- Living Area
- 3,096
- Sq Ft Total
- 3096
- County
- Cabarrus
- Subdivision
- Wellington Chase
- Special Conditions
- None
Property Description
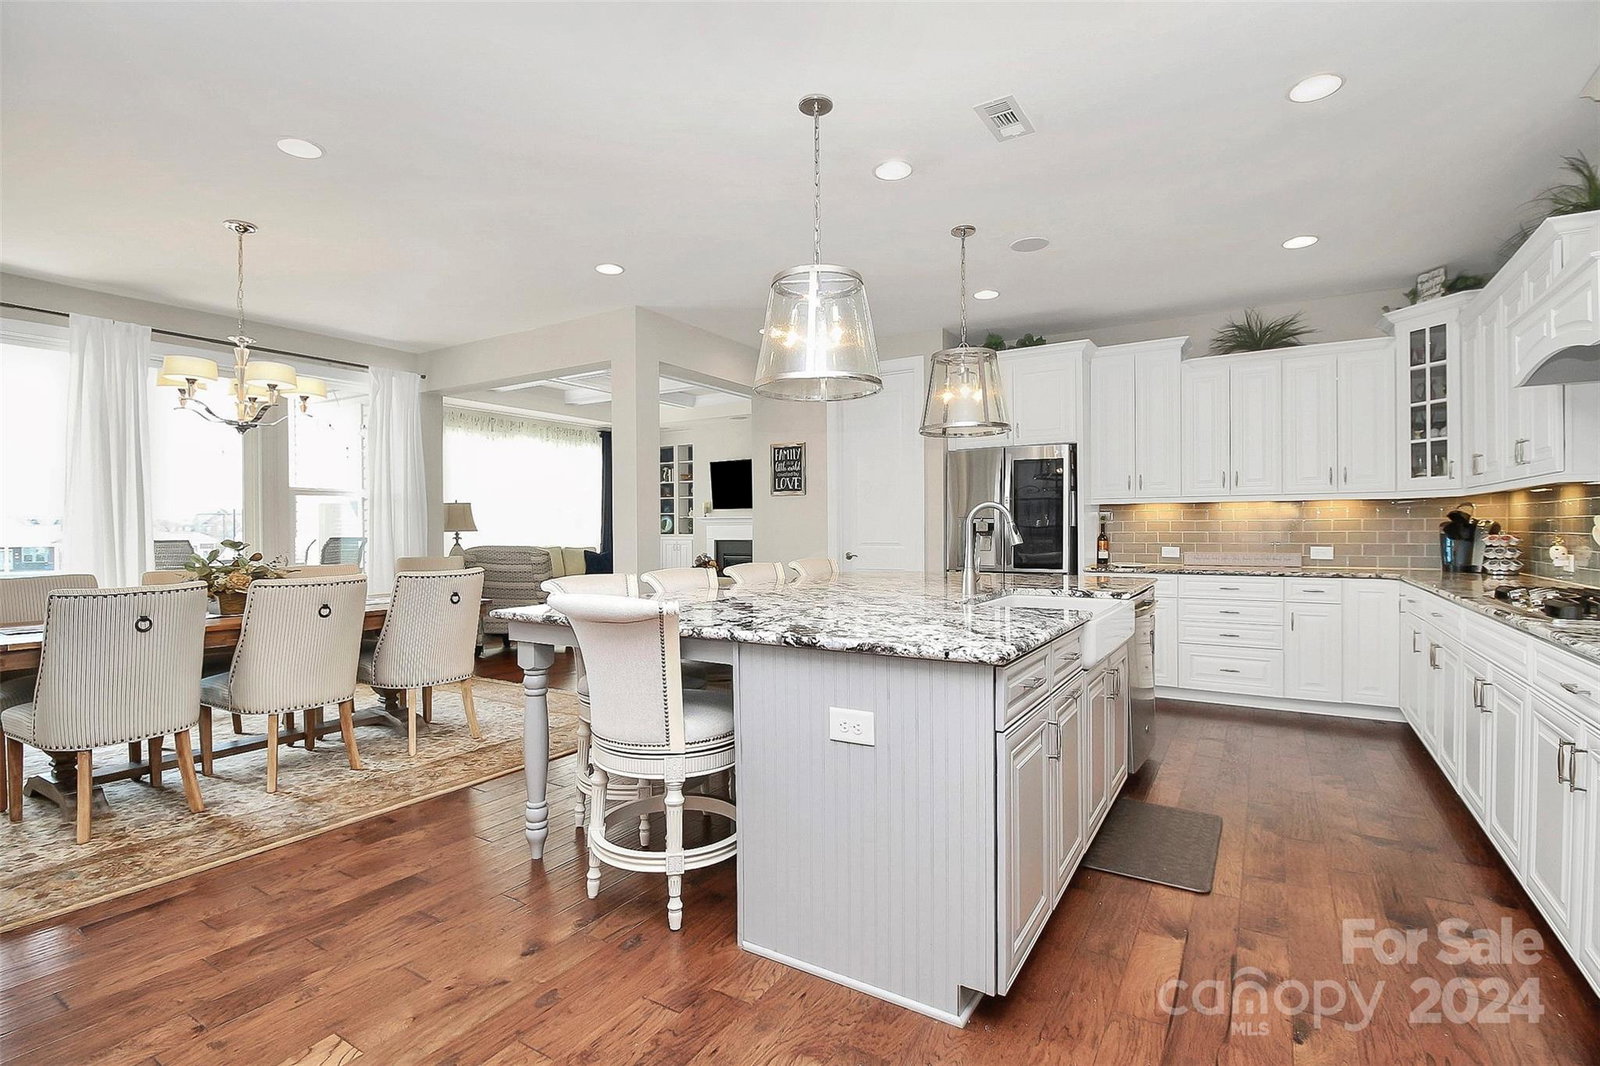
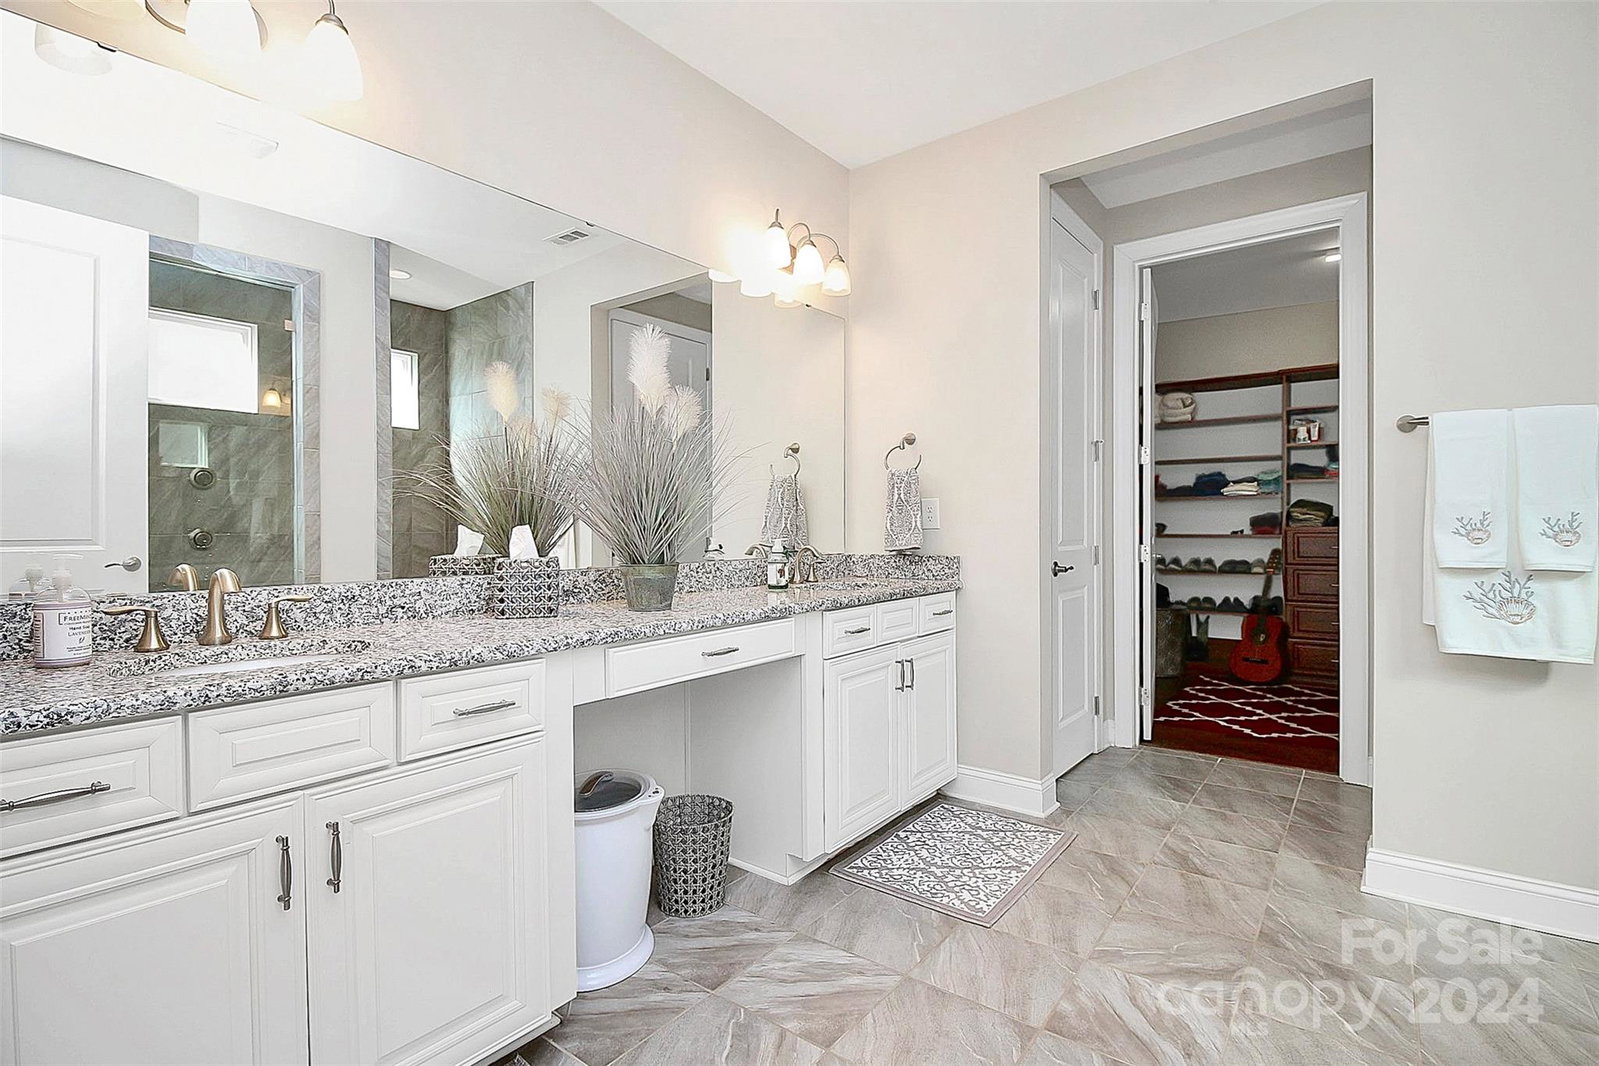
Welcome to this stunning home that epitomizes modern comfort and luxury. Situated in a serene neighborhood, this meticulously crafted abode boasts three bedrooms, each accompanied by its own full bath, ensuring utmost convenience and privacy for every occupant. The main level features a spacious primary bedroom, offering a tranquil retreat complete with an en-suite full bath. The heart of this home lies in its gourmet kitchen. Adorned with sleek countertops, and ample storage space. Adjacent to the kitchen is a spacious dining area. Beyond the dining area, the living space beckons with its cozy atmosphere, offering a perfect spot to unwind and relax after a long day. Throughout the home, thoughtful design touches and premium finishes abound, elevating the overall aesthetic and ensuring a sense of luxury at every turn. From the gleaming hardwood floors to the designer lighting fixtures, every detail has been carefully curated to create a truly exceptional living experience.
Additional Information
- Hoa Fee
- $310
- Hoa Fee Paid
- Semi-Annually
- Community Features
- Clubhouse, Outdoor Pool, Playground, Pond, Sidewalks, Tennis Court(s)
- Fireplace
- Yes
- Interior Features
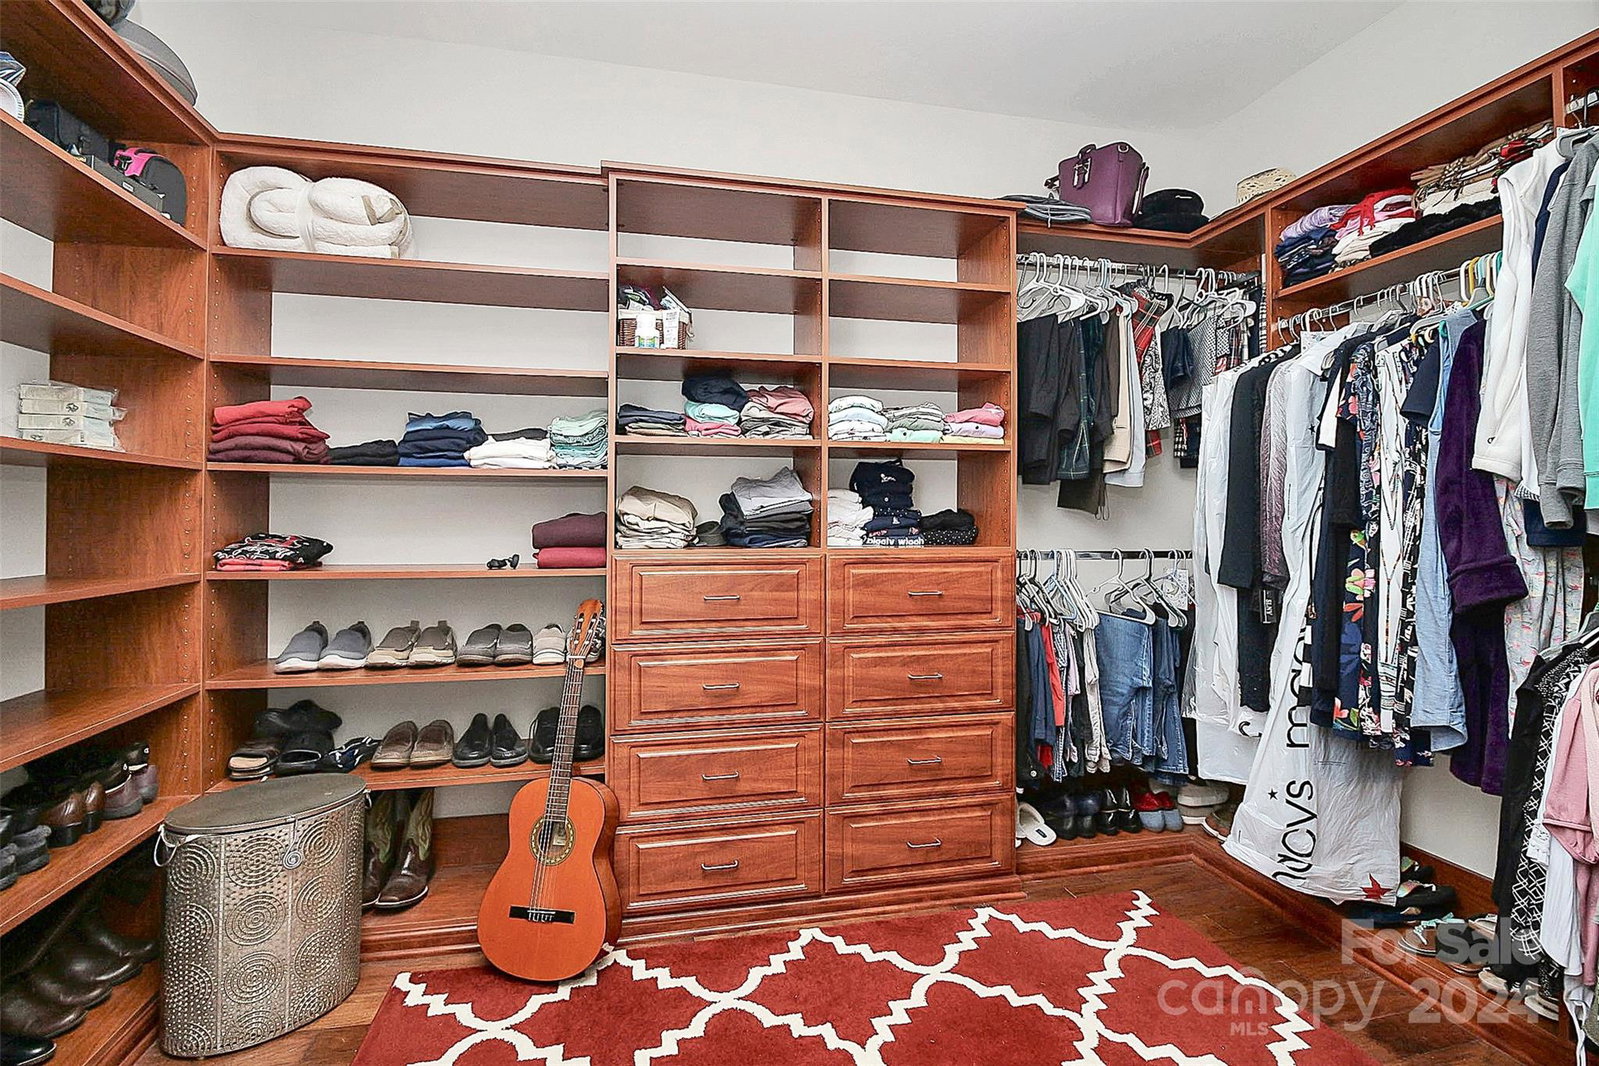
- Kitchen Island, Split Bedroom, Walk-In Closet(s), Walk-In Pantry
- Equipment
- Dishwasher, Disposal, Exhaust Hood, Gas Cooktop, Microwave, Refrigerator
- Foundation
- Slab
- Main Level Rooms
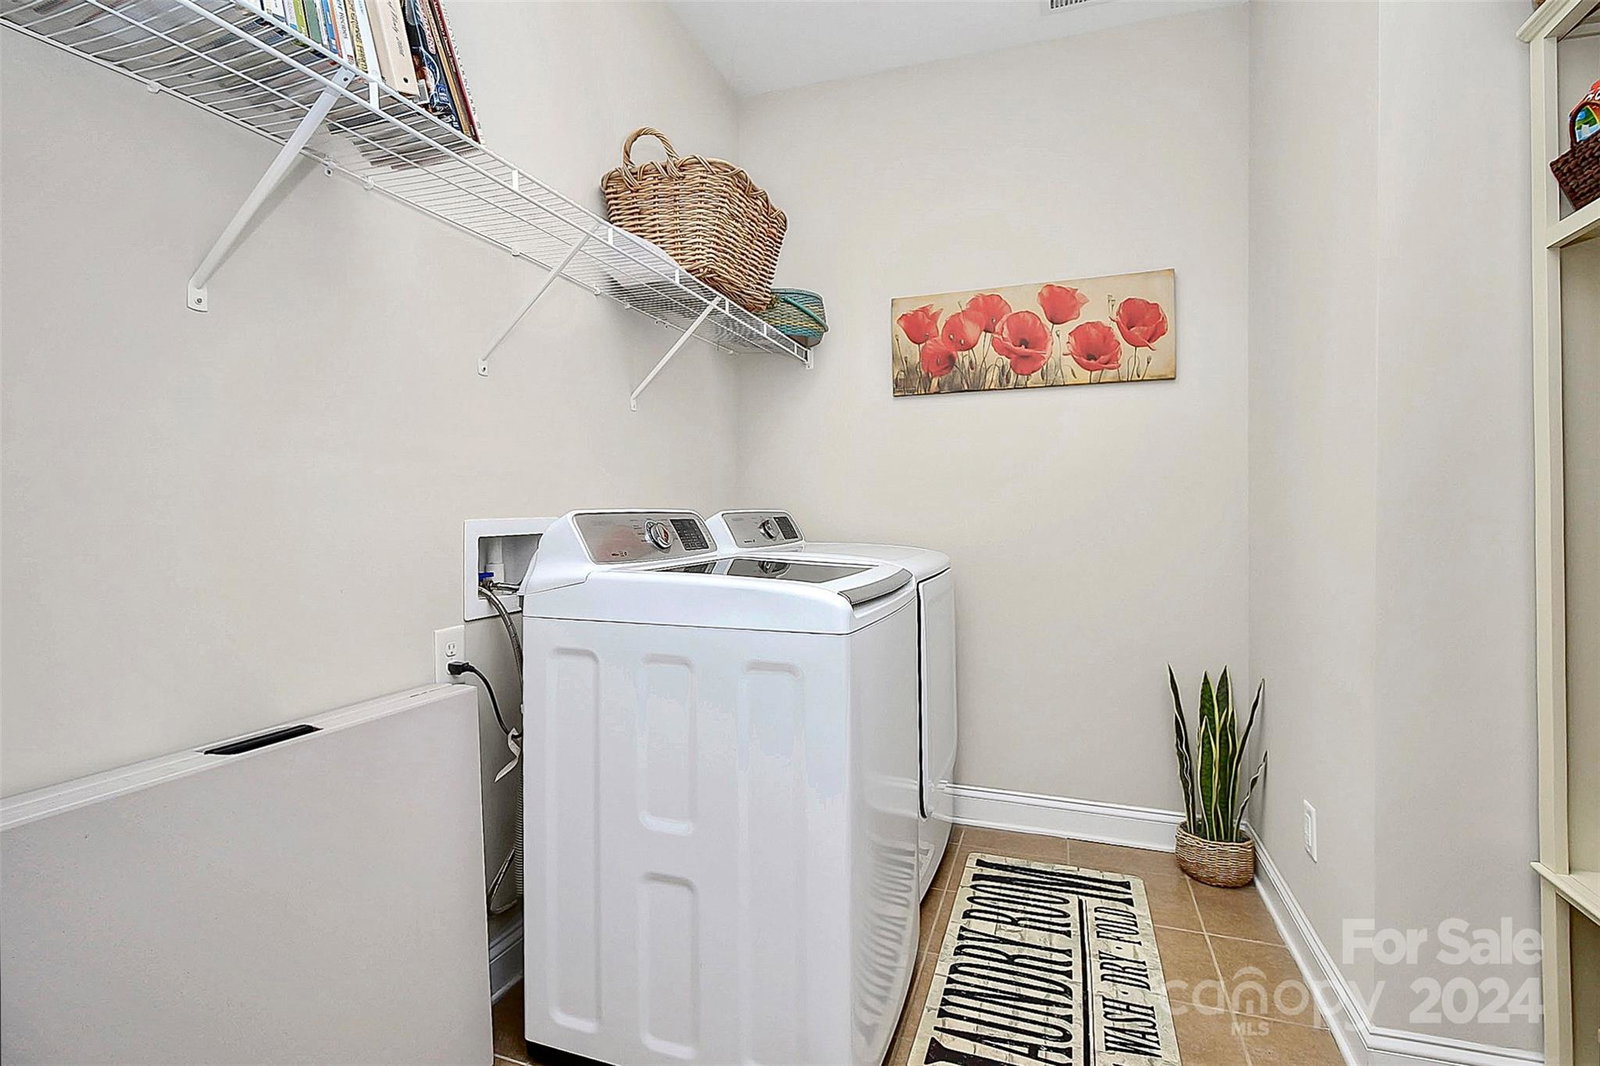
- Bedroom(s), Bathroom-Full, Primary Bedroom, Bathroom-Full, Bathroom-Half, Kitchen, Office, Family Room, Dining Area, Laundry
- Laundry Location
- Inside, Laundry Room
- Heating
- Central
- Water
- City
- Sewer
- Public Sewer
- Exterior Features
- Lawn Maintenance
- Exterior Construction
- Stone, Vinyl
- Roof
- Shingle
- Parking
- Driveway, Attached Garage, Garage Faces Front
- Driveway
- Concrete, Paved
- Elementary School
- W.R. Odell
- Middle School
- Harris Road
- High School
- Northwest Cabarrus
- Total Property HLA
- 3096
- Master on Main Level
- Yes
Mortgage Calculator
“ Based on information submitted to the MLS GRID as of . All data is obtained from various sources and may not have been verified by broker or MLS GRID. Supplied Open House Information is subject to change without notice. All information should be independently reviewed and verified for accuracy. Some IDX listings have been excluded from this website. Properties may or may not be listed by the office/agent presenting the information © 2026 Canopy MLS as distributed by MLS GRID”

Last Updated: