98 Spicebush Court, Hendersonville, NC 28792
- $699,000
- 3
- BD
- 5
- BA
- 3,792
- SqFt







Listing courtesy of Keller Williams Realty Mountain Partners. davidleeteam@gmail.com
Sold listing courtesy of EXP Realty LLC Asheville
- Sold Price
- $699,000
- List Price
- $699,000
- MLS#
- 4120331
- Status
- CLOSED
- Days on Market
- 83
- Property Type
- Residential
- Architectural Style
- Traditional
- Year Built
- 2004
- Closing Date
- Jun 10, 2024
- Bedrooms
- 3
- Bathrooms
- 5
- Full Baths
- 3
- Half Baths
- 2
- Lot Size
- 38,332
- Lot Size Area
- 0.88
- Living Area
- 3,792
- Sq Ft Total
- 3792
- County
- Henderson
- Subdivision
- Chestnut Ridge
- Special Conditions
- None
- Waterfront Features
- None
Property Description
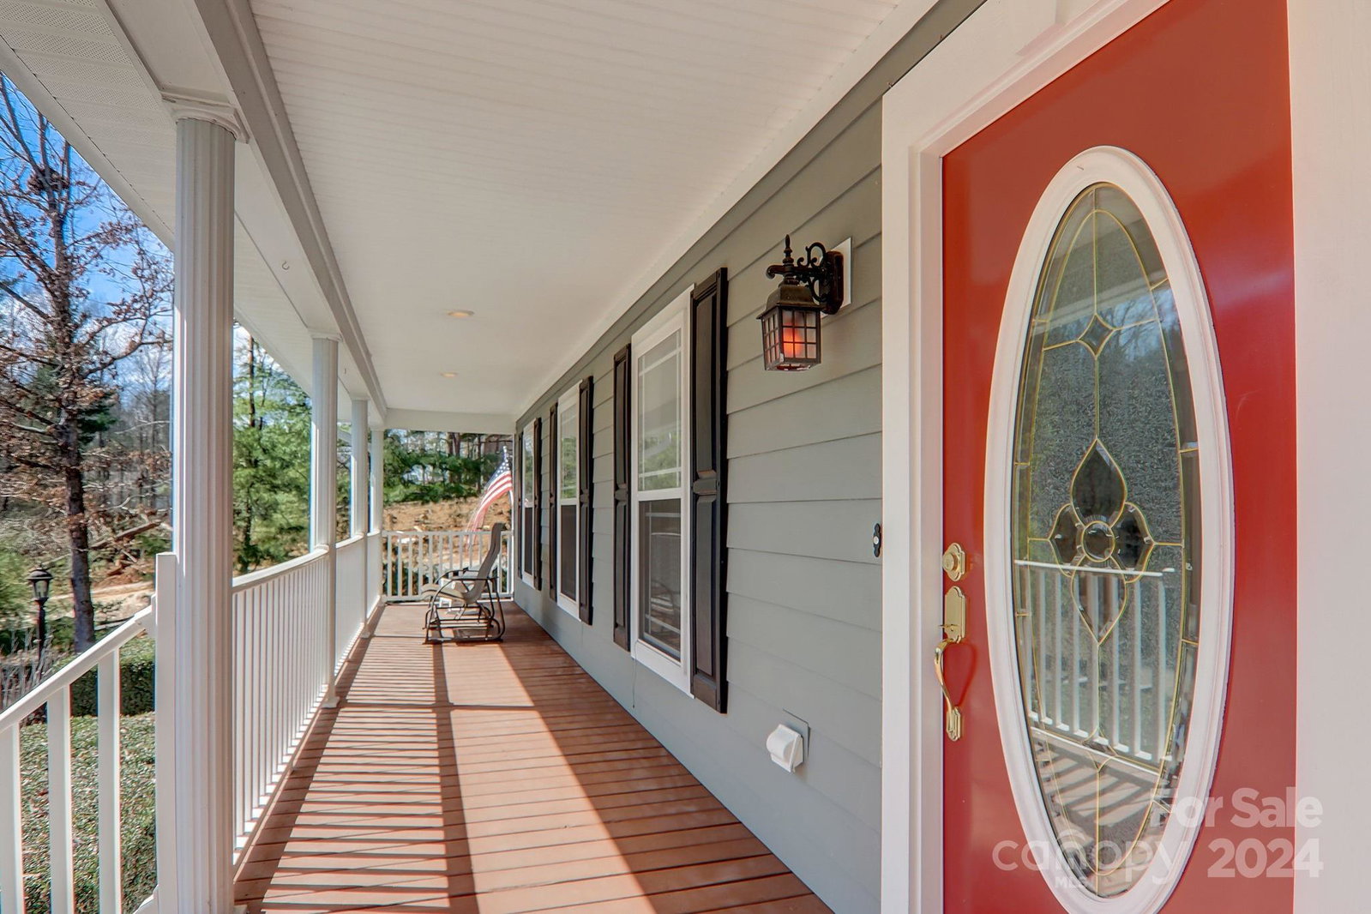
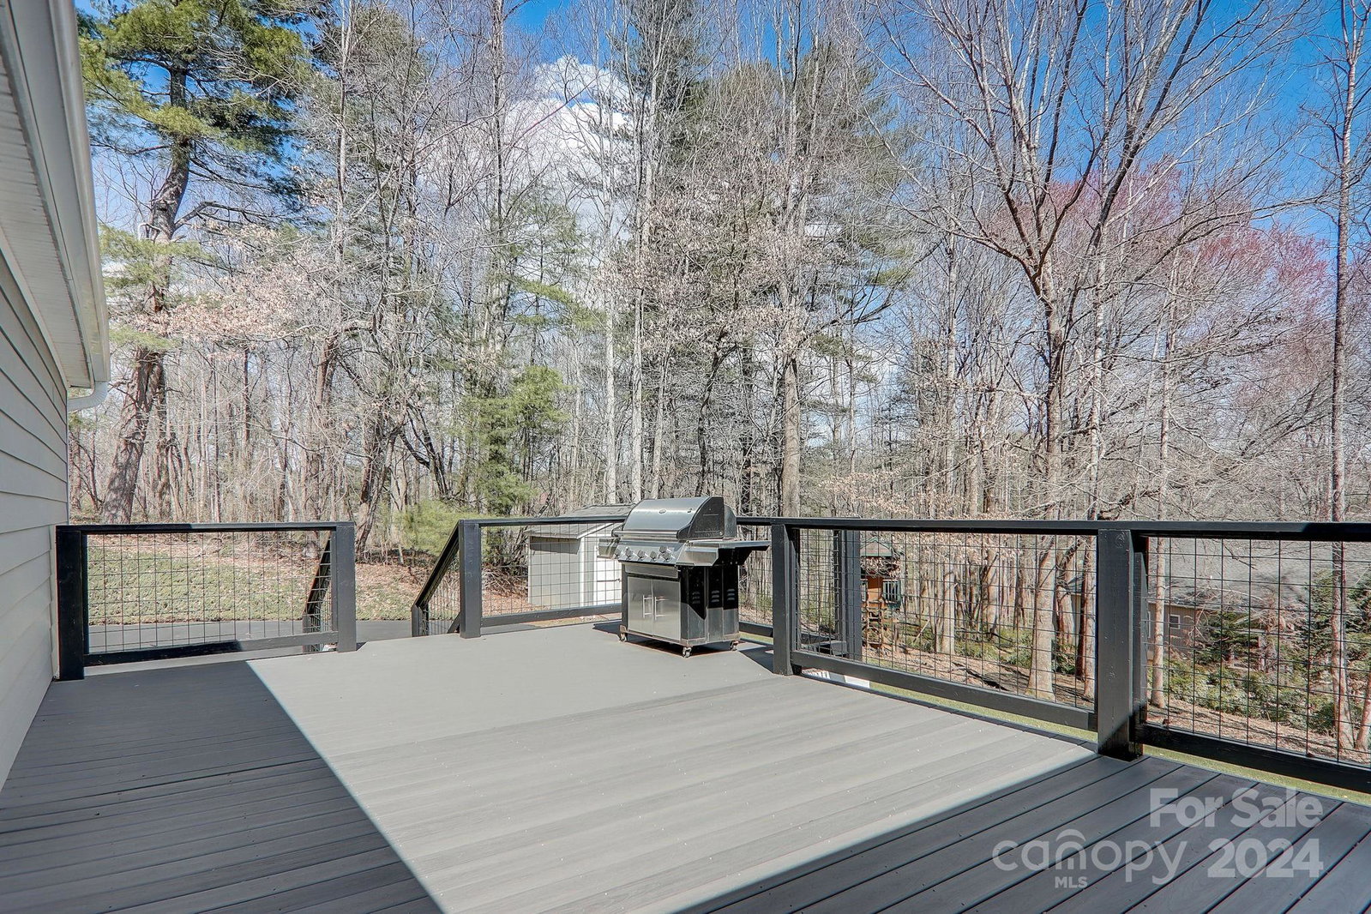
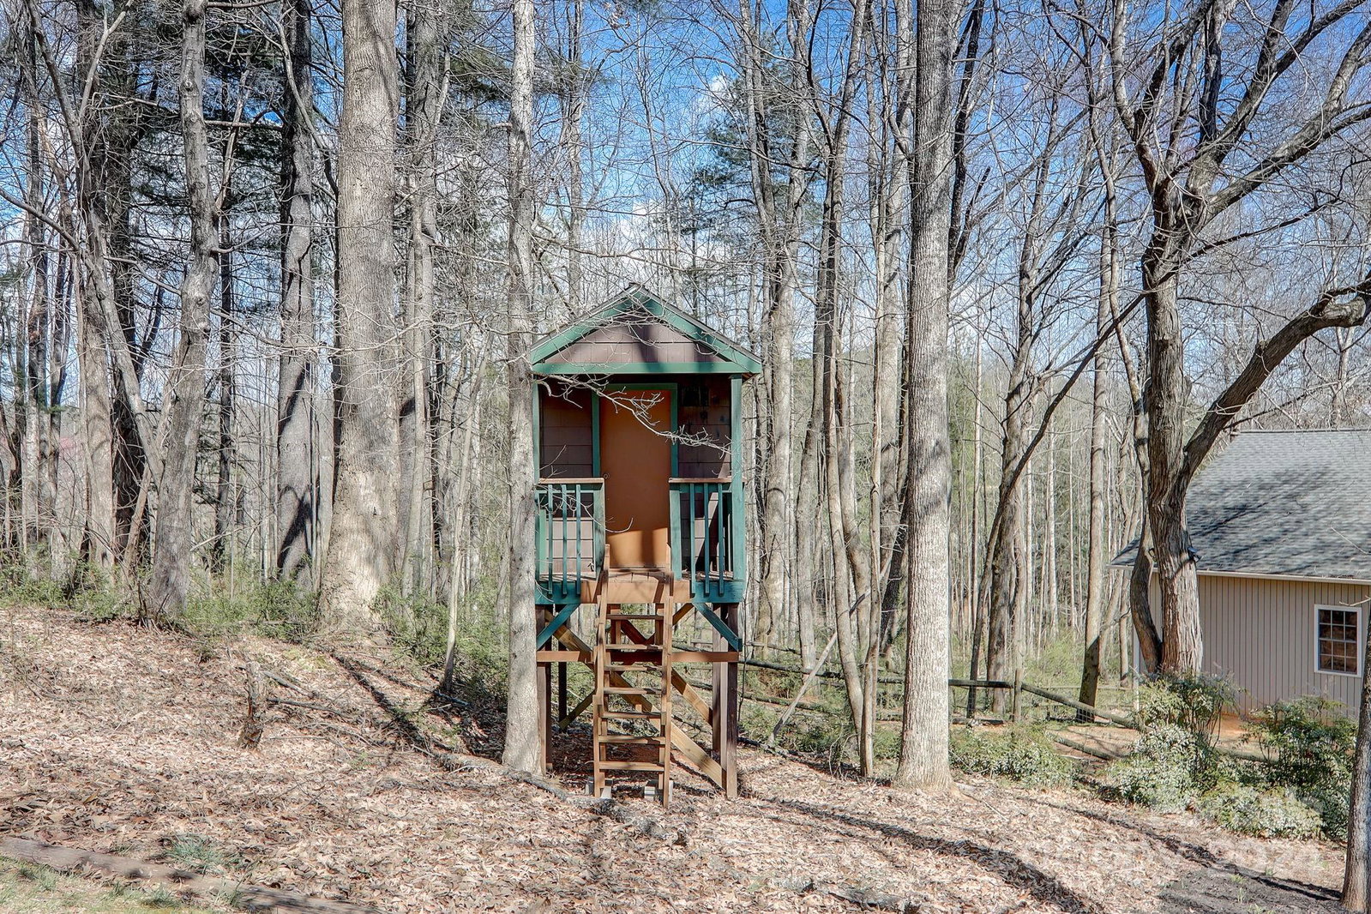
Beautiful Move-In Ready Ranch Style Home w/Rocking Chair Covered Front Deck in Ultra Convenient Location on almost an Acre on Cul Du Sac lot in Charming Neighborhood. Home features 3 on-suite bedrooms on main level with full bathrooms & 1 half baths, cathedral ceilings, huge stone fireplace, gourmet kitchen with island, dining area, hardwood cabinetry and granite counters w/patio doors that open up to large rear deck w/gas grill hook-up. Also boasting fully finished walk-out basement with quality finishes, large family room, game room w/8' pool table (included), full bar with cabinetry, granite counters, bar frig and sink, bonus/office/4th bedroom with Sauna & half bath. Property features privacy on front and rear, w/small stream and pond, nice outbuilding/shed on the .88 acre lot. 2+ car garage on main & single covered parking in rear with long circular driveway w/potential RV parking make this a dream home! Home is lavishly furnished most of the furnishings can be purchased as well.
Additional Information
- Fireplace
- Yes
- Interior Features
- Breakfast Bar, Built-in Features, Cathedral Ceiling(s), Entrance Foyer, Kitchen Island, Open Floorplan, Pantry, Sauna, Split Bedroom, Storage, Walk-In Closet(s), Walk-In Pantry, Wet Bar, Whirlpool, Other - See Remarks
- Floor Coverings
- Carpet, Tile, Wood
- Equipment
- Dishwasher, Disposal, Dryer, Gas Cooktop, Gas Water Heater, Microwave, Refrigerator, Wall Oven, Washer, Washer/Dryer
- Foundation
- Basement
- Main Level Rooms
- Primary Bedroom, Bedroom(s), Great Room, Kitchen, Dining Area, Bathroom-Full, Bathroom-Full, Bathroom-Half, Laundry, Bedroom(s)
- Laundry Location
- Mud Room, Utility Room, Inside, Laundry Room, Main Level, Sink
- Heating
- Forced Air, Heat Pump
- Water
- City
- Sewer
- Septic Installed
- Exterior Features
- Fire Pit
- Exterior Construction
- Fiber Cement
- Roof
- Shingle, Other - See Remarks
- Parking
- Circular Driveway, Driveway, Attached Garage, Garage Door Opener, Garage Faces Side, Golf Cart Garage, RV Access/Parking
- Driveway
- Asphalt, Paved
- Lot Description
- Creek Front, Cul-De-Sac, Level, Paved, Pond(s), Private, Rolling Slope, Creek/Stream, Wooded, Views
- Elementary School
- Sugarloaf
- Middle School
- Apple Valley
- High School
- North Henderson
- Zoning
- R2R
- Total Property HLA
- 3792
- Master on Main Level
- Yes
Mortgage Calculator
“ Based on information submitted to the MLS GRID as of . All data is obtained from various sources and may not have been verified by broker or MLS GRID. Supplied Open House Information is subject to change without notice. All information should be independently reviewed and verified for accuracy. Some IDX listings have been excluded from this website. Properties may or may not be listed by the office/agent presenting the information © 2026 Canopy MLS as distributed by MLS GRID”

Last Updated: