2320 Flintwood Lane, Charlotte, NC 28226
- $1,442,800
- 4
- BD
- 4
- BA
- 3,607
- SqFt





Listing courtesy of RE/MAX Executive. drivendanielle@gmail.com
Sold listing courtesy of Allen Tate Providence @485
- Sold Price
- $1,442,800
- List Price
- $1,510,000
- MLS#
- 4120304
- Status
- CLOSED
- Days on Market
- 57
- Property Type
- Residential
- Architectural Style
- Transitional
- Year Built
- 2000
- Closing Date
- Jun 14, 2024
- Bedrooms
- 4
- Bathrooms
- 4
- Full Baths
- 3
- Half Baths
- 1
- Lot Size
- 13,503
- Lot Size Area
- 0.31
- Living Area
- 3,607
- Sq Ft Total
- 3607
- County
- Mecklenburg
- Subdivision
- Castle Gate
- Special Conditions
- None
Property Description
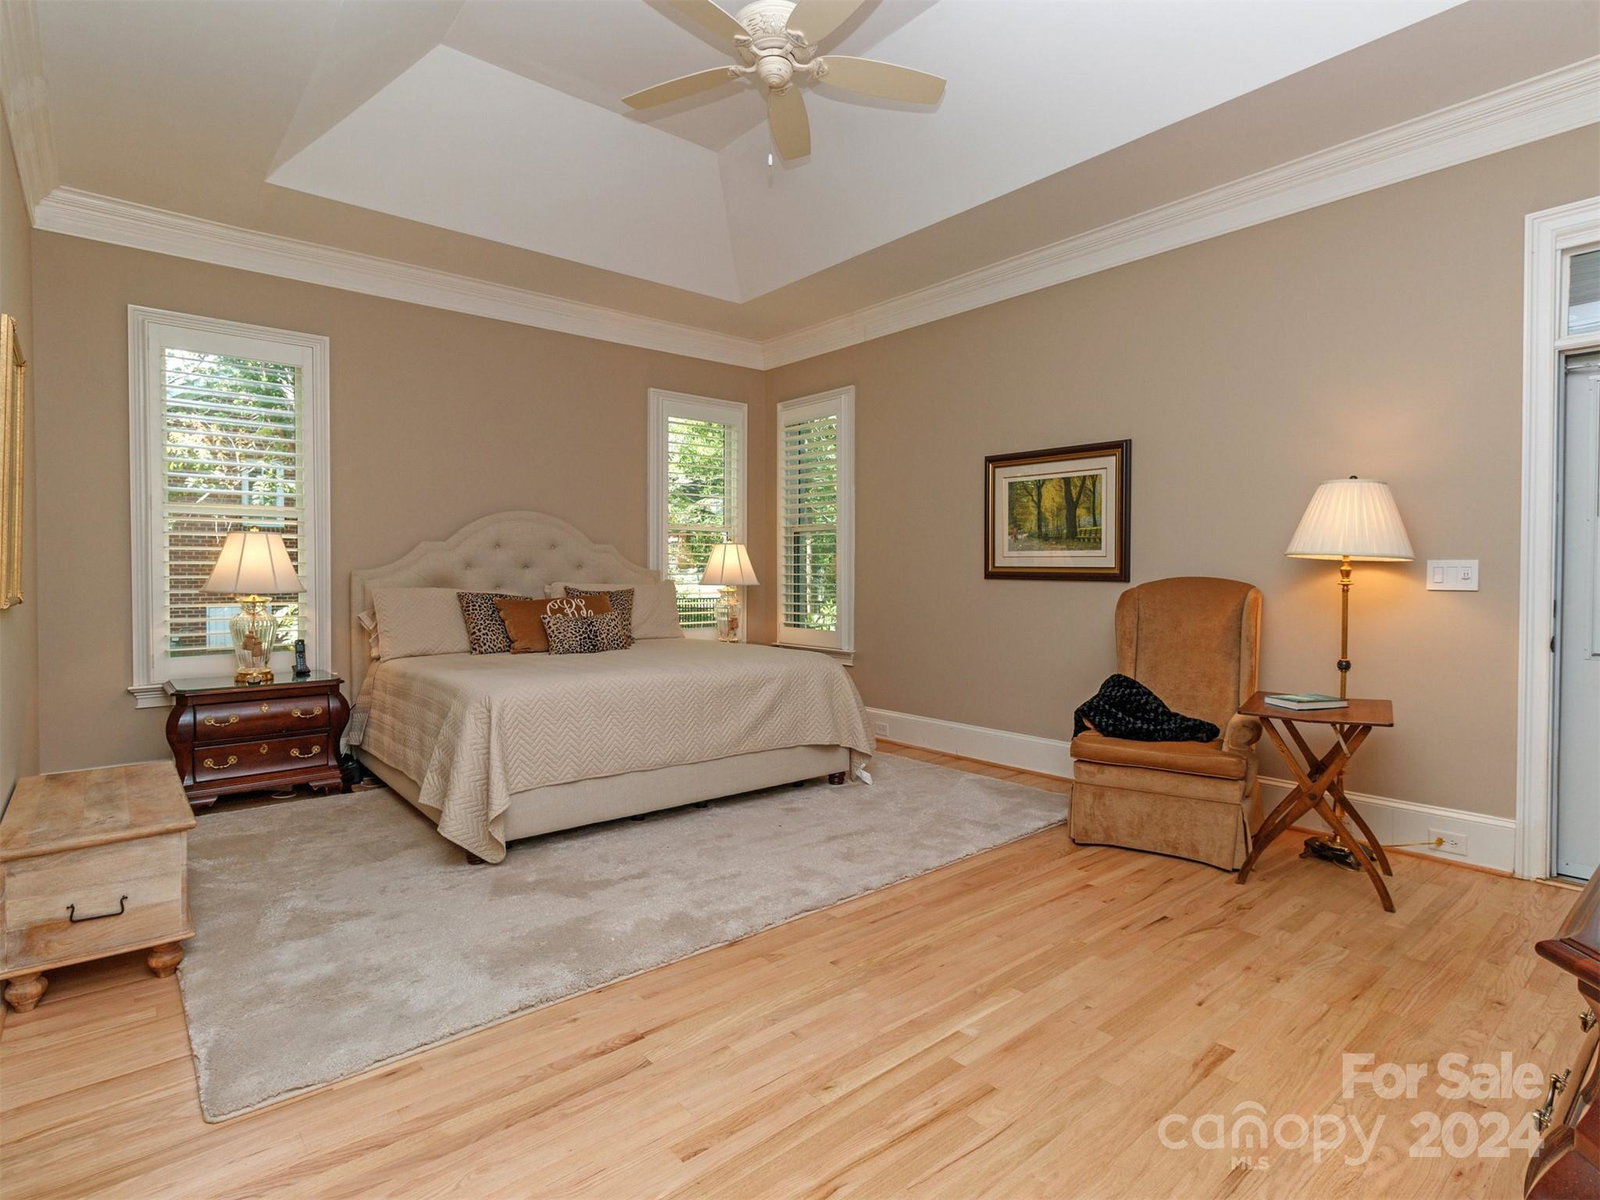
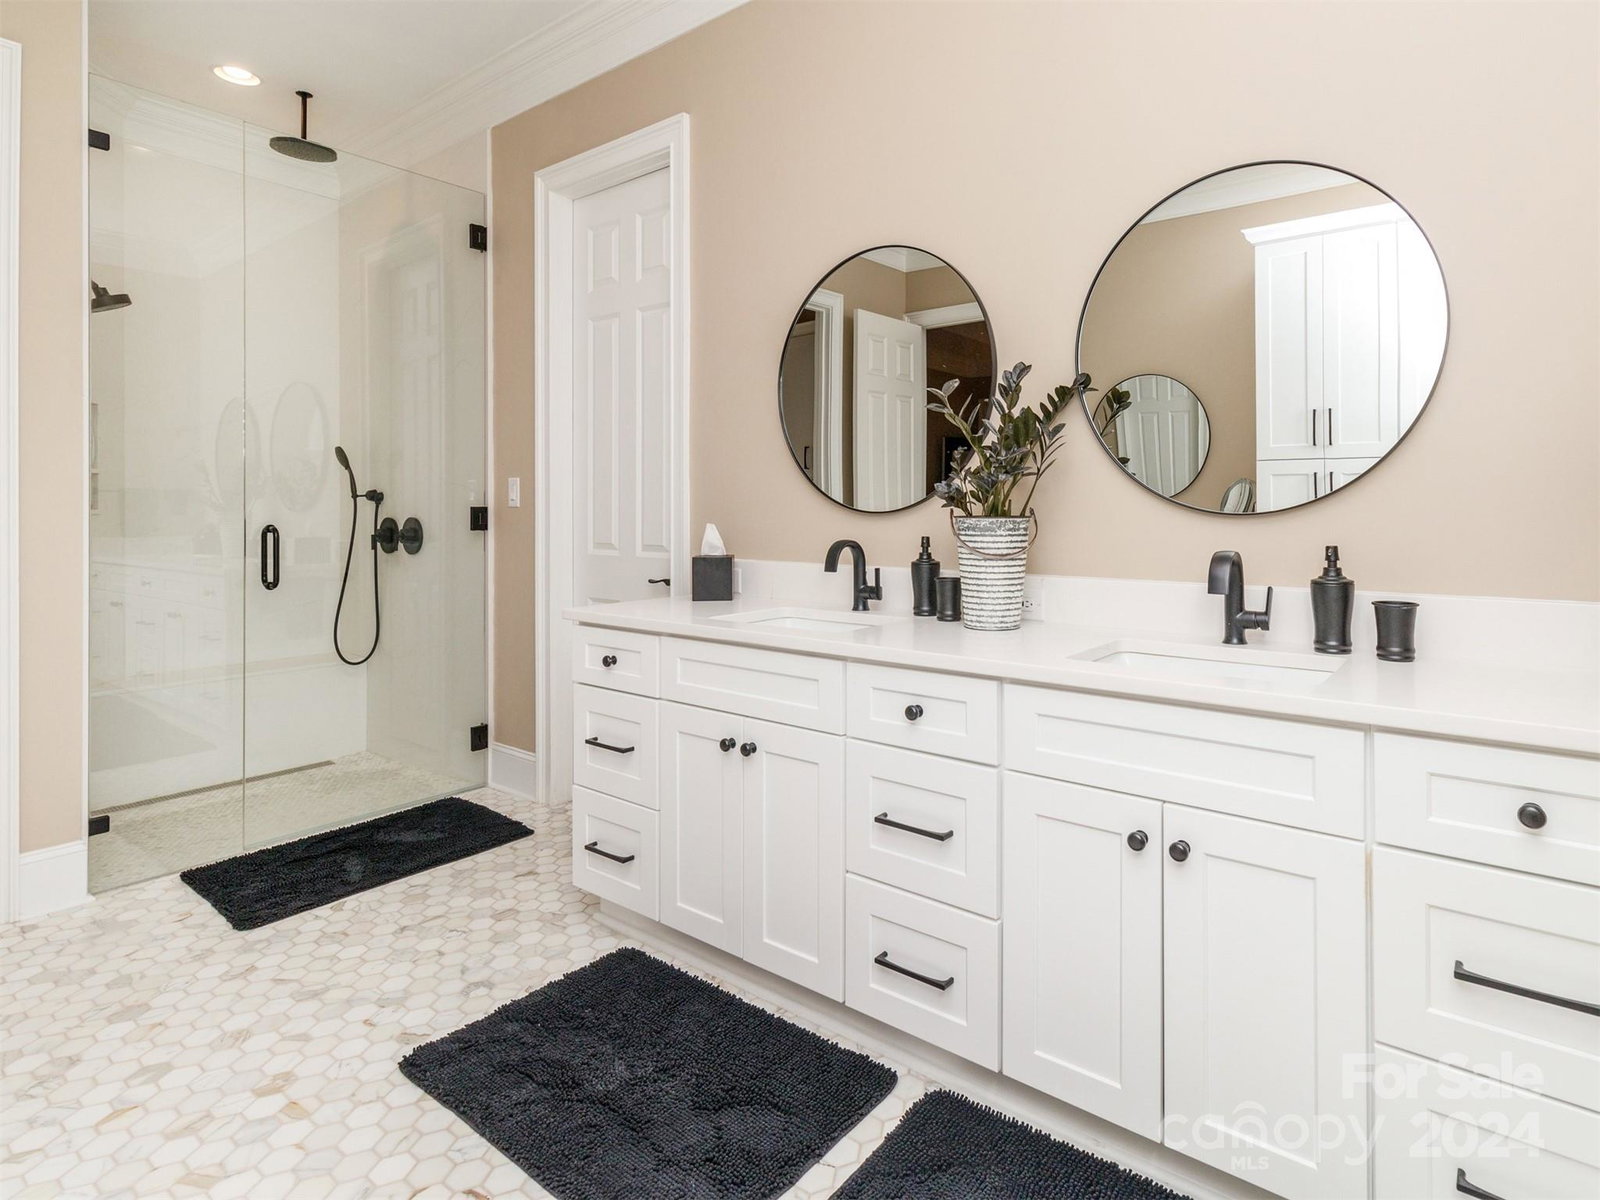
Welcome to the home where almost everything has been done, boasting over $400,000 in exquisite updates inside/out! Upon entry appreciate the walls that have been removed to create an effortless flow and allow natural light to beam throughout main level. Designer kitchen features elegant natural stone countertops, sleek new cabinets, and top-of-the-line GE Profile appliances, pull-out shelves & drawers. The Primary bed has new hardwoods with access to your screened porch. Start your day like royalty with heated tile marble floors, a walk-in glass- shower, and ample storage! Upstairs features a bedroom with its own bath perfect for guests to retreat in peace. All walk-in closets! A professionally designed exterior where no expense was spared-Slate stone paths,replaced irrigation added meter, specialized garden spray system. NEW> Gutters & shields, TRANE HVAC/Cleanair system,water filtration, hot water heater, generator, sealed crawl space. Excellent location to the best of Charlotte.
Additional Information
- Fireplace
- Yes
- Interior Features
- Attic Stairs Pulldown, Attic Walk In, Built-in Features, Cable Prewire, Kitchen Island, Open Floorplan, Pantry, Storage, Tray Ceiling(s), Walk-In Closet(s)
- Floor Coverings
- Carpet, Marble, Tile, Wood
- Equipment
- Convection Oven, Dishwasher, Disposal, Exhaust Hood, Filtration System, Freezer, Gas Cooktop, Gas Water Heater, Low Flow Fixtures, Microwave, Refrigerator, Self Cleaning Oven, Wall Oven, Warming Drawer
- Foundation
- Crawl Space
- Main Level Rooms
- Primary Bedroom, Kitchen, Dining Room, Great Room-Two Story, Office, Bathroom-Full, Bathroom-Half, Laundry
- Laundry Location
- Laundry Room, Main Level, Sink
- Heating
- Fresh Air Ventilation, Natural Gas
- Water
- City
- Sewer
- Public Sewer
- Exterior Features
- In-Ground Irrigation
- Exterior Construction
- Brick Full, Hard Stucco
- Roof
- Shingle
- Parking
- Attached Garage, Garage Door Opener, Garage Faces Side, Keypad Entry
- Driveway
- Concrete, Paved
- Lot Description
- Wooded
- Elementary School
- Sharon
- Middle School
- Carmel
- High School
- Unspecified
- Total Property HLA
- 3607
- Master on Main Level
- Yes
Mortgage Calculator
“ Based on information submitted to the MLS GRID as of . All data is obtained from various sources and may not have been verified by broker or MLS GRID. Supplied Open House Information is subject to change without notice. All information should be independently reviewed and verified for accuracy. Some IDX listings have been excluded from this website. Properties may or may not be listed by the office/agent presenting the information © 2026 Canopy MLS as distributed by MLS GRID”

Last Updated: