3911 Chatterleigh Drive, Monroe, NC 28110
- $335,000
- 3
- BD
- 2
- BA
- 1,844
- SqFt




Listing courtesy of Real Broker, LLC. jenn@davisgroupnc.com
Sold listing courtesy of Golden Bridge Realty, LLC
- Sold Price
- $335,000
- List Price
- $315,000
- MLS#
- 4120266
- Status
- CLOSED
- Days on Market
- 35
- Property Type
- Residential
- Year Built
- 2002
- Closing Date
- Apr 26, 2024
- Bedrooms
- 3
- Bathrooms
- 2
- Full Baths
- 2
- Lot Size
- 14,810
- Lot Size Area
- 0.34
- Living Area
- 1,844
- Sq Ft Total
- 1844
- County
- Union
- Subdivision
- Hamilton Place
- Special Conditions
- None
- Waterfront Features
- None
Property Description
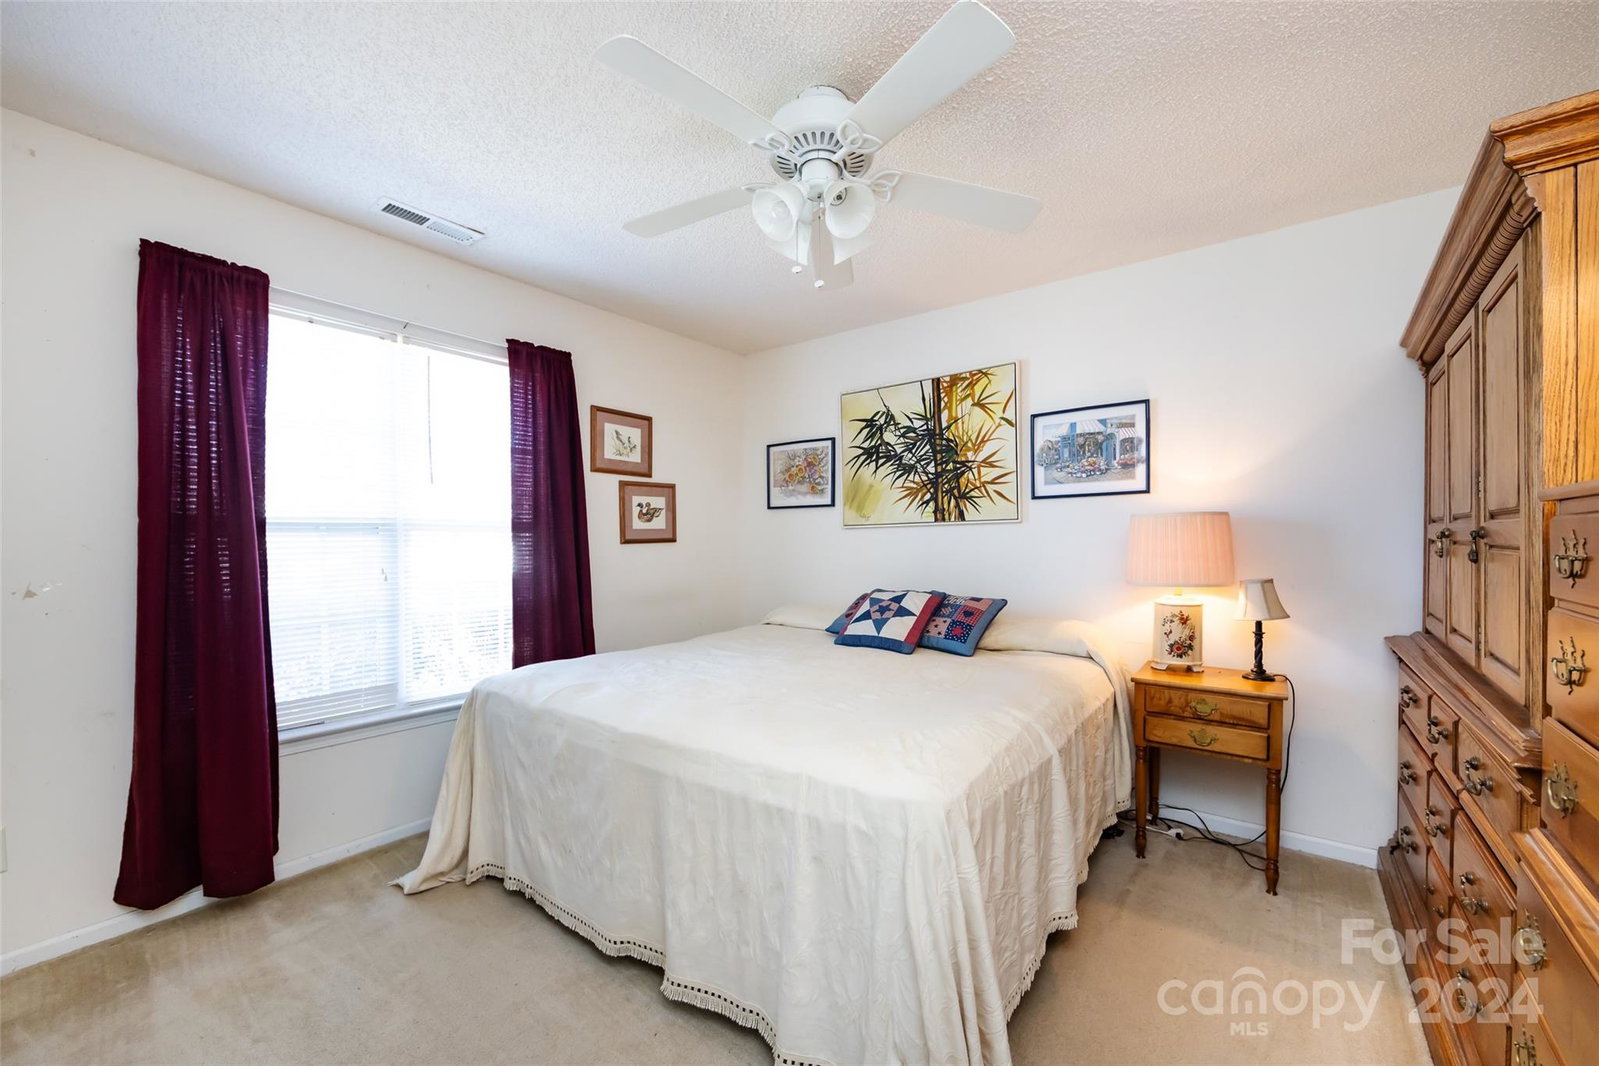
Offer deadline is Sunday, March 24th at 5pm. Welcome to 3911 Chatterleigh Drive, a charming home located in Hamilton Place, nestled between the bypass and hwy 74. This home presents an incredible opportunity for those with a vision to transform a house into their dream home! With 3 bedrooms and 2 bathrooms on the main level and a large bonus room or extra bedroom upstairs, this home has an ideal layout on a spacious lot in a desirable neighborhood. This lovely home is in good condition, needing only a few cosmetic updates! HVAC is just under 9 years old. New dishwasher and newer electric range. Opportunities like this are rare, offering the chance to add value and create a home that reflects your unique style and preferences.
Additional Information
- Hoa Fee
- $236
- Hoa Fee Paid
- Annually
- Fireplace
- Yes
- Interior Features
- Attic Other
- Equipment
- Dishwasher, Electric Range
- Foundation
- Slab
- Main Level Rooms
- Primary Bedroom, Bedroom(s), Bedroom(s), Bathroom-Full, Bathroom-Full, Laundry
- Laundry Location
- Laundry Room, Main Level
- Heating
- Central
- Water
- City
- Sewer
- Public Sewer
- Exterior Construction
- Brick Partial, Vinyl
- Parking
- Driveway, Attached Garage, Garage Faces Front
- Driveway
- Concrete, Paved
- Lot Description
- Wooded
- Elementary School
- Unspecified
- Middle School
- Unspecified
- High School
- Unspecified
- Zoning
- AW6
- Total Property HLA
- 1844
- Master on Main Level
- Yes
Mortgage Calculator
“ Based on information submitted to the MLS GRID as of . All data is obtained from various sources and may not have been verified by broker or MLS GRID. Supplied Open House Information is subject to change without notice. All information should be independently reviewed and verified for accuracy. Some IDX listings have been excluded from this website. Properties may or may not be listed by the office/agent presenting the information © 2026 Canopy MLS as distributed by MLS GRID”

Last Updated: