114 Polo Drive, Salisbury, NC 28144
- $485,900
- 4
- BD
- 3
- BA
- 3,130
- SqFt




Listing courtesy of Century 21 Towne and Country. robinsafrithomes@gmail.com
Sold listing courtesy of Southern Homes of the Carolinas, Inc
- Sold Price
- $485,900
- List Price
- $485,900
- MLS#
- 4119892
- Status
- CLOSED
- Days on Market
- 36
- Property Type
- Residential
- Architectural Style
- Traditional
- Year Built
- 1994
- Closing Date
- Apr 26, 2024
- Bedrooms
- 4
- Bathrooms
- 3
- Full Baths
- 2
- Half Baths
- 1
- Lot Size
- 28,749
- Lot Size Area
- 0.66
- Living Area
- 3,130
- Sq Ft Total
- 3130
- County
- Rowan
- Subdivision
- Country Club Hills
- Special Conditions
- None
- Waterfront Features
- None
Property Description
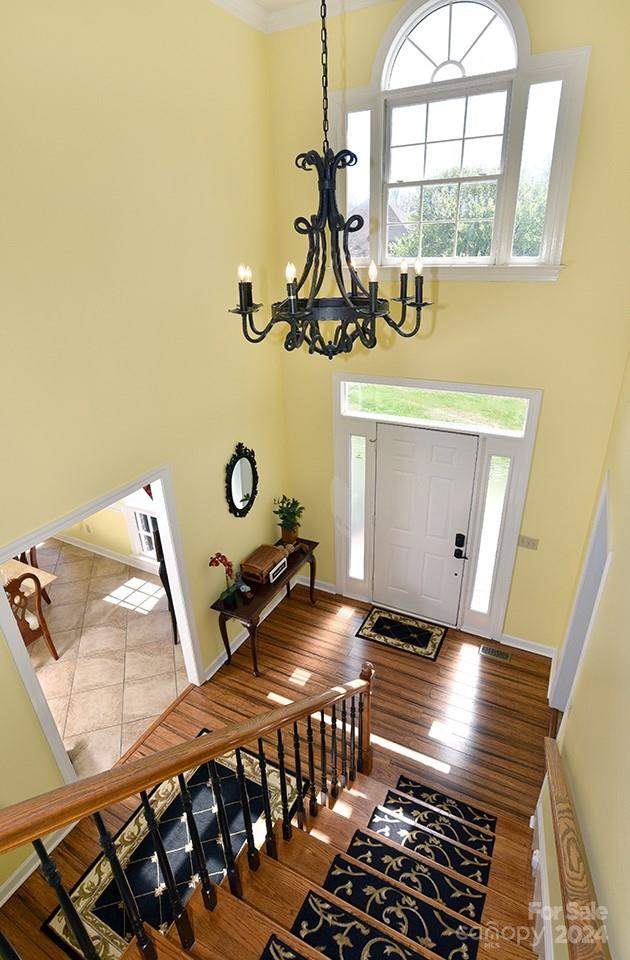
Beautiful home located in Country Club Hills features 4 bedrooms and 2.5 baths. Welcoming foyer opens to dining and living areas with lots of great natural light. Spacious updated kitchen presents granite counter tops, stainless steel appliances, tile backsplash, walk-in pantry, beverage bar, and separate breakfast room. Home features abundance of living space, family room with gas fireplace, dining room, office or second living/den area and an outstanding back area sunroom/enclosed porch. Upstairs offers large primary suite with full bathroom and walk-in closet, 2 guest bedrooms with walk-in closets, a second full bathroom and large bonus/4th bedroom with double closets. New Roof 2020, New Hot Water Heater 9/2020, New Upstairs Carpet 12/2021, Outside painted 2023. Please contact listing agent with any questions.
Additional Information
- Hoa Fee
- $70
- Hoa Fee Paid
- Annually
- Fireplace
- Yes
- Interior Features
- Attic Stairs Pulldown, Entrance Foyer, Garden Tub, Walk-In Closet(s), Walk-In Pantry
- Floor Coverings
- Bamboo, Carpet, Tile
- Equipment
- Dishwasher, Double Oven, Gas Cooktop, Gas Water Heater, Microwave, Plumbed For Ice Maker, Refrigerator
- Foundation
- Crawl Space
- Main Level Rooms
- Kitchen, Office, Dining Room, Bathroom-Half, Living Room, Breakfast, Sunroom, Laundry
- Laundry Location
- Laundry Room
- Heating
- Heat Pump, Natural Gas
- Water
- City
- Sewer
- Public Sewer
- Exterior Construction
- Brick Full
- Roof
- Shingle
- Parking
- Driveway, Attached Garage
- Driveway
- Concrete, Paved
- Lot Description
- Level
- Elementary School
- Unspecified
- Middle School
- Unspecified
- High School
- Unspecified
- Zoning
- GR6
- Total Property HLA
- 3130
Mortgage Calculator
“ Based on information submitted to the MLS GRID as of . All data is obtained from various sources and may not have been verified by broker or MLS GRID. Supplied Open House Information is subject to change without notice. All information should be independently reviewed and verified for accuracy. Some IDX listings have been excluded from this website. Properties may or may not be listed by the office/agent presenting the information © 2026 Canopy MLS as distributed by MLS GRID”

Last Updated: