6018 Oakridge Court, Weddington, NC 28104
- $830,000
- 4
- BD
- 3
- BA
- 3,443
- SqFt




Listing courtesy of COMPASS. marinasidorenko@compass.com
Sold listing courtesy of COMPASS
- Sold Price
- $830,000
- List Price
- $800,000
- MLS#
- 4119737
- Status
- CLOSED
- Days on Market
- 34
- Property Type
- Residential
- Architectural Style
- Colonial
- Year Built
- 1987
- Closing Date
- Apr 24, 2024
- Bedrooms
- 4
- Bathrooms
- 3
- Full Baths
- 2
- Half Baths
- 1
- Lot Size
- 52,707
- Lot Size Area
- 1.21
- Living Area
- 3,443
- Sq Ft Total
- 3443
- County
- Union
- Subdivision
- Lake Providence
- Special Conditions
- None
Property Description
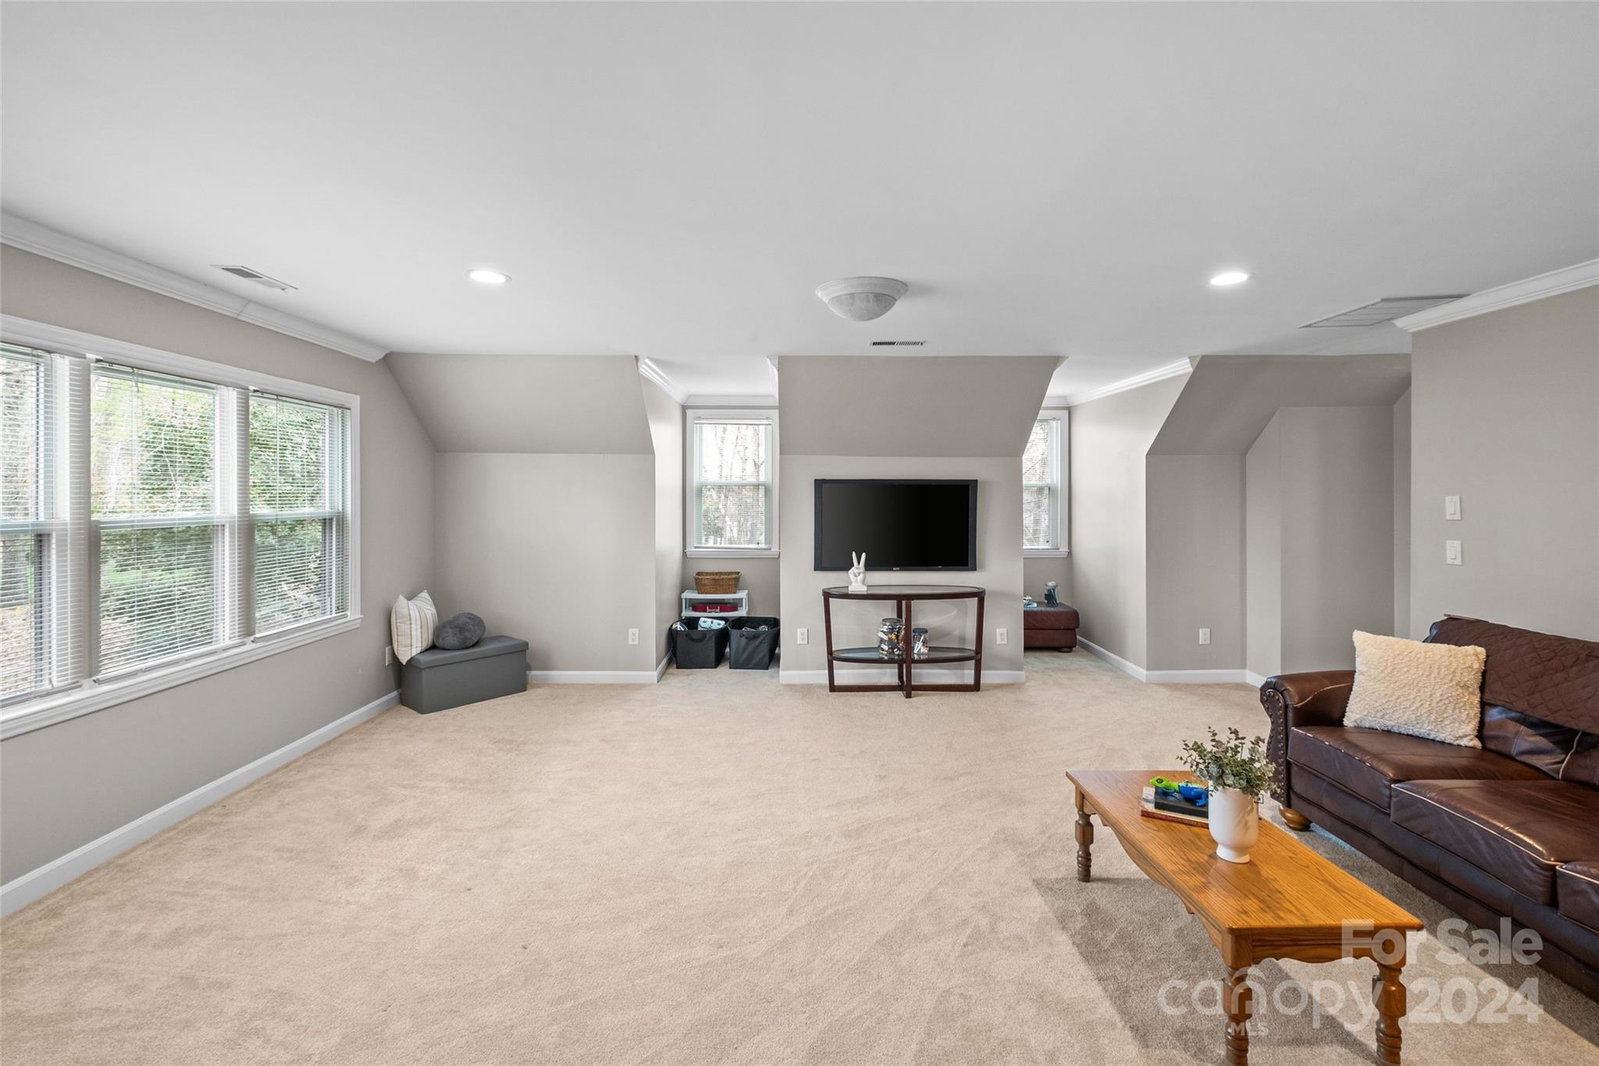
Nestled in the heart of Weddington, this cherished home is situated on over 1 acre and boasts a picturesque setting that is embraced by a lush canopy of beautiful, mature trees. This two story, full brick home welcomes you with a graceful entryway and into its generously sized living spaces. The interior is adorned with floor-to-ceiling windows that flood the rooms with natural light; hardwood floors, fire place and a lovely kitchen. Complete with an eating area by a beautiful bay window, the kitchen is outfitted with granite countertops, stainless steel appliances, gas range and truly serves as the heart of the home. Upstairs, all bedrooms and bonus room offer ample space, plush new carpeting and a back staircase. Step outside to an extra large, partially screened-in deck overlooking the expansive and flat backyard and enjoy this haven of space and tranquility. This home comes with a two car garage and a separate fully insulated brick storage building.
Additional Information
- Hoa Fee
- $200
- Hoa Fee Paid
- Annually
- Fireplace
- Yes
- Interior Features
- Attic Stairs Pulldown
- Floor Coverings
- Carpet, Wood
- Equipment
- Convection Oven, Dishwasher, Filtration System, Gas Cooktop, Microwave, Refrigerator, Trash Compactor, Washer/Dryer, Other
- Foundation
- Crawl Space
- Laundry Location
- Upper Level
- Heating
- Heat Pump
- Water
- Well
- Sewer
- Septic Installed
- Exterior Features
- In-Ground Irrigation
- Exterior Construction
- Brick Full
- Roof
- Shingle
- Parking
- Attached Garage
- Driveway
- Concrete, Paved
- Lot Description
- Cul-De-Sac
- Elementary School
- Weddington
- Middle School
- Weddington
- High School
- Weddington
- Zoning
- AM6
- Total Property HLA
- 3443
Mortgage Calculator
“ Based on information submitted to the MLS GRID as of . All data is obtained from various sources and may not have been verified by broker or MLS GRID. Supplied Open House Information is subject to change without notice. All information should be independently reviewed and verified for accuracy. Some IDX listings have been excluded from this website. Properties may or may not be listed by the office/agent presenting the information © 2026 Canopy MLS as distributed by MLS GRID”

Last Updated: