Share this with your friends


+17045766234
Ivester Jackson Christie's
2391 Pixie Sw Court Unit #192, Concord, NC 28027
- $460,000
- 5
- BD
- 3
- BA
- 2,495
- SqFt




Listing courtesy of Serengeti Real Estate LLC. mydreamisareality@gmail.com
Sold listing courtesy of United Real Estate-Queen City
- Sold Price
- $460,000
- List Price
- $460,000
- MLS#
- 4119723
- Status
- CLOSED
- Days on Market
- 46
- Property Type
- Residential
- Architectural Style
- Traditional
- Year Built
- 2019
- Closing Date
- May 06, 2024
- Bedrooms
- 5
- Bathrooms
- 3
- Full Baths
- 3
- Lot Size
- 6,534
- Lot Size Area
- 0.15
- Living Area
- 2,495
- Sq Ft Total
- 2495
- County
- Cabarrus
- Subdivision
- Roberta Ridge
- Special Conditions
- None
Property Description
Stunning 5 bedroom, 3 bath residence that seamlessly blends comfort, style and functionality. From the moment you step inside, you'll be captivated by its thoughtful design and inviting features. LVP floors on first floor and upstairs hallway, providing durability and sleek aesthetic. The kitchen features stainless steel appliances and convenient breakfast bar. Gather around the cozy fireplace in living room for family fun. Sliding glass doors lead to a charming patio covered by a gazebo ideal for outdoor entertaining. Fenced in backyard to enjoy privacy. Circumnavigate the house on the paved walkway. Discover a huge primary bedroom with cathedral ceilings. The Ensuite bathroom boasts separate garden tub & shower, along with closet toilet & dual vanity sink. Custom walk-in closet providing ample storage. Two of the three remaining bedrooms have walk-in closets. Guest bathroom offers dual vanity and shower/tub combo. Natural light floods every corner of this home.
Additional Information
- Hoa Fee
- $187
- Hoa Fee Paid
- Quarterly
- Community Features
- Cabana, Outdoor Pool, Playground
- Fireplace
- Yes
- Interior Features
- Attic Stairs Pulldown, Breakfast Bar, Built-in Features, Cable Prewire, Cathedral Ceiling(s), Entrance Foyer, Garden Tub, Pantry, Split Bedroom, Walk-In Closet(s)
- Equipment
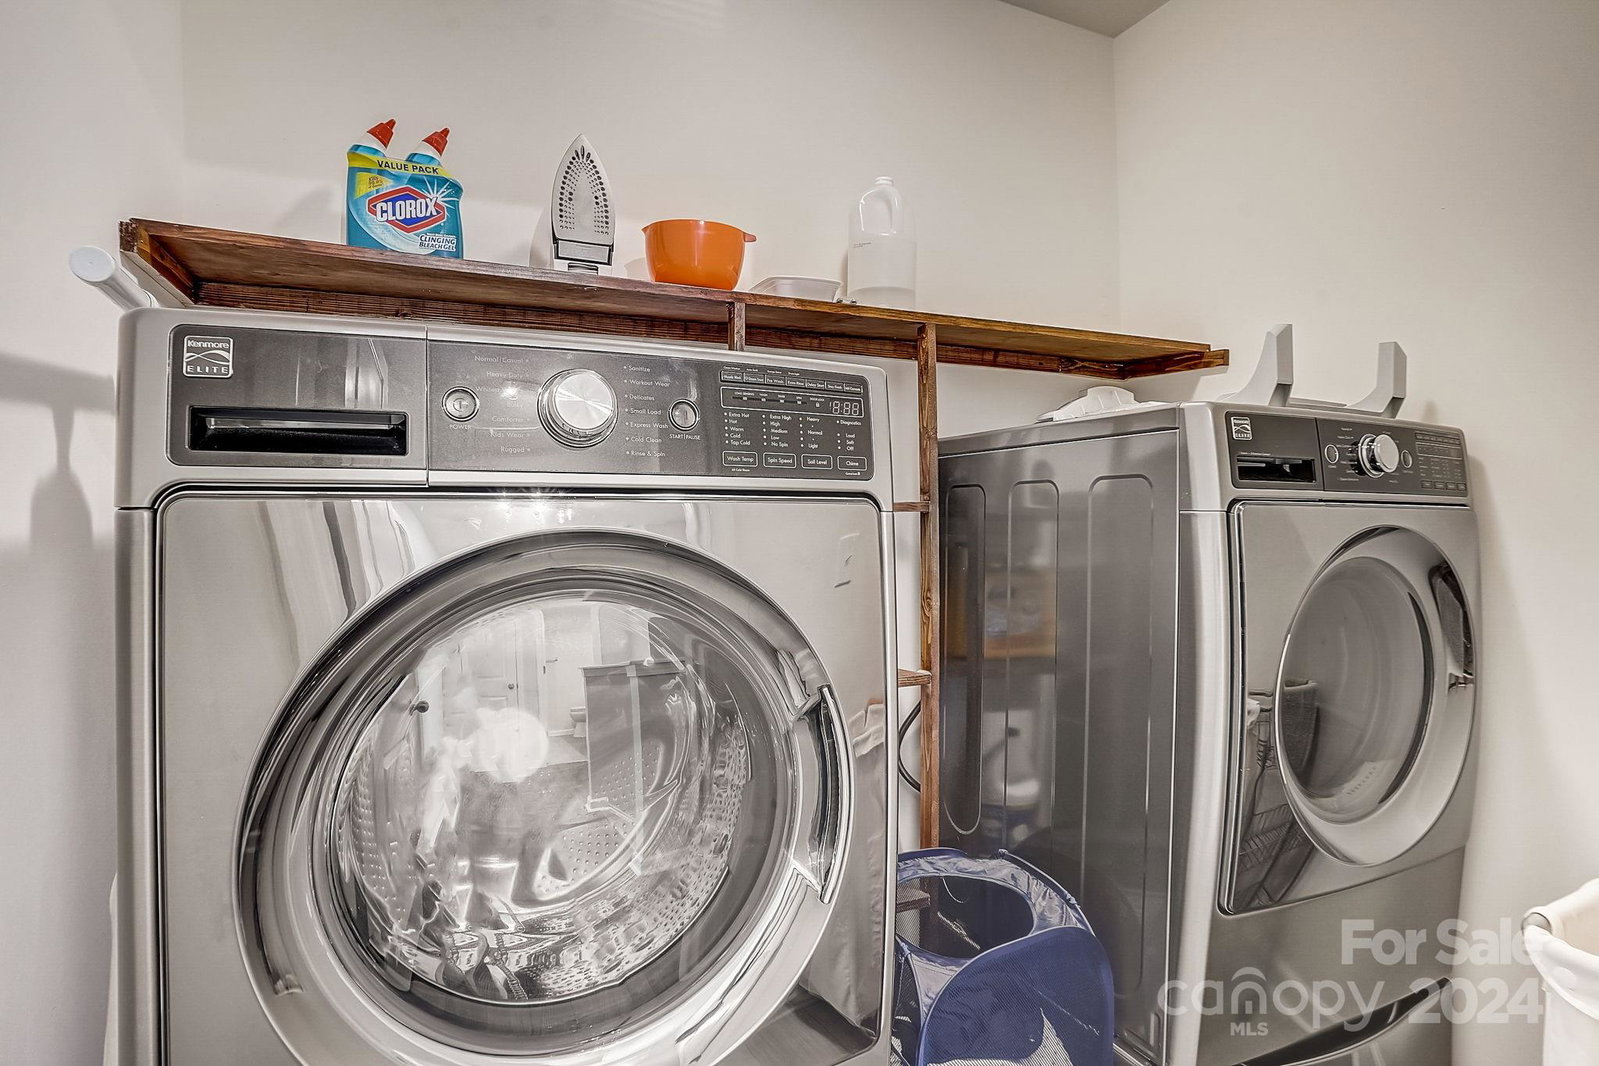
- Bar Fridge, Dishwasher, Disposal, Electric Water Heater, Gas Oven, Microwave, Plumbed For Ice Maker, Self Cleaning Oven, Washer/Dryer
- Foundation
- Slab
- Main Level Rooms
- Bedroom(s), Dining Room, Kitchen, Dining Area, Living Room, Bathroom-Full
- Laundry Location
- In Hall
- Heating
- Forced Air, Natural Gas
- Water
- City
- Sewer
- Public Sewer
- Exterior Construction
- Stone Veneer, Vinyl
- Roof
- Shingle
- Parking
- Driveway, Attached Garage, Garage Door Opener, Garage Faces Front
- Driveway
- Concrete, Paved
- Lot Description
- Cul-De-Sac
- Elementary School
- Unspecified
- Middle School
- Unspecified
- High School
- Unspecified
- Zoning
- MDR
- Builder Name
- DR Horton
- Total Property HLA
- 2495
Mortgage Calculator
“ Based on information submitted to the MLS GRID as of . All data is obtained from various sources and may not have been verified by broker or MLS GRID. Supplied Open House Information is subject to change without notice. All information should be independently reviewed and verified for accuracy. Some IDX listings have been excluded from this website. Properties may or may not be listed by the office/agent presenting the information © 2026 Canopy MLS as distributed by MLS GRID”

Last Updated: