244 Ikerd Drive, Concord, NC 28025
- $625,000
- 4
- BD
- 4
- BA
- 4,712
- SqFt




Listing courtesy of Bestway Realty. ScottBrewerRealEstate@yahoo.com
Sold listing courtesy of Coldwell Banker Realty
- Sold Price
- $625,000
- List Price
- $589,500
- MLS#
- 4119637
- Status
- CLOSED
- Days on Market
- 34
- Property Type
- Residential
- Architectural Style
- Transitional
- Year Built
- 1986
- Closing Date
- Apr 30, 2024
- Bedrooms
- 4
- Bathrooms
- 4
- Full Baths
- 3
- Half Baths
- 1
- Lot Size
- 48,351
- Lot Size Area
- 1.11
- Living Area
- 4,712
- Sq Ft Total
- 4712
- County
- Cabarrus
- Subdivision
- Town Creek
- Special Conditions
- None
Property Description
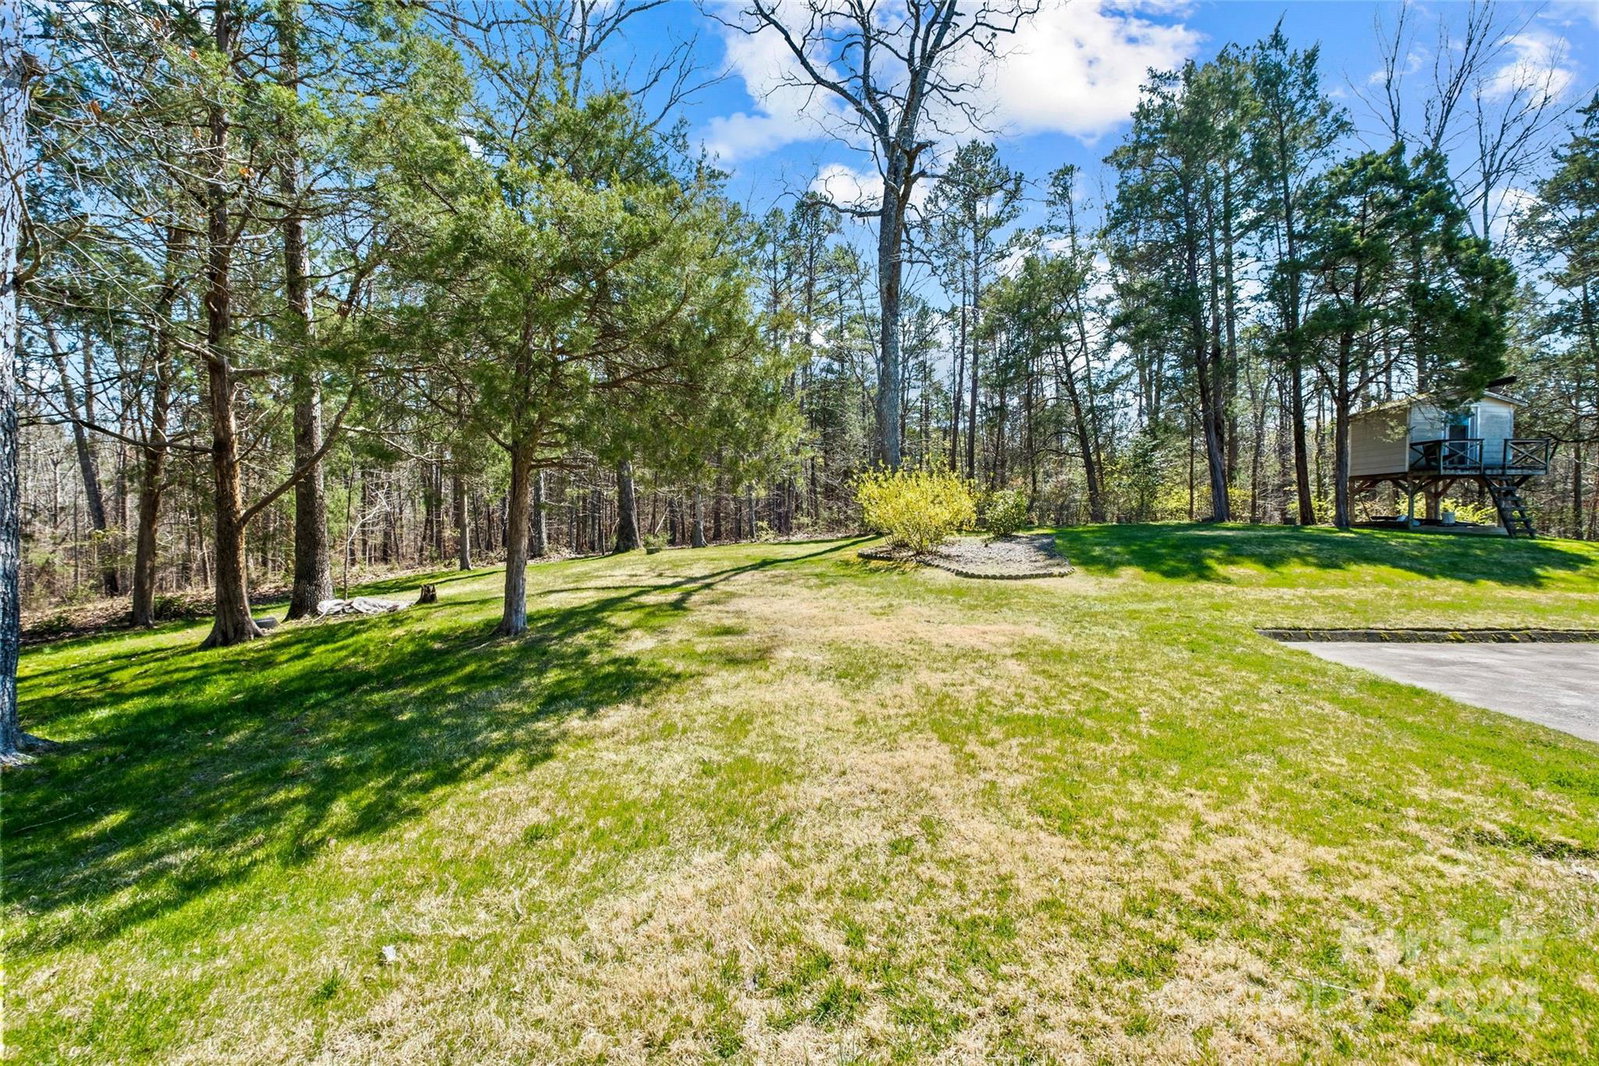
BEAUTIFUL BRICK HOME IN POPLAR TOWN CREEK LOCATION / Brick paver front porch / Spacious Den with tons of windows & Fireplace / Custom Wood Plantation Shutters throughout / Large Kitchen with dining area + separate dining room / Sunroom with door to Patio overlooking trees Private backyard + adjacent Exercise - Extended Sunroom / Sideload 2-Car garage with door opener & keypad / HUGE Laundry Room with back door / NEW 30 year Architectural Shingles/ New Gutters / Uber Private setting / Home Priced to Sale - Priced under County Evaluation / Custom built Home = well maintained - excellent condition. OVER AN ACRE OF LAND WITH NO HOA FEES !!! Better Hurry - Security System always on - will be disarmed remotely prior to your arrival. *** Showings start This Saturday at 10 am - Homeowner finishing clean out and preparation to show - Thank you ***
Additional Information
- Interior Features
- Attic Stairs Pulldown
- Floor Coverings
- Carpet, Linoleum, Wood
- Equipment
- Convection Oven, Dishwasher, Disposal, Double Oven, Down Draft, Electric Cooktop, Electric Oven, Refrigerator, Wall Oven
- Foundation
- Basement, Crawl Space
- Main Level Rooms
- Primary Bedroom, Bedroom(s), Bedroom(s), Bathroom-Full, Bathroom-Full, Den, Kitchen, Dining Area, Laundry, Sunroom, Bathroom-Half, Bonus Room, Dining Room
- Laundry Location
- Common Area, Electric Dryer Hookup, Mud Room, Main Level
- Heating
- Electric, Natural Gas
- Water
- City
- Sewer
- Public Sewer
- Exterior Features
- Gas Grill
- Exterior Construction
- Brick Full
- Roof
- Shingle
- Parking
- Driveway, Attached Garage, Garage Door Opener, Garage Faces Side, Keypad Entry
- Driveway
- Concrete, Paved
- Lot Description
- Sloped
- Elementary School
- R Brown McAllister
- Middle School
- Concord
- High School
- Concord
- Builder Name
- JD Crayton Custom Homes
- Total Property HLA
- 4712
- Master on Main Level
- Yes
Mortgage Calculator
“ Based on information submitted to the MLS GRID as of . All data is obtained from various sources and may not have been verified by broker or MLS GRID. Supplied Open House Information is subject to change without notice. All information should be independently reviewed and verified for accuracy. Some IDX listings have been excluded from this website. Properties may or may not be listed by the office/agent presenting the information © 2026 Canopy MLS as distributed by MLS GRID”

Last Updated: