8201 Tonawanda Drive, Charlotte, NC 28277
- $745,000
- 4
- BD
- 3
- BA
- 2,654
- SqFt




Listing courtesy of Chosen Realty of NC LLC. 330-249-3499
Sold listing courtesy of Keller Williams South Park
- Sold Price
- $745,000
- List Price
- $650,000
- MLS#
- 4119574
- Status
- CLOSED
- Days on Market
- 37
- Property Type
- Residential
- Architectural Style
- Farmhouse
- Year Built
- 1996
- Closing Date
- Apr 24, 2024
- Bedrooms
- 4
- Bathrooms
- 3
- Full Baths
- 3
- Lot Size
- 14,810
- Lot Size Area
- 0.34
- Living Area
- 2,654
- Sq Ft Total
- 2654
- County
- Mecklenburg
- Subdivision
- Landen Meadows
- Special Conditions
- None
Property Description
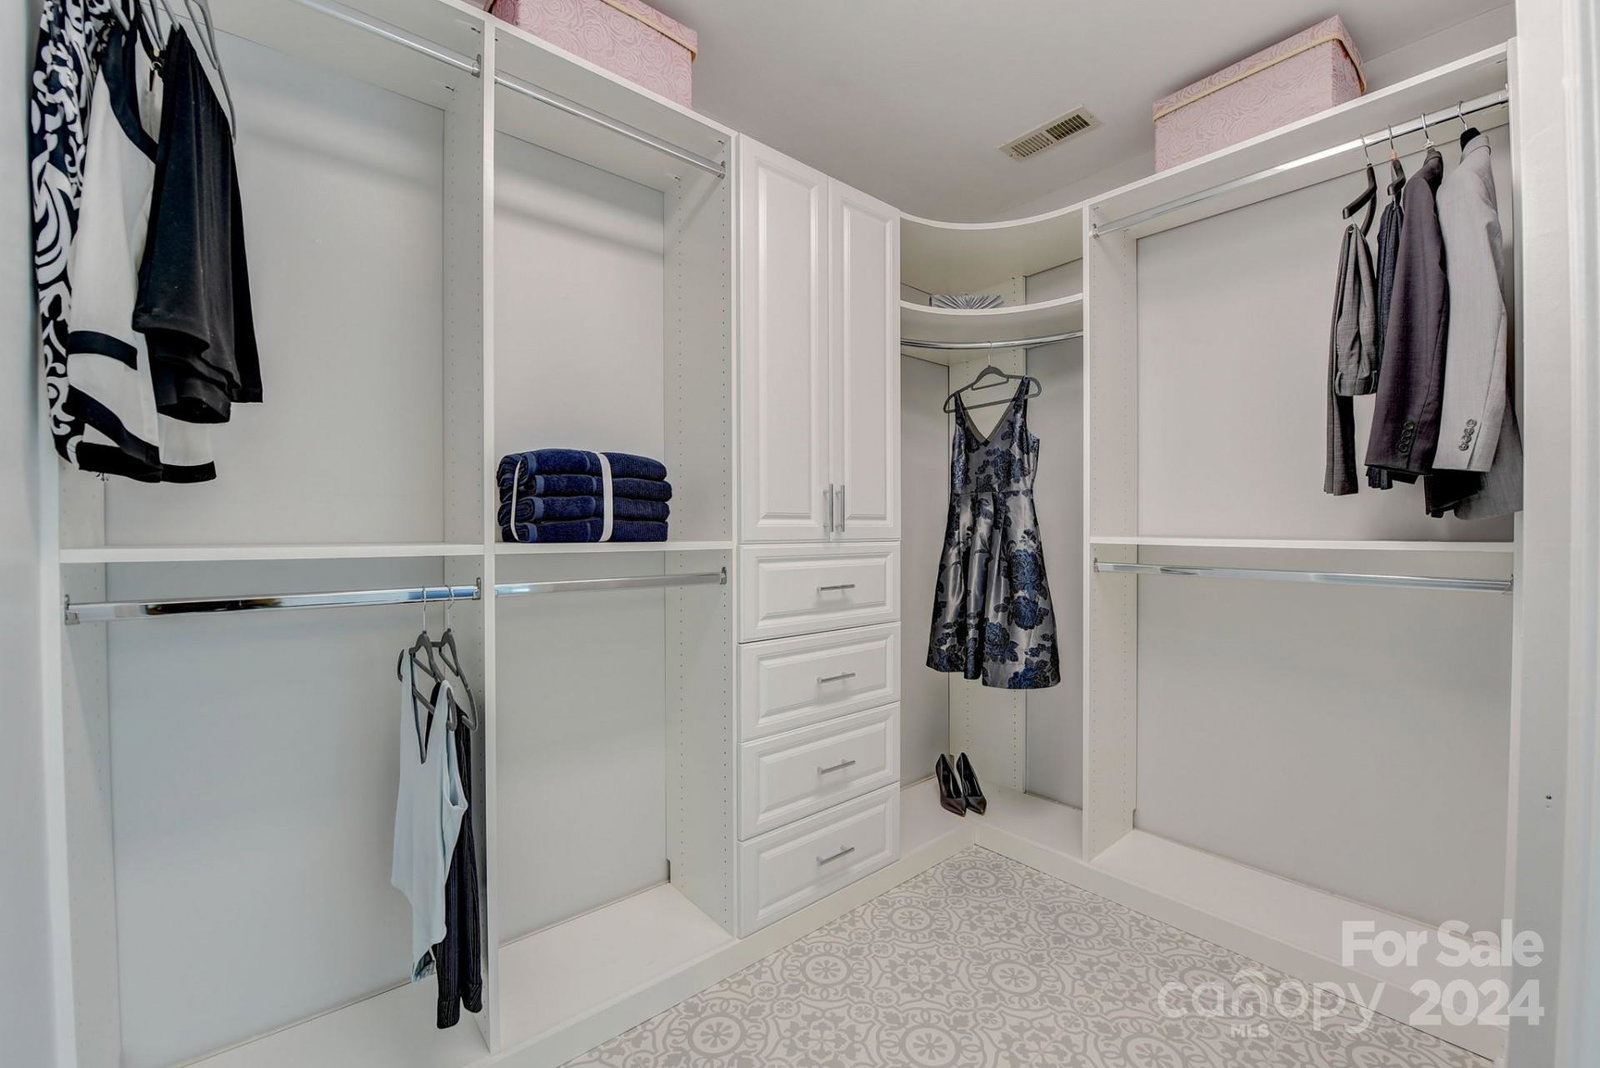
COMING SOON! EXCEPTIONAL Ballantyne/Blakeney 4BR+Bonus/3BA home on an OVERSIZED cul-de-sac Lot that backs up to a Private/Captivating wooded area. Relax in the custom-built cedar screened porch or the adjacent outdoor patio-great for entertaining! This beautiful home showcases a modern kitchen with solid wood-Kraftmade cabinetry, quartz countertops/custom backsplash, stainless steel appliances, and picture-window, perfect for nature watching! Your family will love the open floor plan/vaulted family room; fireplace; Master suite with new hardwood floor and custom boutique closet; Designer bathrooms; Plush new carpeting in upstairs bonus & guest bedrooms; and, for those who work from home, the downstairs bedroom may be used as a home office or child's playroom. Lots of upgrades, including updated windows, custom flooring, high-efficiency washer/dryer, and irrigation system. Close to the best shopping, dining, and A-rated schools. This stunning home is an absolute MUST-SEE!
Additional Information
- Hoa Fee
- $640
- Hoa Fee Paid
- Annually
- Community Features
- Outdoor Pool, Playground, Street Lights, Tennis Court(s)
- Fireplace
- Yes
- Interior Features
- Attic Other, Attic Stairs Pulldown, Pantry, Vaulted Ceiling(s), Walk-In Closet(s)
- Equipment
- Dishwasher, Disposal, Electric Range, Gas Water Heater, Microwave, Refrigerator, Self Cleaning Oven, Washer/Dryer
- Foundation
- Slab
- Main Level Rooms
- Bedroom(s), Bathroom-Full, Dining Room, Family Room, Living Room, Kitchen
- Laundry Location
- Electric Dryer Hookup, Laundry Room, Washer Hookup
- Heating
- Central, Forced Air, Natural Gas
- Water
- Public
- Sewer
- Public Sewer
- Exterior Features
- In-Ground Irrigation
- Exterior Construction
- Vinyl
- Roof
- Shingle
- Parking
- Driveway, Attached Garage, Garage Door Opener, Garage Faces Front, Keypad Entry
- Driveway
- Concrete, Paved
- Lot Description
- Cul-De-Sac, Flood Fringe Area, Green Area, Creek/Stream
- Elementary School
- Hawk Ridge
- Middle School
- Community House
- High School
- Ardrey Kell
- Zoning
- R9CD
- Total Property HLA
- 2654
Mortgage Calculator
“ Based on information submitted to the MLS GRID as of . All data is obtained from various sources and may not have been verified by broker or MLS GRID. Supplied Open House Information is subject to change without notice. All information should be independently reviewed and verified for accuracy. Some IDX listings have been excluded from this website. Properties may or may not be listed by the office/agent presenting the information © 2026 Canopy MLS as distributed by MLS GRID”

Last Updated: