Share this with your friends


+17045766234
Ivester Jackson Christie's
431 O Henry Avenue, Davidson, NC 28036
- $575,000
- 3
- BD
- 3
- BA
- 2,121
- SqFt




Listing courtesy of COMPASS. claudia@charlottegreathomes.com
Sold listing courtesy of houzRE
- Sold Price
- $575,000
- List Price
- $579,000
- MLS#
- 4119551
- Status
- CLOSED
- Days on Market
- 101
- Property Type
- Residential
- Year Built
- 2004
- Closing Date
- Jun 25, 2024
- Bedrooms
- 3
- Bathrooms
- 3
- Full Baths
- 2
- Half Baths
- 1
- Lot Size
- 2,613
- Lot Size Area
- 0.06
- Living Area
- 2,121
- Sq Ft Total
- 2121
- County
- Mecklenburg
- Subdivision
- New Neighborhood/Old Davidson
- Special Conditions
- None
Property Description
Just a few minutes away from downtown Davidson and Davidson College, this adorable townhome is ready for its new owners. The main floor has 2 areas that are perfect for those who prefer some separation between a more formal area and the everyday one. The kitchen/dining/sitting area is large enough to cater to people who want an open concept home. Not only that: it also has a spacious patio for entertaining, barbecuing, or just relaxing under the sun. With the primary bd on the main floor (including his/hers closets, a garden tub and a stand-up shower), plus 2 guest bd and a full bath upstairs, it fits many different lifestyles. And to make it better, there is a large walk-in storage area. The neighborhood is fantastic - with FIVE different parks that offer picnic tables, playground and more! One is a dog park! This house was completely painted (including trim, ceiling, and even kitchen cabinets!) days ago, and got some new light fixtures as well. It looks so good!
Additional Information
- Hoa Fee
- $309
- Hoa Fee Paid
- Monthly
- Community Features
- Dog Park, Picnic Area, Playground, Sidewalks, Street Lights, Walking Trails
- Fireplace
- Yes
- Interior Features
- Attic Walk In, Garden Tub, Kitchen Island, Pantry, Walk-In Closet(s)
- Floor Coverings
- Brick, Carpet, Hardwood
- Equipment
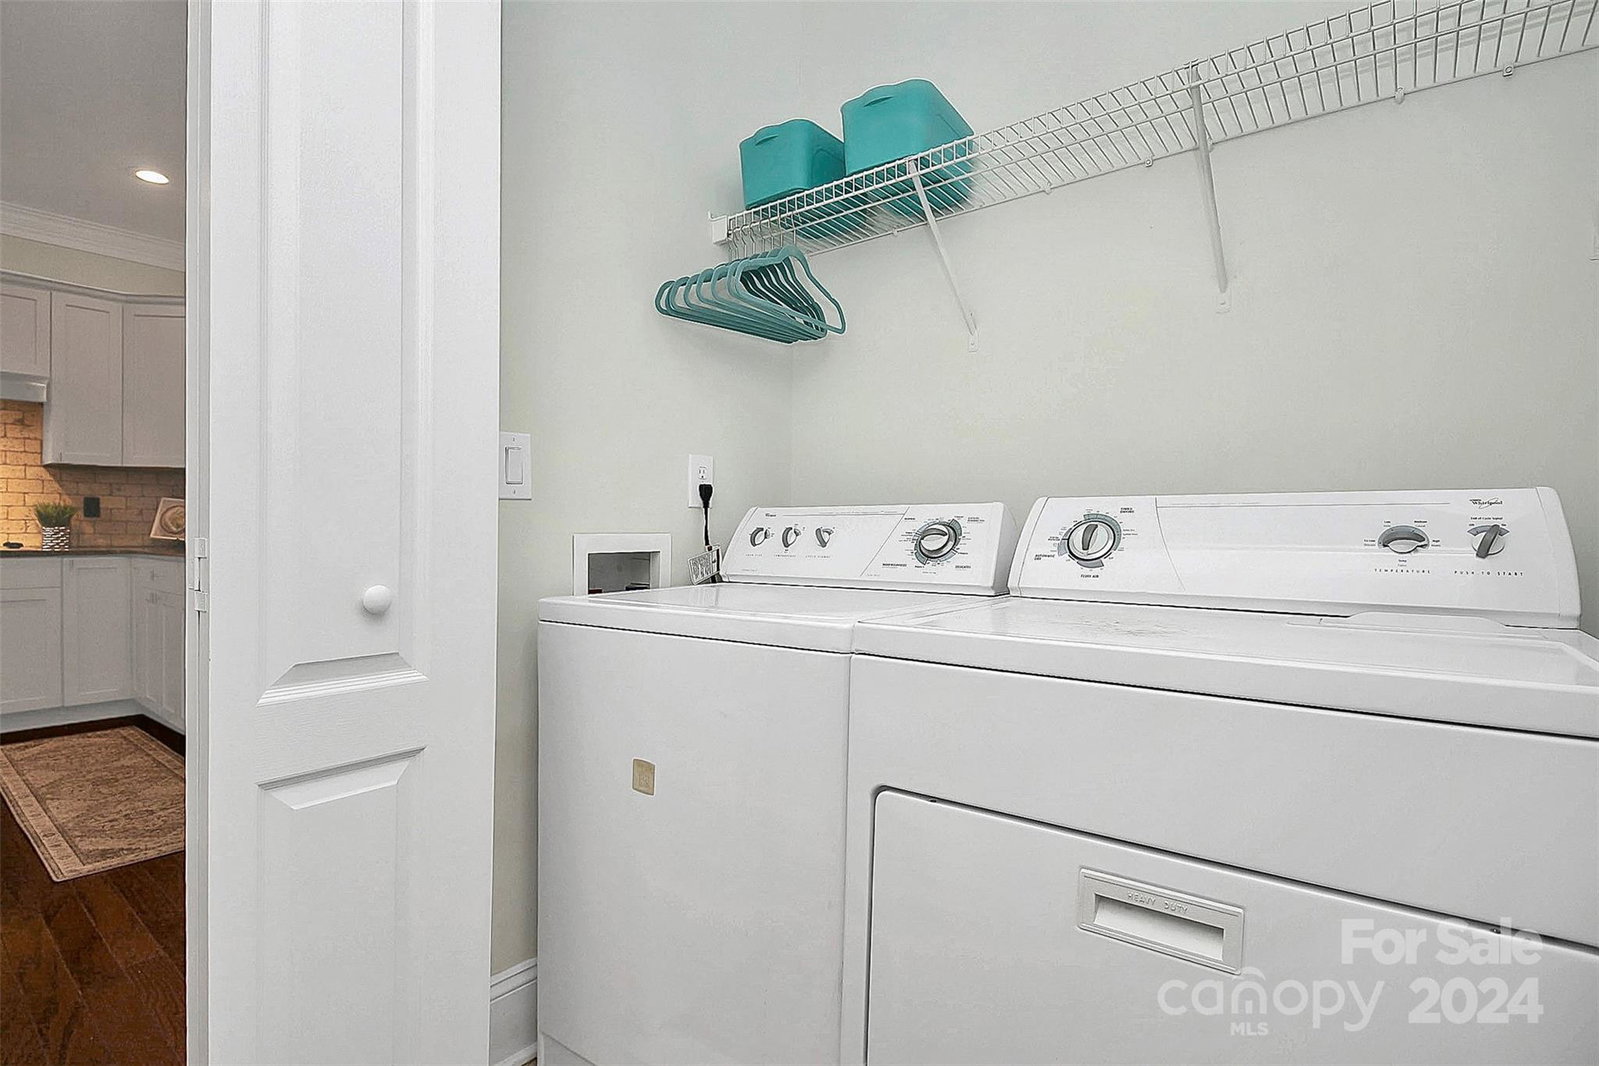
- Dishwasher, Disposal, Double Oven, Electric Cooktop, Exhaust Hood, Gas Water Heater, Microwave, Refrigerator, Washer/Dryer
- Foundation
- Slab
- Main Level Rooms
- Primary Bedroom, Bathroom-Full, Bathroom-Half
- Laundry Location
- Laundry Closet
- Heating
- Forced Air
- Water
- City
- Sewer
- Public Sewer
- Exterior Features
- Lawn Maintenance
- Exterior Construction
- Brick Partial, Fiber Cement
- Roof
- Shingle
- Parking
- Detached Garage
- Driveway
- Concrete, Paved
- Elementary School
- Davidson K-8
- Middle School
- Davidson K-8
- High School
- William Amos Hough
- Zoning
- RES
- Total Property HLA
- 2121
Mortgage Calculator
“ Based on information submitted to the MLS GRID as of . All data is obtained from various sources and may not have been verified by broker or MLS GRID. Supplied Open House Information is subject to change without notice. All information should be independently reviewed and verified for accuracy. Some IDX listings have been excluded from this website. Properties may or may not be listed by the office/agent presenting the information © 2026 Canopy MLS as distributed by MLS GRID”

Last Updated: