Share this with your friends


+17045766234
Ivester Jackson Christie's
12804 Windyedge Road, Huntersville, NC 28078
- $509,000
- 4
- BD
- 3
- BA
- 2,272
- SqFt




Listing courtesy of Southern Homes of the Carolinas, Inc. jonigabrielproperties@gmail.com
Sold listing courtesy of Carolina Real Estate Experts The Dan Jones Group
- Sold Price
- $509,000
- List Price
- $482,000
- MLS#
- 4119281
- Status
- CLOSED
- Days on Market
- 82
- Property Type
- Residential
- Year Built
- 2006
- Closing Date
- Jul 02, 2024
- Bedrooms
- 4
- Bathrooms
- 3
- Full Baths
- 2
- Half Baths
- 1
- Lot Size
- 7,579
- Lot Size Area
- 0.17400000000000002
- Living Area
- 2,272
- Sq Ft Total
- 2272
- County
- Mecklenburg
- Subdivision
- Crosswinds
- Special Conditions
- None
Property Description
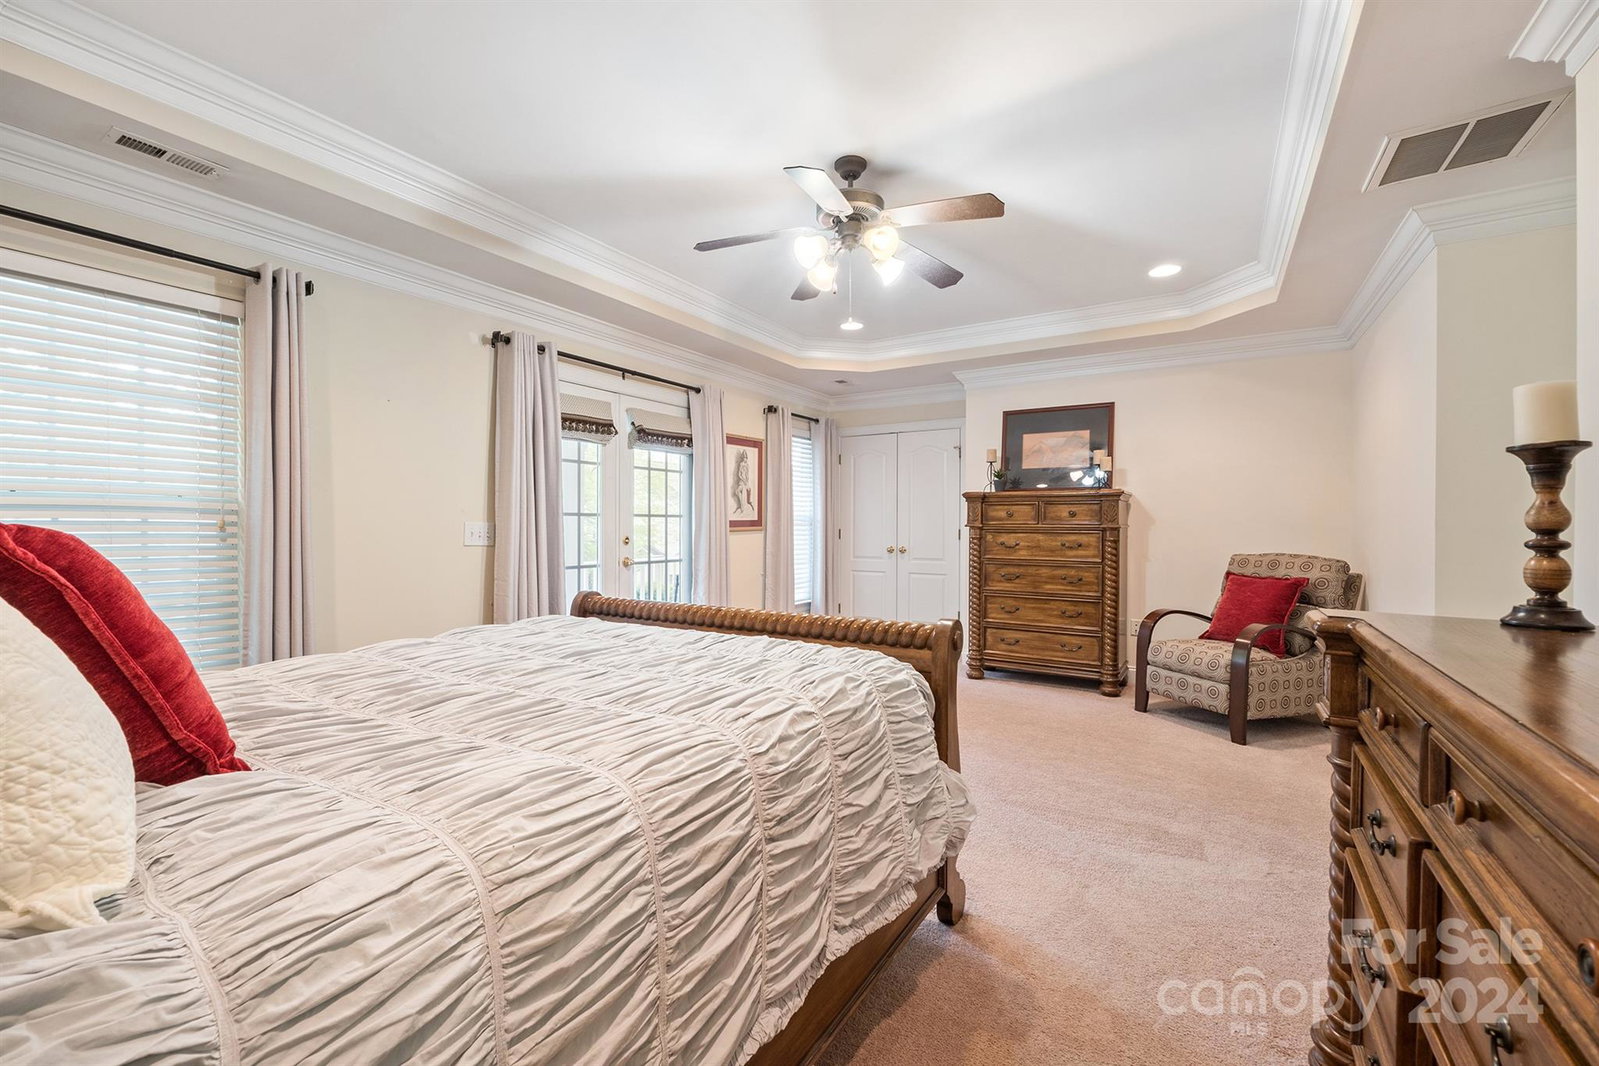
Wood accents adorn this home in a convenient Huntersville location. A covered front porch takes you into a large living area, & a gas fireplace open to dining room, all with hardwood floors. Kitchen has breakfast bar, & dining area, SS app., granite countertops, & looks over backyard. From the kitchen open the door to your enclosed sunroom that seller has finished into a beautiful bar room. Out the door of the sunroom is your backyard patio with a vinyl privacy fence, & adorable shed for storage/flower potting. Upstairs is a loft area/office, large bonus room/4th bedroom, & 2 additional bedrooms all with wood accent walls & a full hall bath. The primary bathroom has a soaking tub and has been updated with a huge tile to ceiling shower, & double vanity. The primary bedroom has lighted trey ceiling, 2 closets (his/hers), and a covered balcony to sit outside and enjoy the beginning and end of your day. Great location, close to restaurants, shopping, hospital, and interstates.
Additional Information
- Hoa Fee
- $139
- Hoa Fee Paid
- Semi-Annually
- Community Features
- Cabana, Playground
- Fireplace
- Yes
- Interior Features
- Attic Stairs Pulldown, Breakfast Bar, Cathedral Ceiling(s), Garden Tub, Tray Ceiling(s)
- Floor Coverings
- Carpet, Tile, Wood
- Equipment
- Dishwasher, Disposal, Dryer, Electric Cooktop, Electric Range, Exhaust Fan, Microwave, Refrigerator, Washer/Dryer
- Foundation
- Slab
- Main Level Rooms
- Living Room, Dining Room, Kitchen, Bathroom-Half, Sunroom, Breakfast
- Laundry Location
- Electric Dryer Hookup, Laundry Closet, Upper Level
- Heating
- Natural Gas
- Water
- City, County Water
- Sewer
- Public Sewer, County Sewer
- Exterior Construction
- Stone Veneer, Vinyl
- Roof
- Composition
- Parking
- Driveway, Attached Garage, Keypad Entry
- Driveway
- Concrete, Paved
- Lot Description
- Corner Lot
- Elementary School
- Torrence Creek
- Middle School
- Francis Bradley
- High School
- Hopewell
- Total Property HLA
- 2272
Mortgage Calculator
“ Based on information submitted to the MLS GRID as of . All data is obtained from various sources and may not have been verified by broker or MLS GRID. Supplied Open House Information is subject to change without notice. All information should be independently reviewed and verified for accuracy. Some IDX listings have been excluded from this website. Properties may or may not be listed by the office/agent presenting the information © 2026 Canopy MLS as distributed by MLS GRID”

Last Updated: