10 Natures Trail, Clyde, NC 28721
- $532,462
- 3
- BD
- 3
- BA
- 2,317
- SqFt






Listing courtesy of Keller Williams Realty Mountain Partners. davidleeteam@gmail.com
Sold listing courtesy of Keller Williams Professionals
- Sold Price
- $532,462
- List Price
- $549,000
- MLS#
- 4119272
- Status
- CLOSED
- Days on Market
- 32
- Property Type
- Residential
- Architectural Style
- Traditional
- Year Built
- 2003
- Closing Date
- Apr 19, 2024
- Bedrooms
- 3
- Bathrooms
- 3
- Full Baths
- 3
- Lot Size
- 52,272
- Lot Size Area
- 1.2
- Living Area
- 2,317
- Sq Ft Total
- 2317
- County
- Haywood
- Subdivision
- Whispering Oaks
- Special Conditions
- None
- Waterfront Features
- None
Property Description
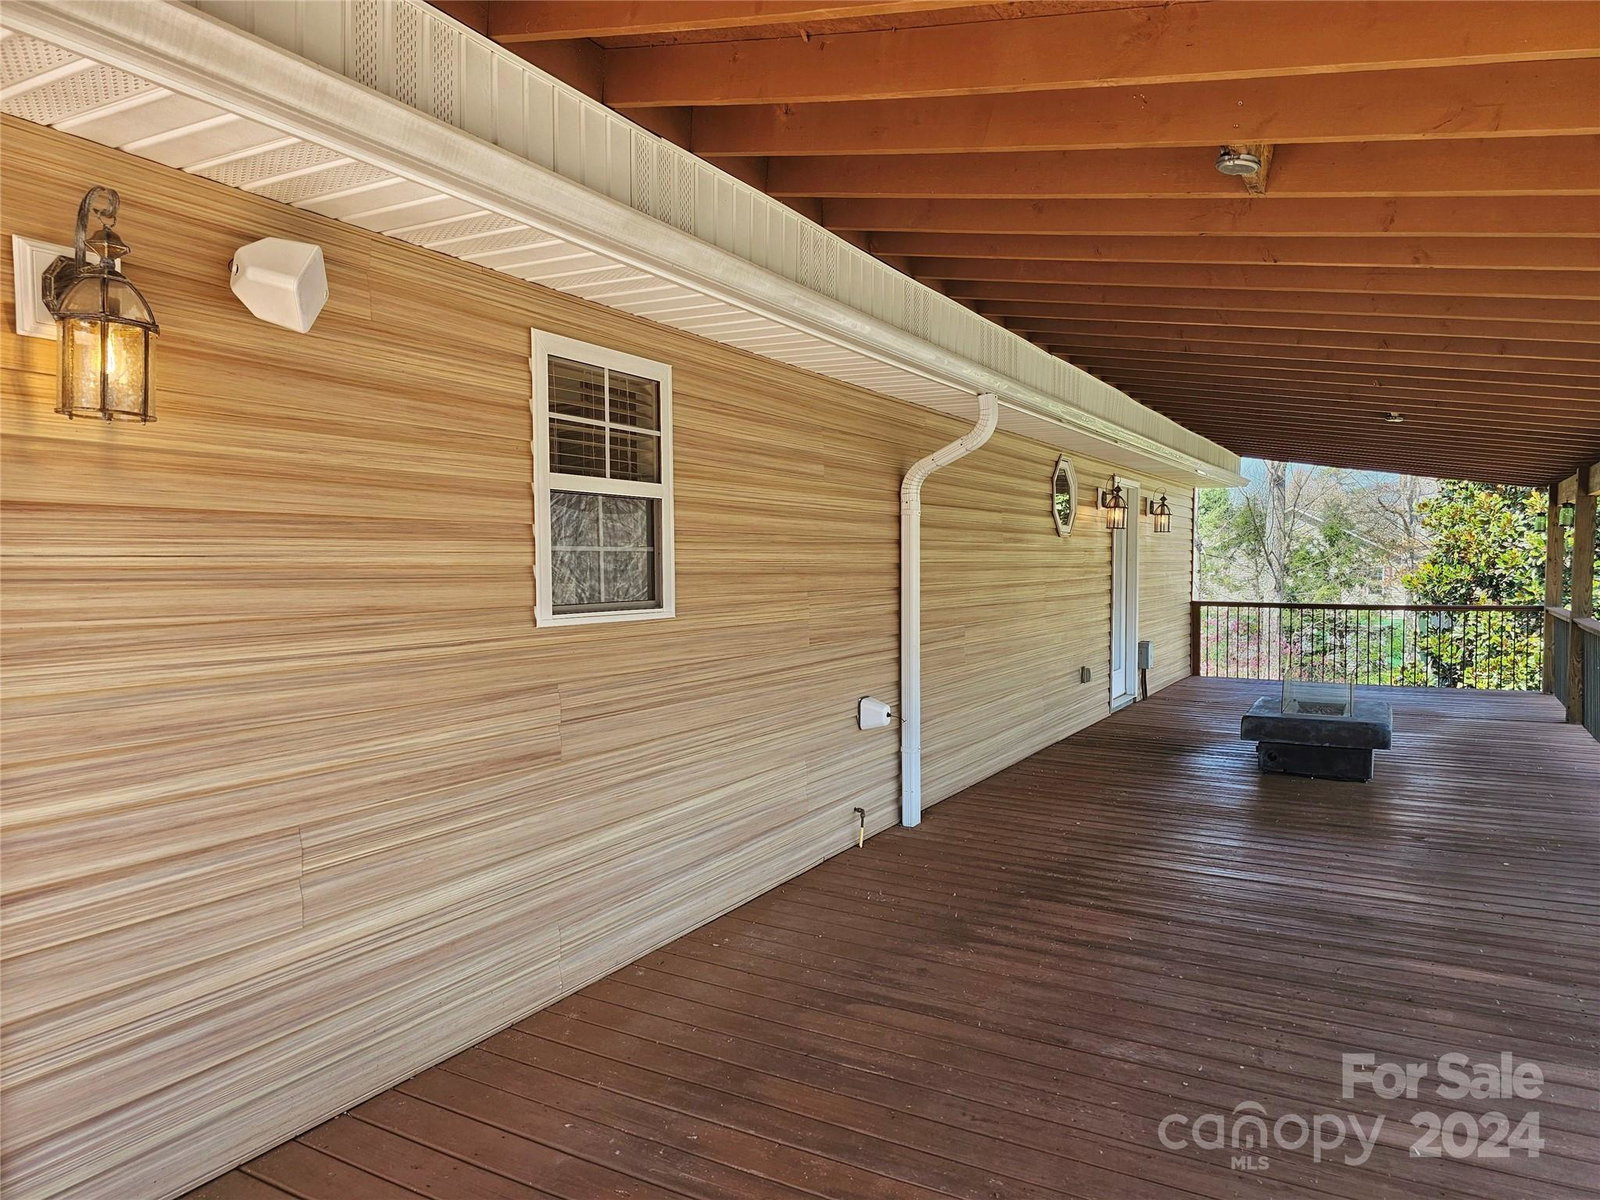
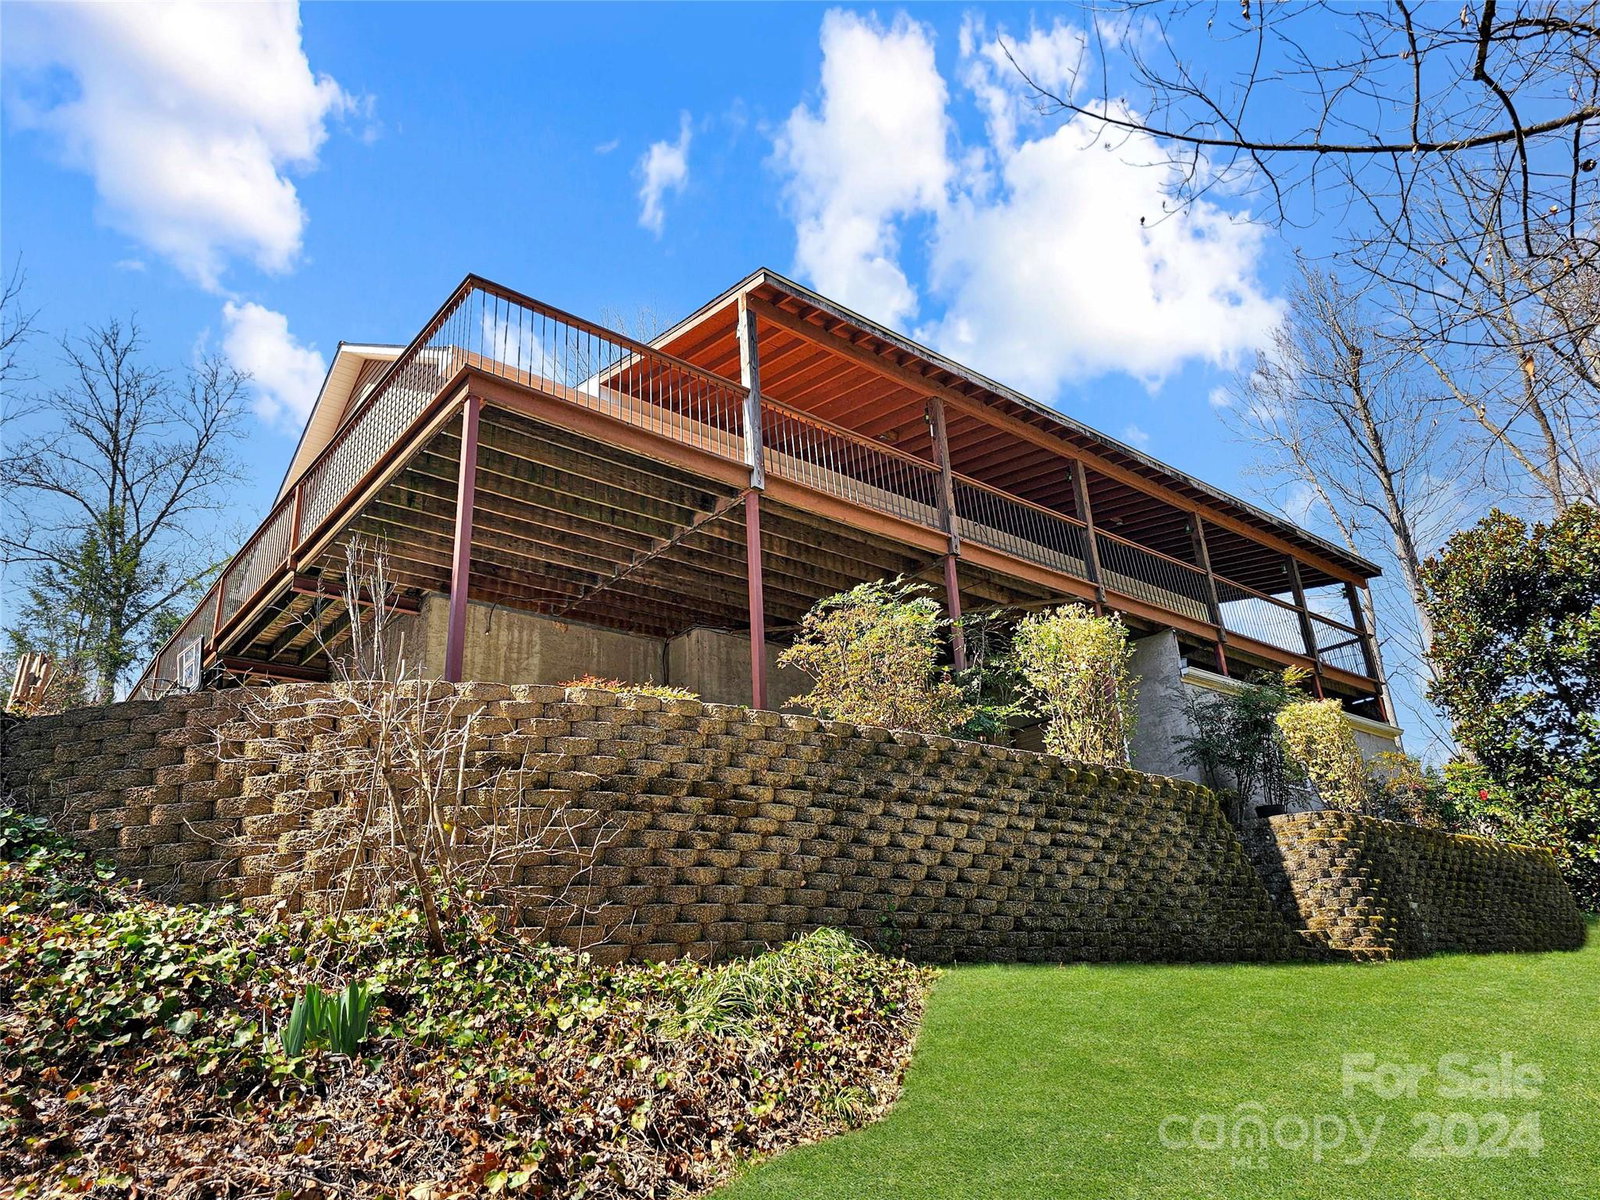
Beautiful Move-In Ready 3 bed/3 bath home in Clyde on 1.2 Acre Lot in Tranquil Setting & Convenient to Town and Interstate 40. Home features 3 bedrooms, 3 full bathrooms, open floorplan, hardwood, stone & tile floors, cathedral ceilings, gourmet kitchen is light and bright w/copper counters & brick accents. 2 spacious primary bedrooms w/luxurious bathrooms boasting stone, tiled walk-in showers and whirlpool tub, located on main and lower levels. You'll love the large covered front and rear decks totally over 1000 sq', w/hot tub hook up, gas grill hook up, and fire pit. Huge rear covered deck looks over a private and lovely rear yard with ornamental flowering trees and a quaint creek to top it all off. Lower level also features easy access via 2nd paved driveway, large laundry w/washer & dryer, wash sink and upper cabinets, family/recreational room w/patio doors to outdoor covered lower patio, single car garage, large storage room for golf cart w/overhead door and a workshop area.
Additional Information
- Hoa Fee
- $280
- Hoa Fee Paid
- Annually
- Fireplace
- Yes
- Interior Features
- Cable Prewire, Cathedral Ceiling(s), Open Floorplan, Storage, Walk-In Closet(s), Whirlpool, Other - See Remarks
- Floor Coverings
- Stone, Tile, Wood
- Equipment
- Dishwasher, Disposal, Dryer, Electric Water Heater, Gas Oven, Gas Range, Microwave, Refrigerator, Washer, Other
- Foundation
- Basement
- Main Level Rooms
- Primary Bedroom, Kitchen, Bathroom-Full, Bathroom-Full, Living Room, Bedroom(s)
- Laundry Location
- Electric Dryer Hookup, In Basement, Inside, Laundry Room, Lower Level, Sink, Washer Hookup
- Heating
- Heat Pump, Propane, Wood Stove, Other - See Remarks
- Water
- City
- Sewer
- Septic Installed
- Exterior Features
- Fire Pit
- Exterior Construction
- Hard Stucco, Vinyl
- Roof
- Shingle
- Parking
- Basement, Attached Carport, Driveway, Attached Garage, Garage Door Opener, Garage Faces Side
- Driveway
- Asphalt, Paved
- Lot Description
- Creek Front, Cul-De-Sac, Green Area, Level, Paved, Private, Rolling Slope, Creek/Stream, Wooded
- Elementary School
- Clyde
- Middle School
- Waynesville
- High School
- Tuscola
- Total Property HLA
- 2317
- Master on Main Level
- Yes
Mortgage Calculator
“ Based on information submitted to the MLS GRID as of . All data is obtained from various sources and may not have been verified by broker or MLS GRID. Supplied Open House Information is subject to change without notice. All information should be independently reviewed and verified for accuracy. Some IDX listings have been excluded from this website. Properties may or may not be listed by the office/agent presenting the information © 2026 Canopy MLS as distributed by MLS GRID”

Last Updated: