Share this with your friends


+17045766234
Ivester Jackson Christie's
299 Mountain Brook Trail, Brevard, NC 28712
- $1,650,000
- 3
- BD
- 4
- BA
- 3,073
- SqFt




Listing courtesy of Looking Glass Realty. shana@lookingglassrealty.com
Sold listing courtesy of Looking Glass Realty
- Sold Price
- $1,650,000
- List Price
- $1,685,000
- MLS#
- 4119219
- Status
- CLOSED
- Days on Market
- 159
- Property Type
- Residential
- Architectural Style
- Arts and Crafts, Modern
- Year Built
- 2022
- Closing Date
- Aug 21, 2024
- Bedrooms
- 3
- Bathrooms
- 4
- Full Baths
- 3
- Half Baths
- 1
- Lot Size
- 48,351
- Lot Size Area
- 1.11
- Living Area
- 3,073
- Sq Ft Total
- 3073
- County
- Transylvania
- Subdivision
- Mountain Brook
- Special Conditions
- None
- Waterfront Features
- None
Property Description
Welcome to 299 Mountain Brook Trail! An entertainers delight, this newly constructed modern craftsman in the Mountain Brook Community boasts an eye-catching exterior façade, spacious covered deck with exterior fireplace, open floor plan, and custom features throughout. A beautiful blend of modern luxury and mountain tranquility, this home features a master suite on main, chef's kitchen with luxury quartz countertops, custom inset cabinetry, and Fisher & Paykel appliances. You will also find custom-built closets, Italian porcelain tile and leathered quartz in master bath, custom designer lighting and plumbing fixtures, along with Knotty Alder front doors and 6" white oak flooring. Central Vac, Trane high efficiency heat pump, encapsulated climate controlled crawlspace and tankless water heaters. No detail was spared or overlooked in this peaceful mountain oasis that is conveniently located just minutes to downtown Brevard, hiking, mountain biking, fishing and exploring beautiful WNC!
Additional Information
- Hoa Fee
- $853
- Hoa Fee Paid
- Annually
- Community Features
- Street Lights
- Fireplace
- Yes
- Interior Features
- Attic Finished, Built-in Features, Central Vacuum, Garden Tub, Kitchen Island, Open Floorplan, Pantry, Storage, Vaulted Ceiling(s), Walk-In Closet(s), Walk-In Pantry, Wet Bar
- Floor Coverings
- Wood
- Equipment
- Bar Fridge, Convection Oven, Dishwasher, Dryer, Exhaust Hood, Induction Cooktop, Microwave, Refrigerator, Tankless Water Heater, Washer/Dryer
- Foundation
- Crawl Space
- Main Level Rooms
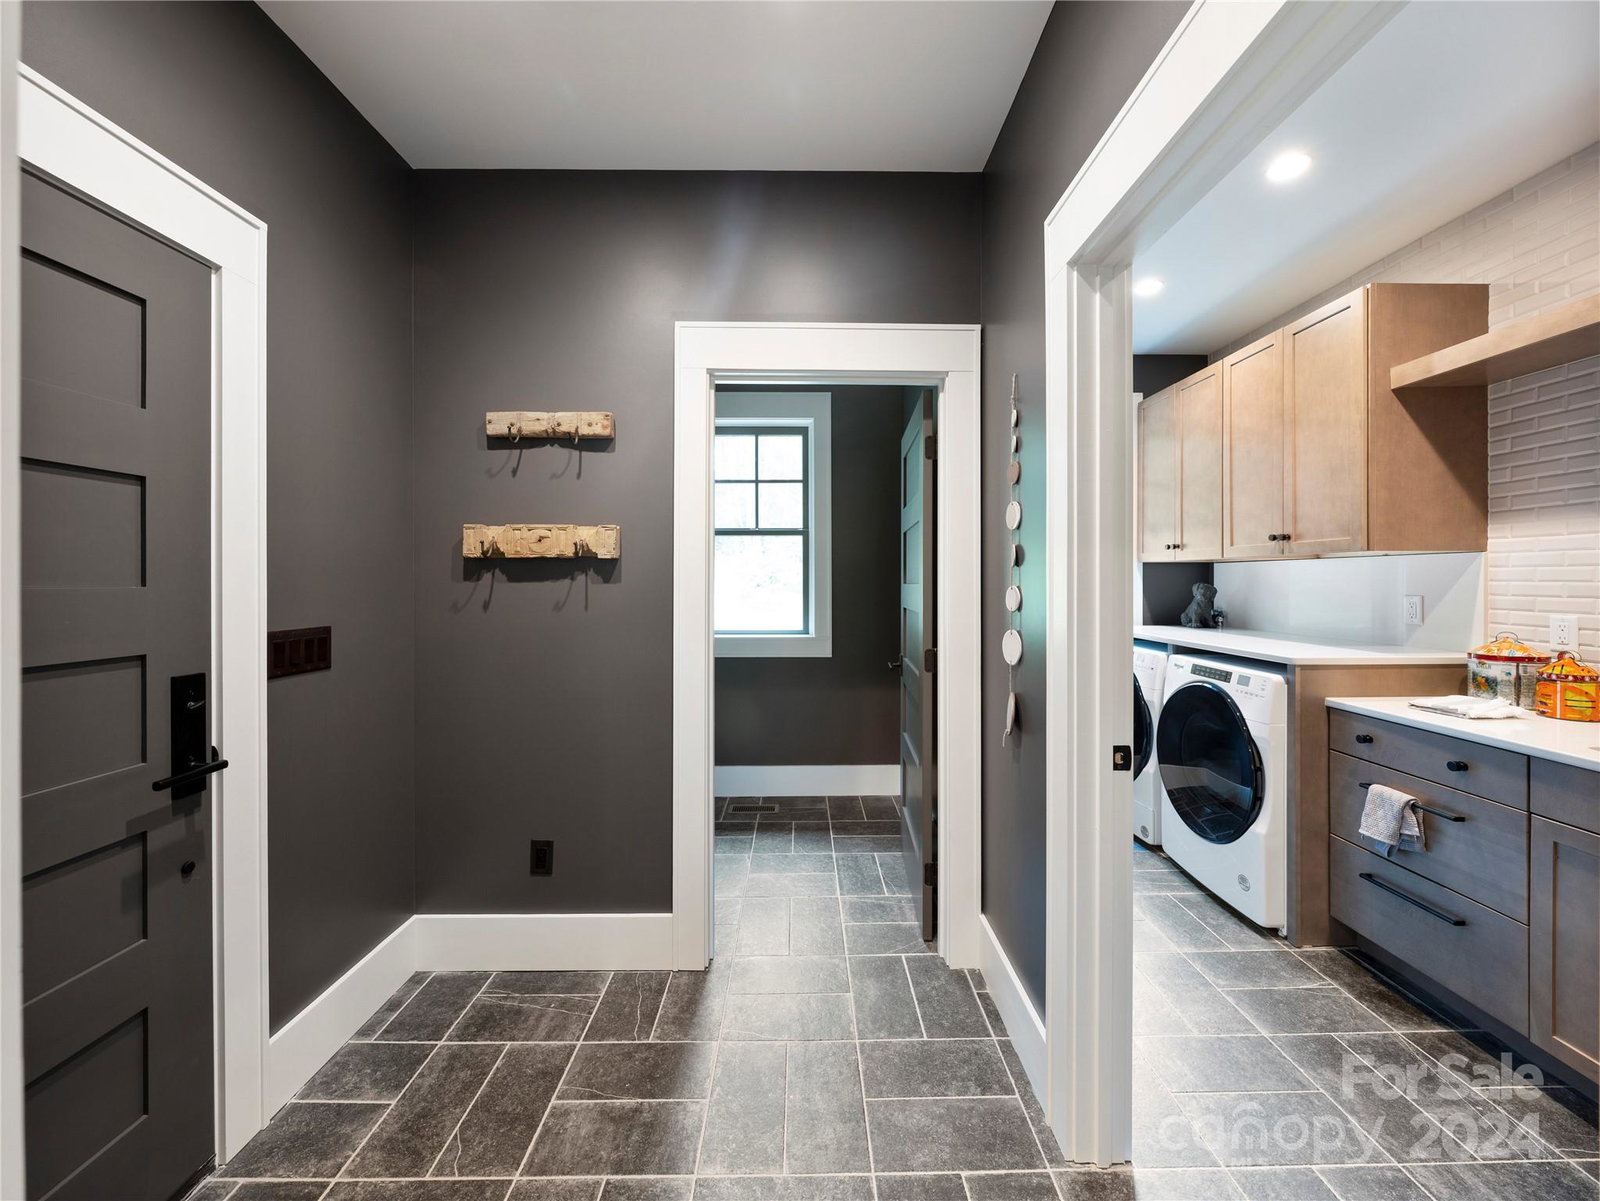
- Great Room-Two Story, Dining Room, Kitchen, Laundry, Primary Bedroom, Bathroom-Full, Bathroom-Half
- Laundry Location
- Laundry Room, Main Level, Sink
- Heating
- Heat Pump
- Water
- Well
- Sewer
- Septic Installed
- Exterior Features
- Fire Pit
- Exterior Construction
- Wood, Other - See Remarks
- Roof
- Shingle, Metal
- Parking
- Driveway, Attached Garage, Garage Door Opener, Garage Faces Front, Parking Space(s)
- Driveway
- Concrete, Paved
- Lot Description
- Creek Front, Rolling Slope, Creek/Stream, Wooded
- Elementary School
- Brevard
- Middle School
- Brevard
- High School
- Brevard
- Total Property HLA
- 3073
- Master on Main Level
- Yes
Mortgage Calculator
“ Based on information submitted to the MLS GRID as of . All data is obtained from various sources and may not have been verified by broker or MLS GRID. Supplied Open House Information is subject to change without notice. All information should be independently reviewed and verified for accuracy. Some IDX listings have been excluded from this website. Properties may or may not be listed by the office/agent presenting the information © 2026 Canopy MLS as distributed by MLS GRID”

Last Updated: