526 Seldon Drive, Charlotte, NC 28216
- $880,000
- 5
- BD
- 4
- BA
- 2,833
- SqFt








Listing courtesy of EXP Realty LLC Ballantyne. 980-221-5152
Sold listing courtesy of Keller Williams South Park
- Sold Price
- $880,000
- List Price
- $875,000
- MLS#
- 4119191
- Status
- CLOSED
- Days on Market
- 48
- Property Type
- Residential
- Architectural Style
- Transitional
- Year Built
- 1948
- Closing Date
- May 10, 2024
- Bedrooms
- 5
- Bathrooms
- 4
- Full Baths
- 3
- Half Baths
- 1
- Lot Size
- 7,840
- Lot Size Area
- 0.18
- Living Area
- 2,833
- Sq Ft Total
- 2833
- County
- Mecklenburg
- Subdivision
- Smallwood
- Special Conditions
- None
- Waterfront Features
- None
Property Description
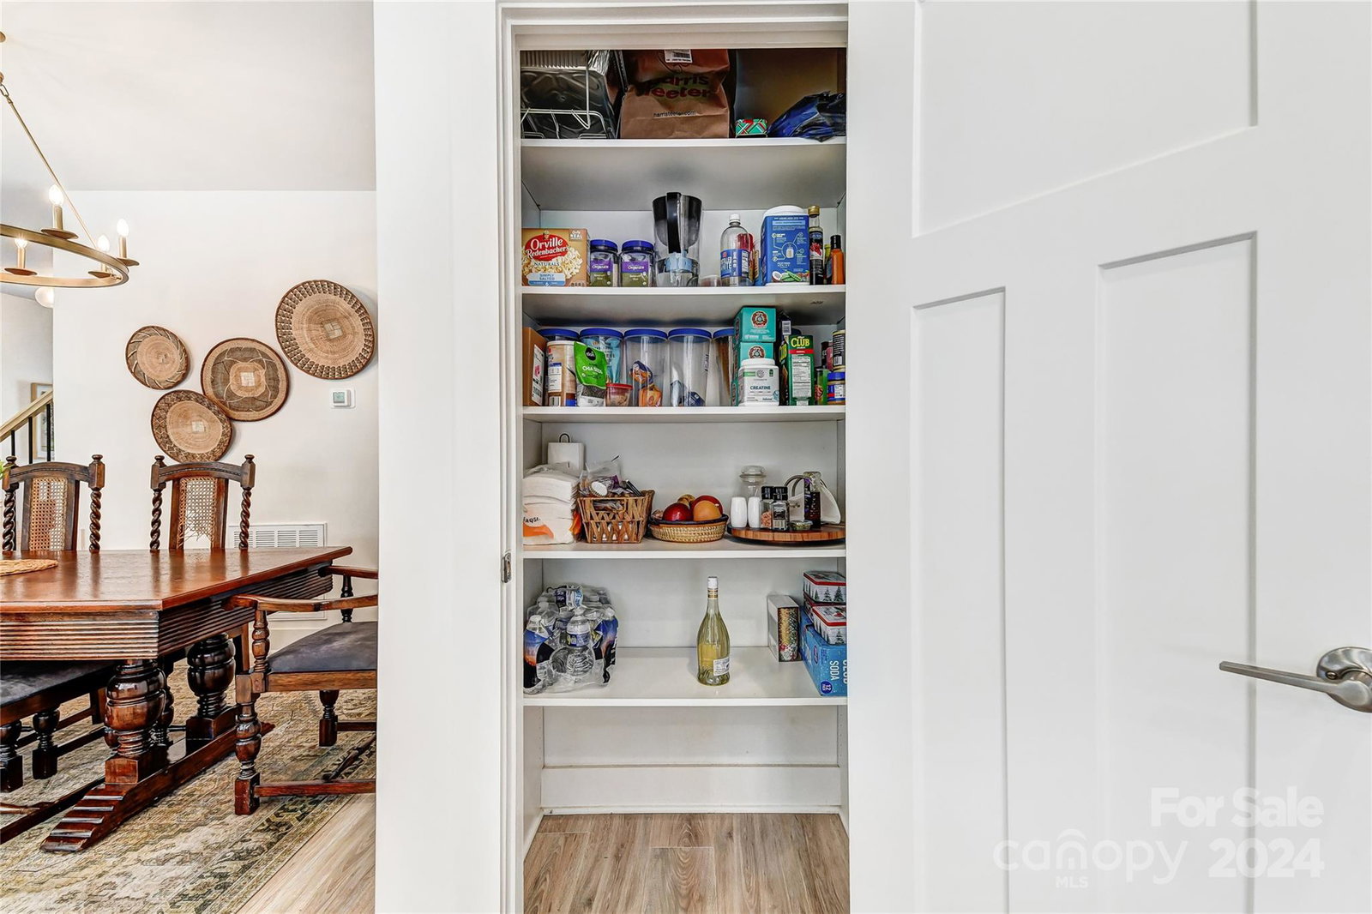
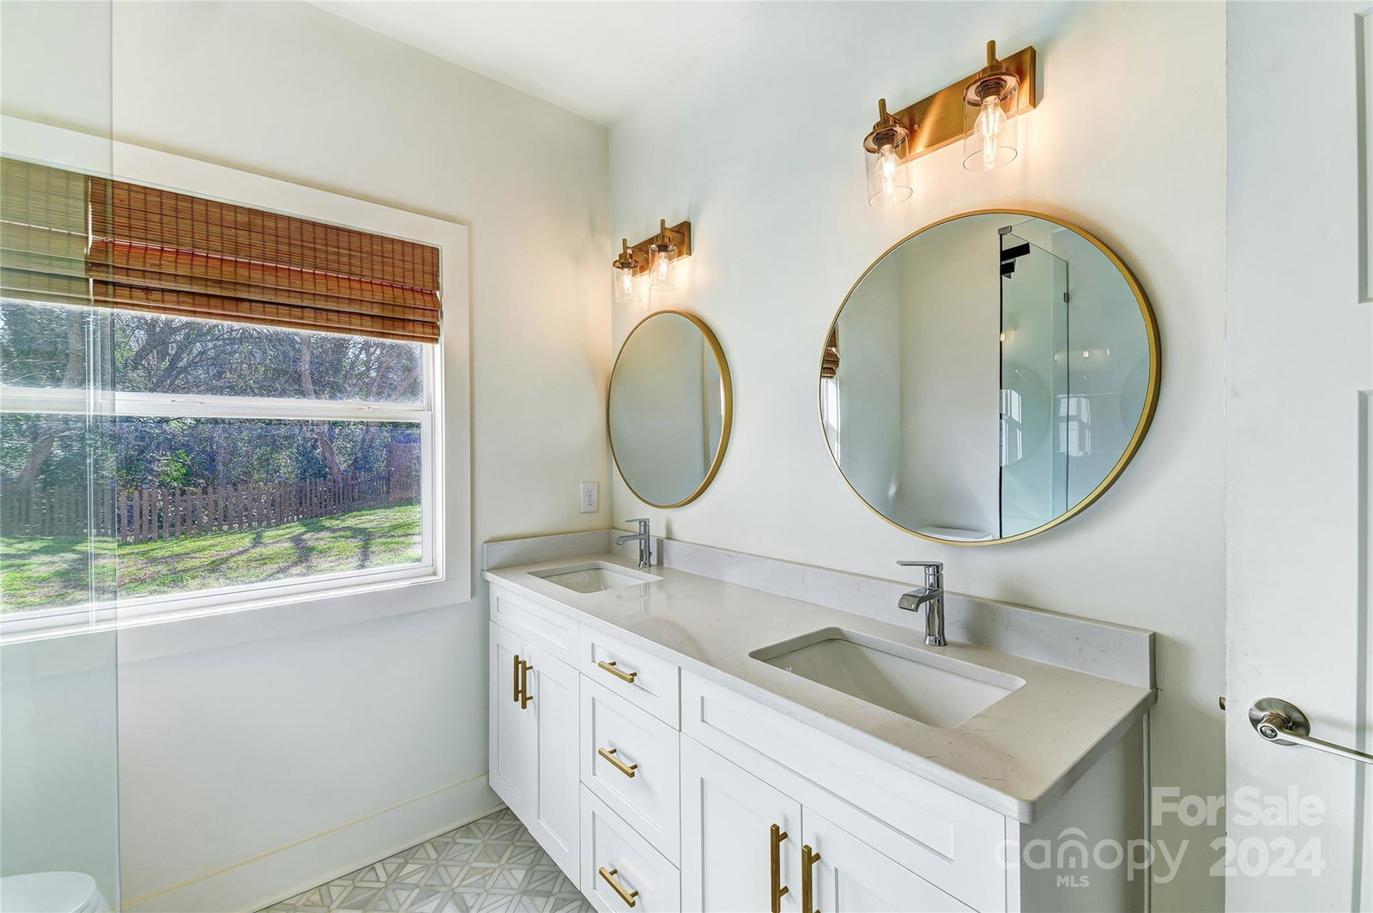
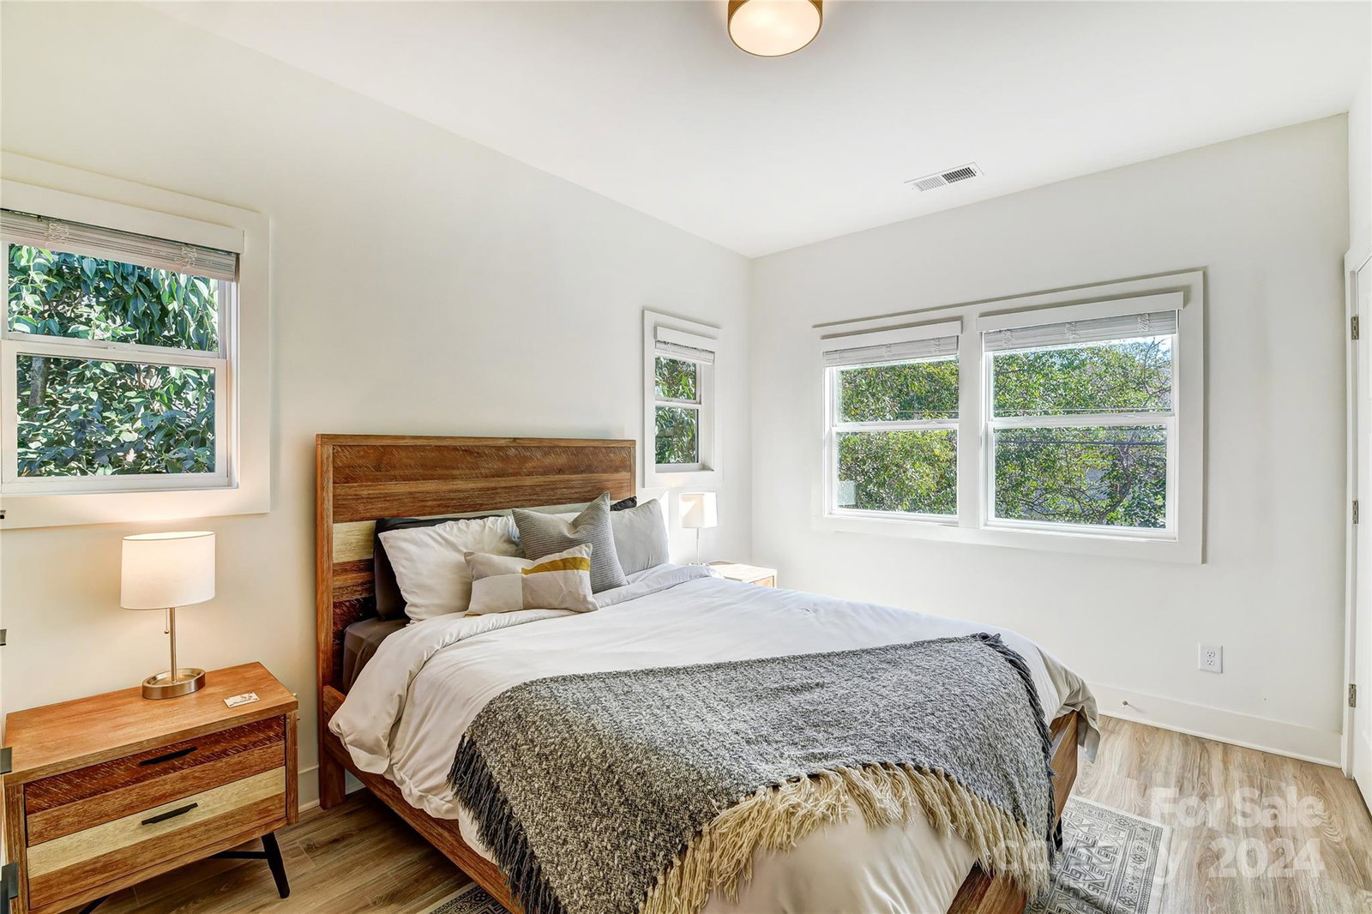
Located in the booming Biddleville-Smallwood neighborhood, this 5 bed, 3.5 bath, 2,833 sf home is a COMPLETE rebuild ('21). Features include two primary suites, an open floor plan, a full 2nd floor loft/living room, 9ft ceilings, ample natural light & fenced in backyard. The kitchen offers an island w/ seating for 4, quartz tops, shaker cabinets w/ dovetail seams & soft-close drawers & doors, 6 burner gas range w/ hood, microwave drawer, french-door w/ bottom freezer refrigerator, recessed lighting and a built-in wine rack. Main level office w/ french doors w/ built-in cabinetry & closet could also be used as a 5th bedroom. Primary suites on BOTH levels, each equipped w/ ensuite baths w/ frameless showers & double sink vanities & well sized walk-in closets. 2nd level loft is ~500 sq ft w/ built-in beverage center. Private fenced-in backyard w/ 240 sq ft patio. Enjoy new retail & breweries nearby, 1.5 mi to Uptown, .7 mi to Gold Line LightRail, quick access to Route 16, I-277 & I-77.
Additional Information
- Community Features
- None
- Interior Features
- Attic Other, Attic Walk In, Kitchen Island, Open Floorplan, Pantry, Split Bedroom, Walk-In Closet(s)
- Floor Coverings
- Laminate, Tile
- Equipment
- Bar Fridge, Dishwasher, Disposal, Exhaust Hood, Gas Range, Gas Water Heater, Microwave, Refrigerator
- Foundation
- Crawl Space
- Main Level Rooms
- Kitchen, Primary Bedroom, Bathroom-Full, Bathroom-Half, Living Room, Office, Laundry, Dining Area
- Laundry Location
- Electric Dryer Hookup, Mud Room, Laundry Room, Main Level, Washer Hookup
- Heating
- Natural Gas, Zoned
- Water
- City
- Sewer
- Public Sewer
- Exterior Construction
- Fiber Cement
- Roof
- Shingle
- Parking
- Driveway, Attached Garage, Keypad Entry
- Driveway
- Concrete, Paved
- Lot Description
- Level
- Elementary School
- Bruns Avenue
- Middle School
- Ranson
- High School
- West Charlotte
- Zoning
- N1-C
- Total Property HLA
- 2833
- Master on Main Level
- Yes
Mortgage Calculator
“ Based on information submitted to the MLS GRID as of . All data is obtained from various sources and may not have been verified by broker or MLS GRID. Supplied Open House Information is subject to change without notice. All information should be independently reviewed and verified for accuracy. Some IDX listings have been excluded from this website. Properties may or may not be listed by the office/agent presenting the information © 2026 Canopy MLS as distributed by MLS GRID”

Last Updated: