11128 Heritage Green Drive, Cornelius, NC 28031
- $396,500
- 3
- BD
- 2
- BA
- 1,517
- SqFt




Listing courtesy of Kelly Properties. mary@mkellyproperties.com
Sold listing courtesy of JKN Realty
- Sold Price
- $396,500
- List Price
- $396,500
- MLS#
- 4119171
- Status
- CLOSED
- Days on Market
- 50
- Property Type
- Residential
- Distressed Property
- Yes
- Year Built
- 2002
- Closing Date
- May 22, 2024
- Bedrooms
- 3
- Bathrooms
- 2
- Full Baths
- 2
- Lot Size
- 5,662
- Lot Size Area
- 0.13
- Living Area
- 1,517
- Sq Ft Total
- 1517
- County
- Mecklenburg
- Subdivision
- Heritage Green
- Special Conditions
- Estate
Property Description
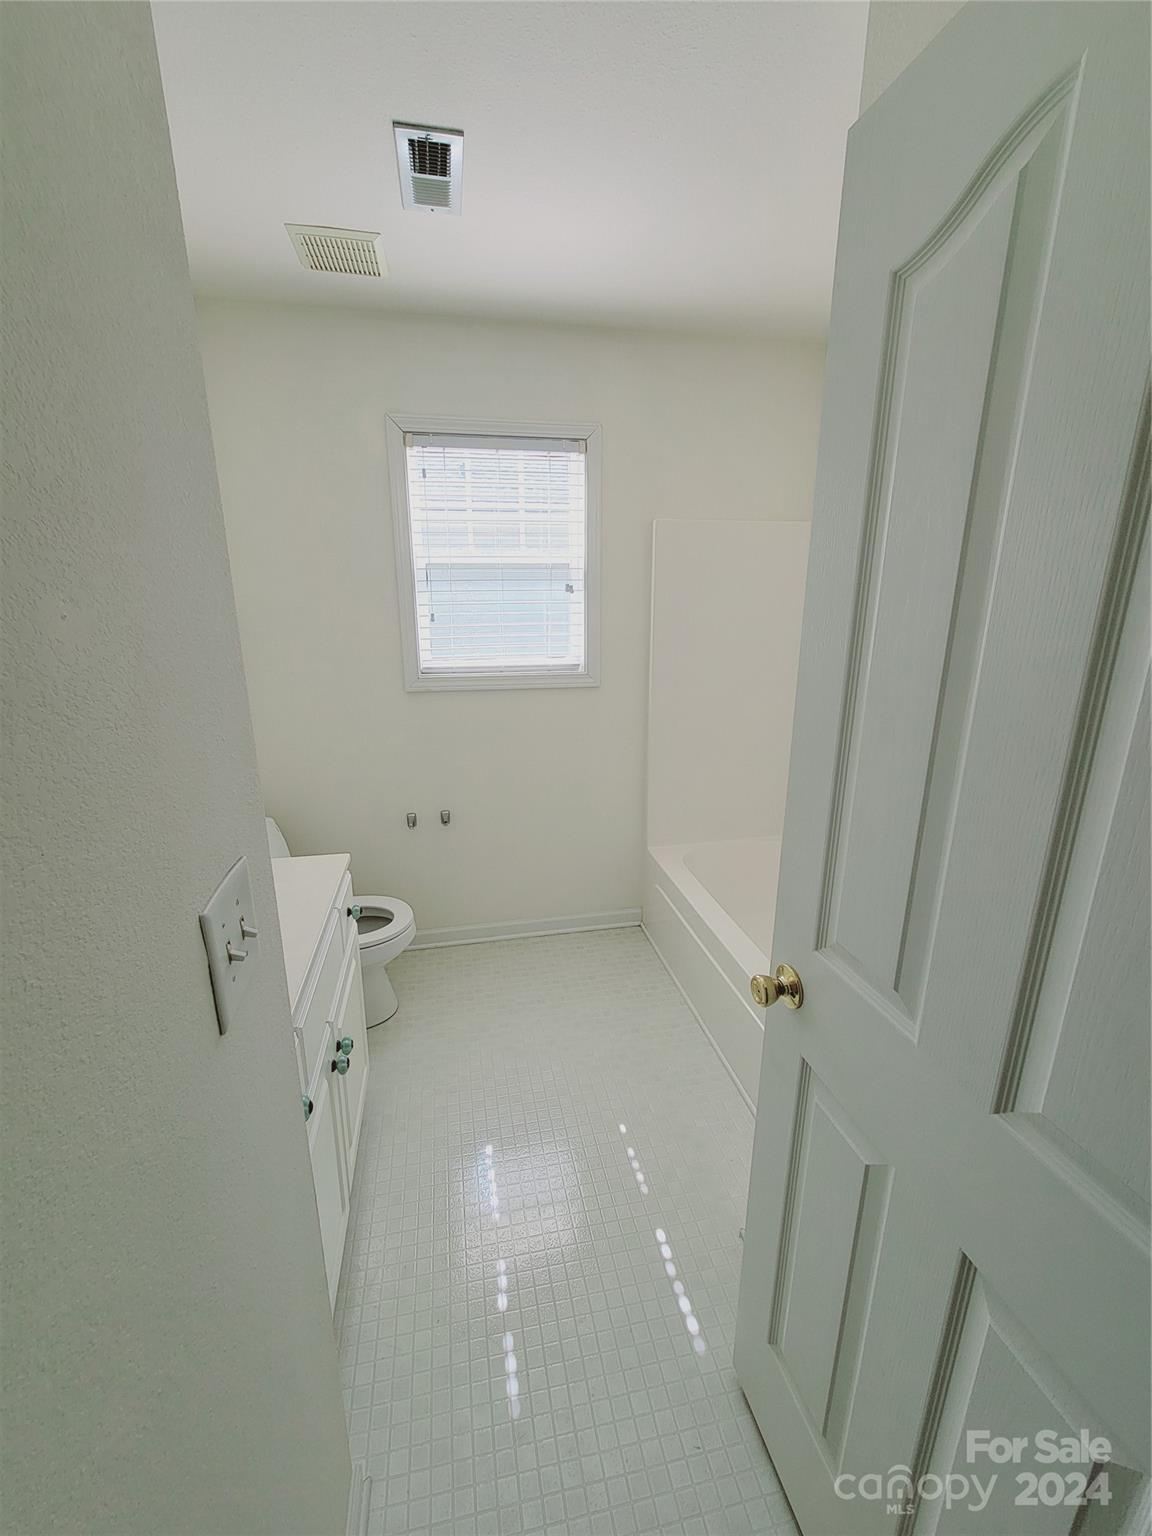
MUST SEE 3 Bedroom/2 Bath in Heritage Green Neighborhood! Large Community Pool with Clubhouse, Playground Picnic Area, Sidewalks and Streetlamps. Less than 3 Miles From Lake Norman Boat Ramp, Parks, Golf, Walking Trails, Restaurants, Entertainment, Shopping, Schools and the Interstate. Primary Bedroom on the Main Floor with Walk-in Closet, Attached Bathroom with a Garden Tub. Covered Front Porch and an Extra Large One Car Garage with Built-in Storage and Additional Attic Space! 2 More Bedrooms Upstairs with Shared Bathroom, Loft/Bonus Room and Pull Down Attic Stairs for Additional Storage. This Home has Fresh Paint Throughout. Open Concept Living and Dining with a Gas Fireplace and French Doors leading to a Private Patio. Manicured Lawn with In-Ground Irrigation. Plenty of Extra Space in the Backyard for Playing or Gardening. Seller is willing to give a $10,000 flooring credit. Buyer can use this credit for, buying points, closing costs, etc. HVAC replaced in 2013.
Additional Information
- Hoa Fee
- $169
- Hoa Fee Paid
- Quarterly
- Community Features
- Clubhouse, Outdoor Pool
- Fireplace
- Yes
- Floor Coverings
- Carpet, Linoleum, Wood
- Equipment
- Dishwasher, Disposal, Electric Cooktop, Electric Oven, Exhaust Fan, Gas Water Heater, Microwave, Plumbed For Ice Maker, Refrigerator, Self Cleaning Oven, Warming Drawer
- Foundation
- Slab
- Main Level Rooms
- Primary Bedroom
- Laundry Location
- Laundry Closet, Upper Level
- Heating
- Forced Air
- Water
- City
- Sewer
- Public Sewer
- Exterior Features
- In-Ground Irrigation
- Exterior Construction
- Aluminum, Vinyl
- Roof
- Shingle
- Parking
- Driveway, Attached Garage
- Driveway
- Concrete, Paved
- Elementary School
- J.V. Washam
- Middle School
- Bailey
- High School
- William Amos Hough
- Total Property HLA
- 1517
- Master on Main Level
- Yes
Mortgage Calculator
“ Based on information submitted to the MLS GRID as of . All data is obtained from various sources and may not have been verified by broker or MLS GRID. Supplied Open House Information is subject to change without notice. All information should be independently reviewed and verified for accuracy. Some IDX listings have been excluded from this website. Properties may or may not be listed by the office/agent presenting the information © 2026 Canopy MLS as distributed by MLS GRID”

Last Updated: