Share this with your friends


+17045766234
Ivester Jackson Christie's
820 Imperial Court, Charlotte, NC 28273
- $444,000
- 4
- BD
- 4
- BA
- 2,147
- SqFt




Listing courtesy of EXP Realty LLC Ballantyne. 516-492-0420
Sold listing courtesy of EXP Realty LLC Ballantyne
- Sold Price
- $444,000
- List Price
- $440,000
- MLS#
- 4119129
- Status
- CLOSED
- Days on Market
- 55
- Property Type
- Residential
- Architectural Style
- Traditional
- Year Built
- 2017
- Closing Date
- May 17, 2024
- Bedrooms
- 4
- Bathrooms
- 4
- Full Baths
- 2
- Half Baths
- 2
- Living Area
- 2,147
- Sq Ft Total
- 2147
- County
- Mecklenburg
- Subdivision
- Hadley at Arrowood Station
- Special Conditions
- None
- Waterfront Features
- None
Property Description
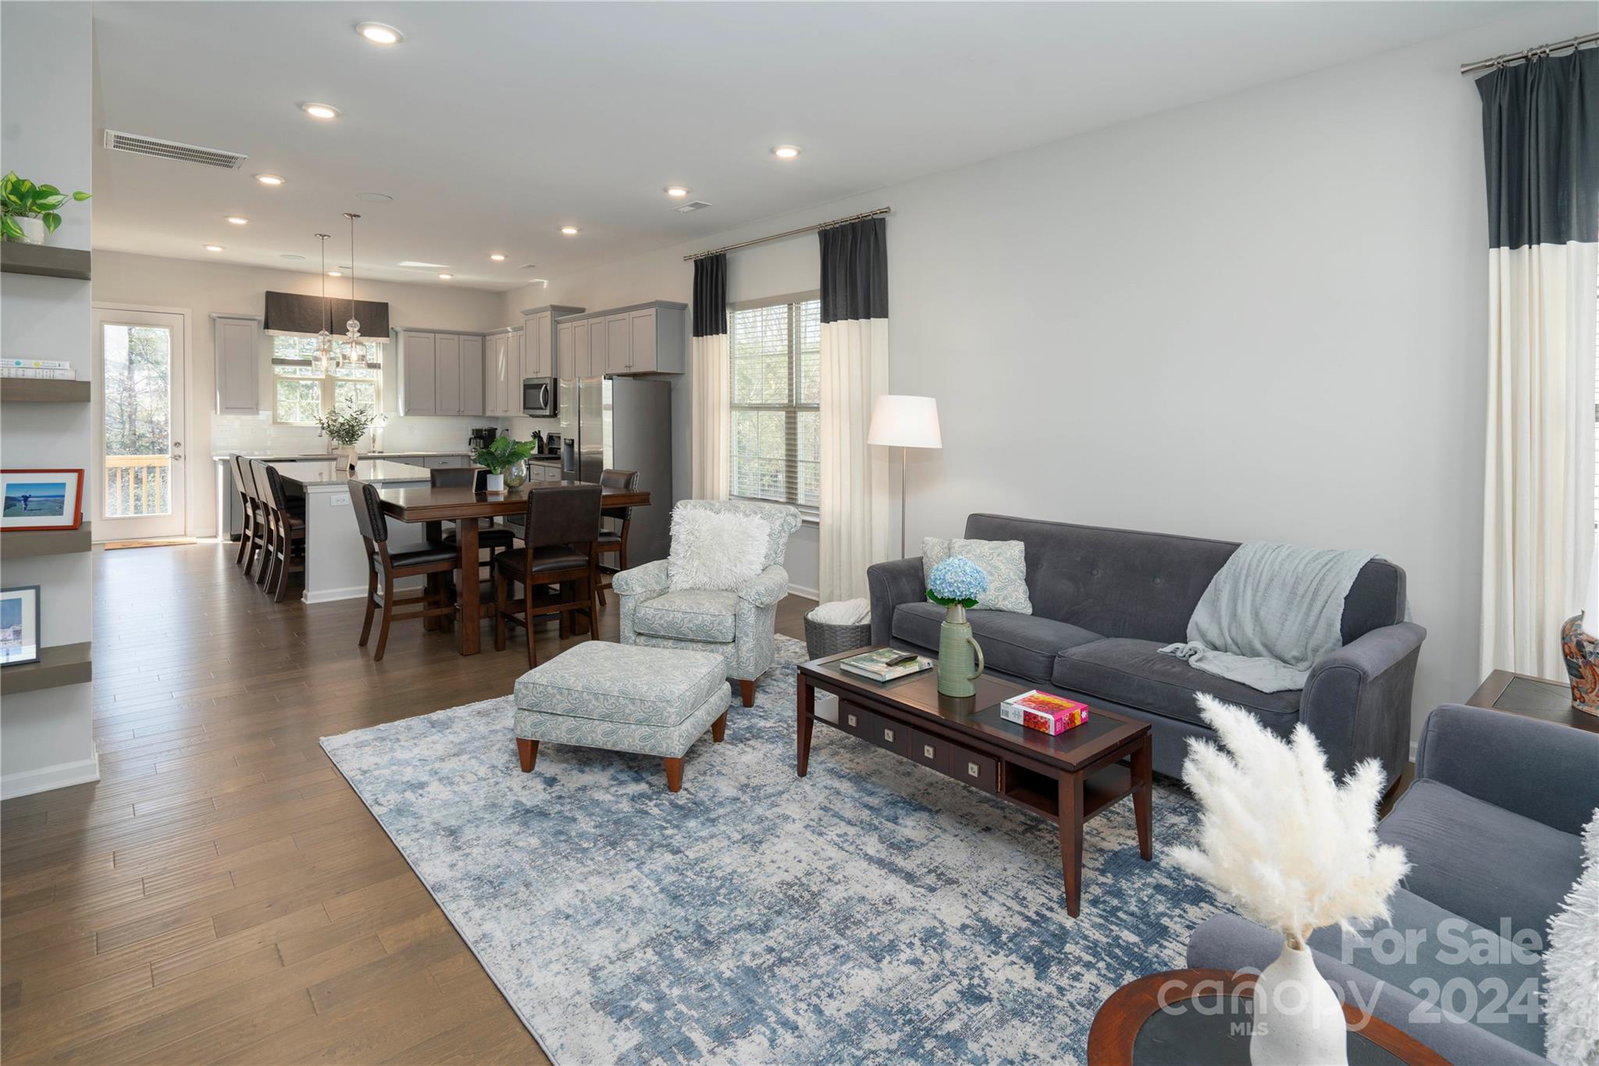
This STUNNING corner home, once a model home, boasts numerous upgraded features & is ready for immediate occupancy!! Step into a generously spacious second floor, featuring a grand living room, half bath & dining area. This ideal kitchen boasts ample storage with large cabinets, an oversized island, exquisite granite countertops, & SS appliances. Moving to the third floor, discover two more expansive rooms, a full bath & a magnificent primary suite featuring abundant natural light from added windows, dual vanities in the bathroom, a luxurious shower & a walk in closet. On the main floor, an additional guest room/office awaits, complete with a spacious half bath & extra walk-in closet. The floor also offers convenient garage access & a drop zone. Nestled against a tree line, the unit features a secluded upper deck balcony. The home is freshly painted & adorned with high end window treatments. Walking distance from light rail. Close to highways, uptown, airport! VIEW VIRTUAL SHOWING.
Additional Information
- Hoa Fee
- $212
- Hoa Fee Paid
- Monthly
- Community Features
- Cabana, Outdoor Pool, Sidewalks, Street Lights, Other
- Interior Features
- Attic Stairs Pulldown, Built-in Features, Cable Prewire, Drop Zone, Kitchen Island, Open Floorplan, Pantry, Tray Ceiling(s), Walk-In Closet(s), Walk-In Pantry
- Floor Coverings
- Carpet, Tile, Vinyl
- Equipment
- Dishwasher, Disposal
- Foundation
- Slab
- Main Level Rooms
- Office, Bathroom-Half, Mud
- Laundry Location
- In Hall, Laundry Closet, Third Level
- Heating
- Central, Forced Air, Zoned
- Water
- City
- Sewer
- Public Sewer
- Exterior Construction
- Fiber Cement, Stone Veneer
- Roof
- Shingle
- Parking
- Driveway, Attached Garage, Garage Door Opener, Garage Faces Rear
- Driveway
- Concrete, Paved
- Lot Description
- Corner Lot, Sloped
- Elementary School
- Starmount
- Middle School
- Carmel
- High School
- Harding University
- Total Property HLA
- 2147
Mortgage Calculator
“ Based on information submitted to the MLS GRID as of . All data is obtained from various sources and may not have been verified by broker or MLS GRID. Supplied Open House Information is subject to change without notice. All information should be independently reviewed and verified for accuracy. Some IDX listings have been excluded from this website. Properties may or may not be listed by the office/agent presenting the information © 2026 Canopy MLS as distributed by MLS GRID”

Last Updated: