Share this with your friends


+17045766234
Ivester Jackson Christie's
15117 Autumn Sage Drive, Charlotte, NC 28278
- $567,000
- 4
- BD
- 4
- BA
- 3,166
- SqFt




Listing courtesy of Koles's Keys Real Estate. nykole@koleskeys.com
Sold listing courtesy of EXP REALTY LLC TEGA CAY
- Sold Price
- $567,000
- List Price
- $575,000
- MLS#
- 4119123
- Status
- CLOSED
- Days on Market
- 40
- Property Type
- Residential
- Year Built
- 2020
- Closing Date
- Apr 25, 2024
- Bedrooms
- 4
- Bathrooms
- 4
- Full Baths
- 3
- Half Baths
- 1
- Lot Size
- 8,102
- Lot Size Area
- 0.186
- Living Area
- 3,166
- Sq Ft Total
- 3166
- County
- Mecklenburg
- Subdivision
- Beckett Cove
- Special Conditions
- None
Property Description
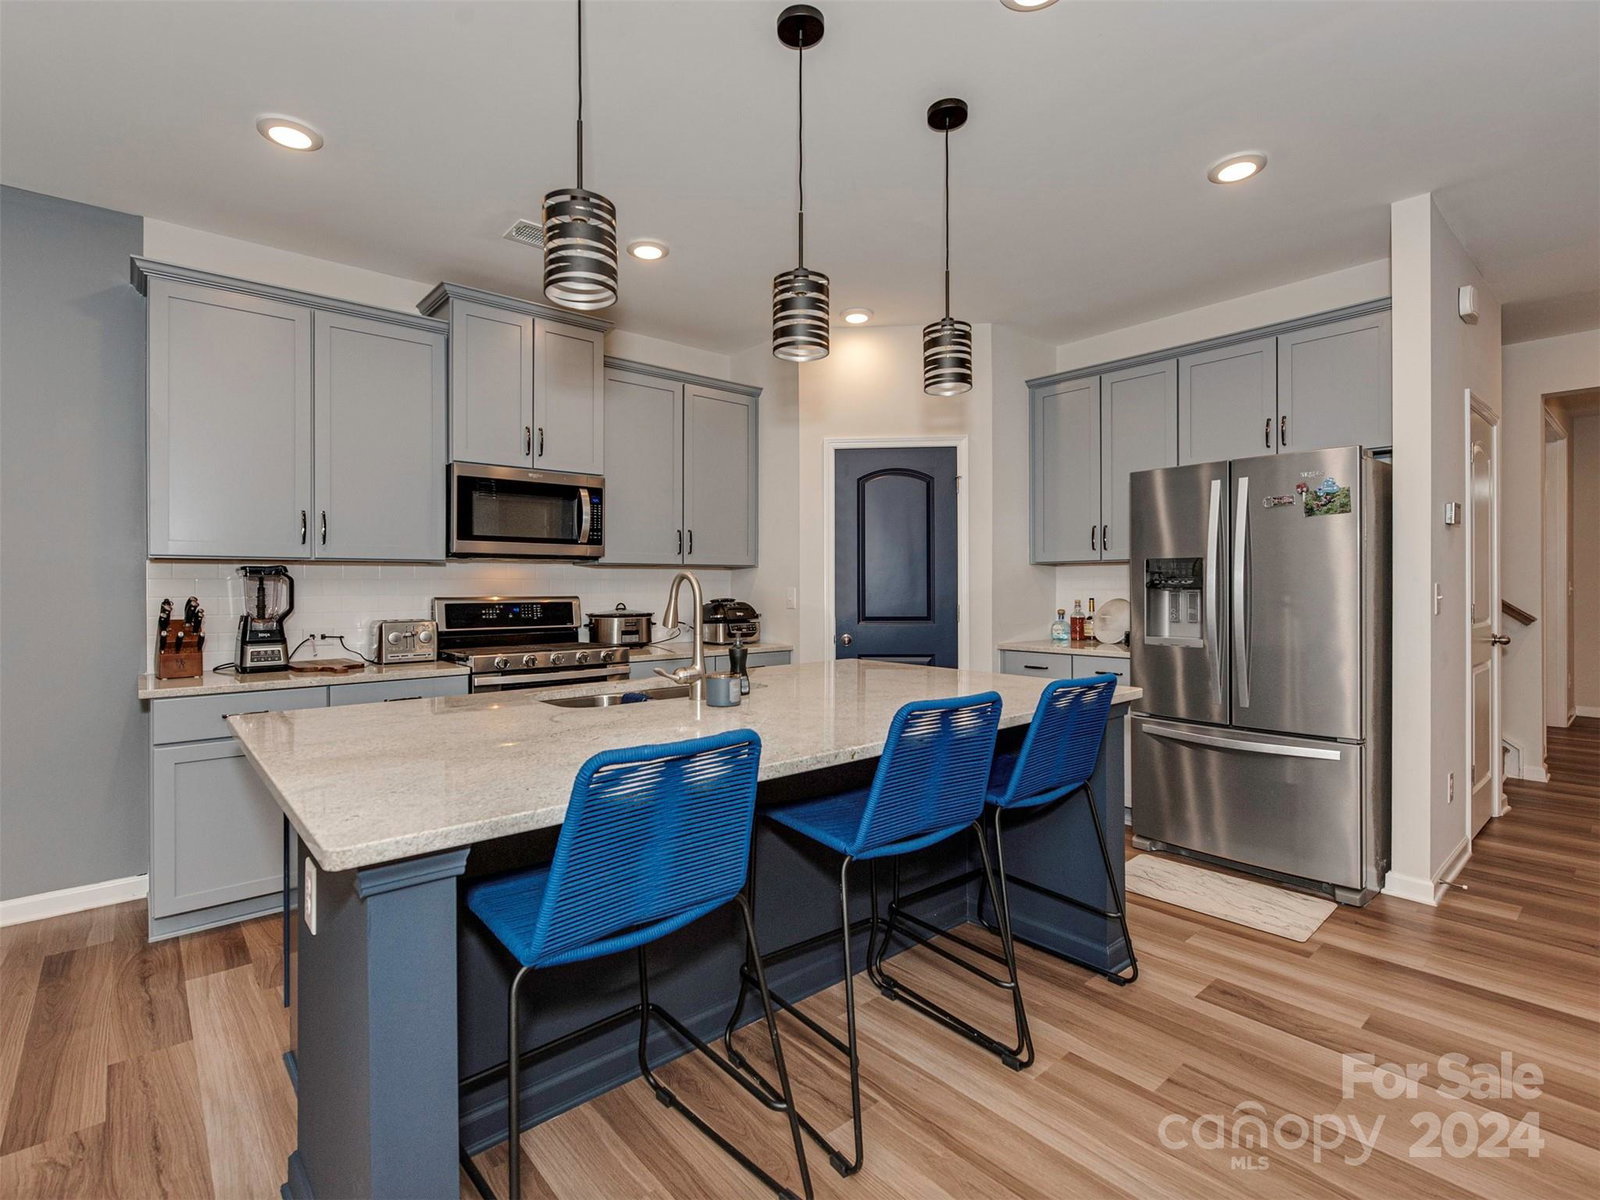
Luxury 4-bed-3.5 bath haven seamlessly blends elegance w/comfort. Prestine exterior offers airy floor plan w/abundant natural light. Gourmet kitchen features stainless steel appliances, walk-in pantry, granite countertops, oversized island & more. Livingroom's cozy fireplace becons you to sit & relax. The breakfast area leads to the outdoor oasis, perfect for al fresco dining, entertaining & more. Versatile main level includes a flex space that can be used for play room or office. The generous bedroom w/full bath for guests & in-laws or a separate sanctury is just for you. Upstairs, the massive private primary suite has spa-like bathroom w/dual vanites, separate water closet, tub & shower amidst an enmorous walk-in closet. Plus two additional bedrooms, a secondary bath, large laundry room, plus a huge loft that offers endless possibilities especially since it has a closet for storage. Located close to parks, shopping, & dining, your dream home awaits! Primary vanity will be resurfaced.
Additional Information
- Hoa Fee
- $363
- Hoa Fee Paid
- Semi-Annually
- Fireplace
- Yes
- Interior Features
- Breakfast Bar, Cable Prewire, Drop Zone, Entrance Foyer, Garden Tub, Kitchen Island, Open Floorplan, Pantry, Walk-In Closet(s), Walk-In Pantry
- Floor Coverings
- Brick, Laminate, Tile
- Equipment
- Dishwasher, Disposal, Exhaust Fan, Gas Oven, Gas Range, Microwave
- Foundation
- Slab
- Main Level Rooms
- Kitchen, Living Room, Bathroom-Full, Bathroom-Half, Office, Breakfast, Bedroom(s)
- Laundry Location
- Laundry Room, Upper Level
- Heating
- Forced Air, Natural Gas
- Water
- City
- Sewer
- Public Sewer
- Exterior Construction
- Brick Full, Vinyl
- Parking
- Driveway, Attached Garage, On Street
- Driveway
- Concrete, Paved
- Elementary School
- Palisades Park
- Middle School
- Southwest
- High School
- Palisades
- Total Property HLA
- 3166
Mortgage Calculator
“ Based on information submitted to the MLS GRID as of . All data is obtained from various sources and may not have been verified by broker or MLS GRID. Supplied Open House Information is subject to change without notice. All information should be independently reviewed and verified for accuracy. Some IDX listings have been excluded from this website. Properties may or may not be listed by the office/agent presenting the information © 2026 Canopy MLS as distributed by MLS GRID”

Last Updated: