4004 Asher Court, Charlotte, NC 28215
- $350,000
- 4
- BD
- 2
- BA
- 1,984
- SqFt






Listing courtesy of Coldwell Banker Realty. deborah.jefferson@cbcarolinas.com
Sold listing courtesy of Coldwell Banker Realty
- Sold Price
- $350,000
- List Price
- $349,500
- MLS#
- 4119113
- Status
- CLOSED
- Days on Market
- 31
- Property Type
- Residential
- Architectural Style
- Transitional
- Foreclosure
- Yes
- Distressed Property
- Yes
- Year Built
- 2004
- Closing Date
- Apr 17, 2024
- Bedrooms
- 4
- Bathrooms
- 2
- Full Baths
- 2
- Lot Size
- 18,730
- Lot Size Area
- 0.43
- Living Area
- 1,984
- Sq Ft Total
- 1984
- County
- Mecklenburg
- Subdivision
- Reedy Creek Plantation
- Special Conditions
- In Foreclosure
Property Description
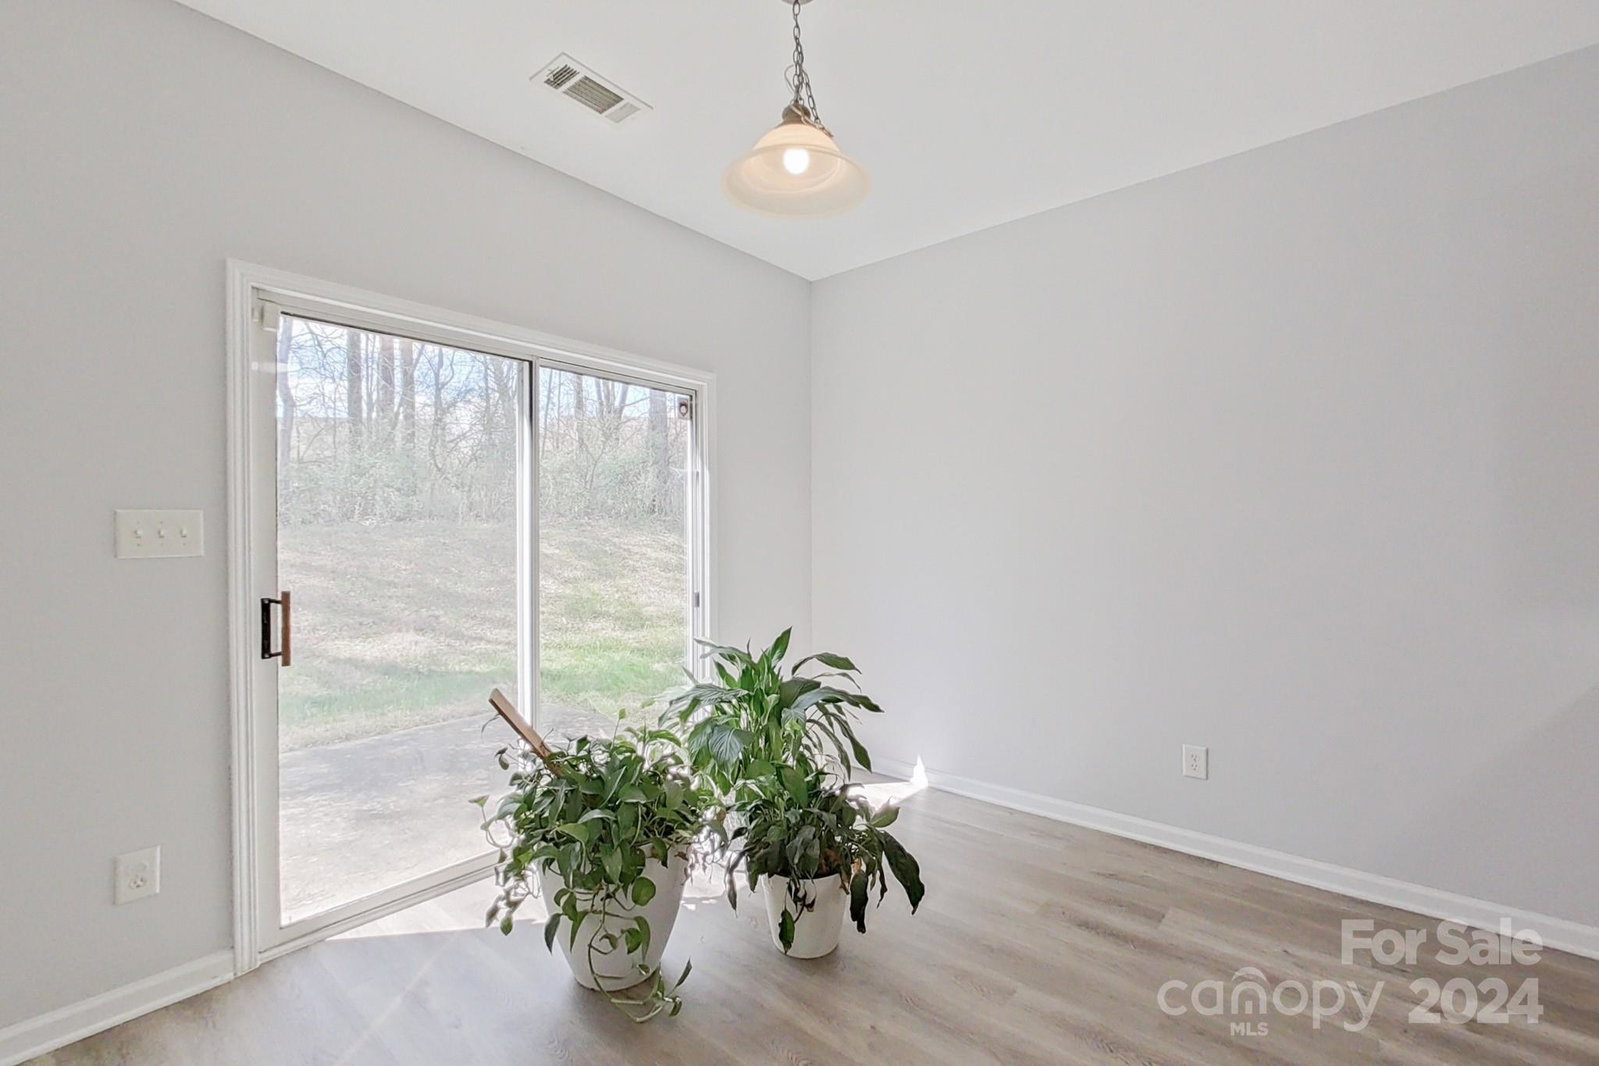
This home is move in ready with highly desirable Master Suite down. Formal Dining Room greets you upon entering with beautiful columns that adds a touch of formal elegance. Home has an open floor plan with a HUGE Family Room just waiting for that large sectional sofa. Split bedroom plan with two additional bedrooms on main floor that allows complete privacy for Primary bedroom. Granite countertop just installed with new flooring and updated stainless steel appliances that remains. Large breakfast area that will easily hold a table for six. There is a fourth large bedroom on upper level with a closet or this room can be used a Recreation or Media Room. Roof is less than 6 years old and has warranty for 25 years. New furnace and air conditioning unit is just five years. House has been well maintained and it shows. Backyard is surrounded by trees which gives complete privacy for outdoor entertaining.
Additional Information
- Hoa Fee
- $448
- Hoa Fee Paid
- Annually
- Community Features
- Outdoor Pool, Picnic Area, Playground, Sidewalks
- Fireplace
- Yes
- Interior Features
- Attic Stairs Pulldown
- Floor Coverings
- Carpet, Vinyl, Wood
- Equipment
- Dishwasher, Disposal, Electric Range, Gas Water Heater, Microwave, Plumbed For Ice Maker
- Foundation
- Slab
- Main Level Rooms
- Family Room, Kitchen, Dining Room, Primary Bedroom, Bedroom(s), Bedroom(s), Breakfast
- Laundry Location
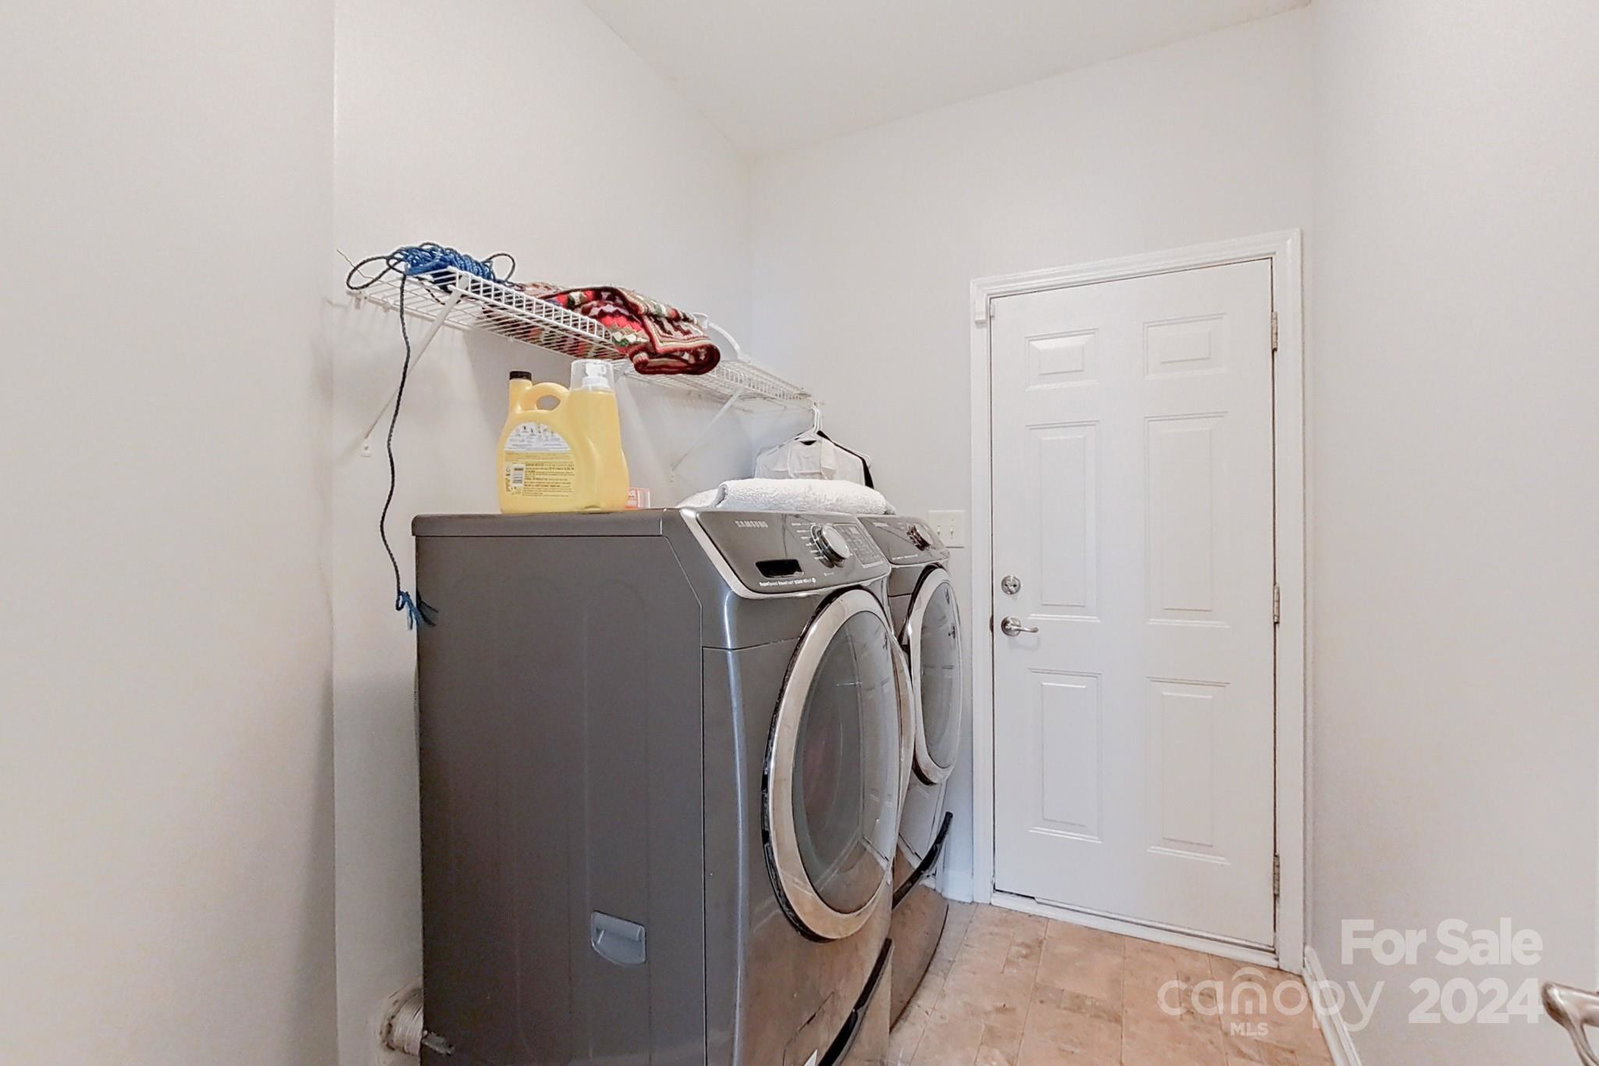
- Electric Dryer Hookup, Laundry Room, Main Level
- Heating
- Forced Air, Natural Gas
- Water
- City
- Sewer
- Public Sewer
- Exterior Construction
- Brick Partial, Vinyl
- Roof
- Shingle
- Parking
- Attached Garage
- Driveway
- Concrete, Paved
- Lot Description
- Cul-De-Sac, Wooded
- Elementary School
- Unspecified
- Middle School
- Unspecified
- High School
- Unspecified
- Zoning
- R-4
- Total Property HLA
- 1984
- Master on Main Level
- Yes
Mortgage Calculator
“ Based on information submitted to the MLS GRID as of . All data is obtained from various sources and may not have been verified by broker or MLS GRID. Supplied Open House Information is subject to change without notice. All information should be independently reviewed and verified for accuracy. Some IDX listings have been excluded from this website. Properties may or may not be listed by the office/agent presenting the information © 2026 Canopy MLS as distributed by MLS GRID”

Last Updated: