7216 Kilcullen Drive, Charlotte, NC 28270
- $841,000
- 4
- BD
- 4
- BA
- 2,337
- SqFt




Listing courtesy of Southern Homes of the Carolinas, Inc. sallyleatherwood06@gmail.com
Sold listing courtesy of Berkshire Hathaway HomeServices Elite Properties
- Sold Price
- $841,000
- List Price
- $849,700
- MLS#
- 4119112
- Status
- CLOSED
- Days on Market
- 43
- Property Type
- Residential
- Architectural Style
- Traditional
- Year Built
- 1975
- Closing Date
- May 03, 2024
- Bedrooms
- 4
- Bathrooms
- 4
- Full Baths
- 4
- Lot Size
- 16,117
- Lot Size Area
- 0.37
- Living Area
- 2,337
- Sq Ft Total
- 2337
- County
- Mecklenburg
- Subdivision
- Heritage Woods East
- Special Conditions
- None
Property Description
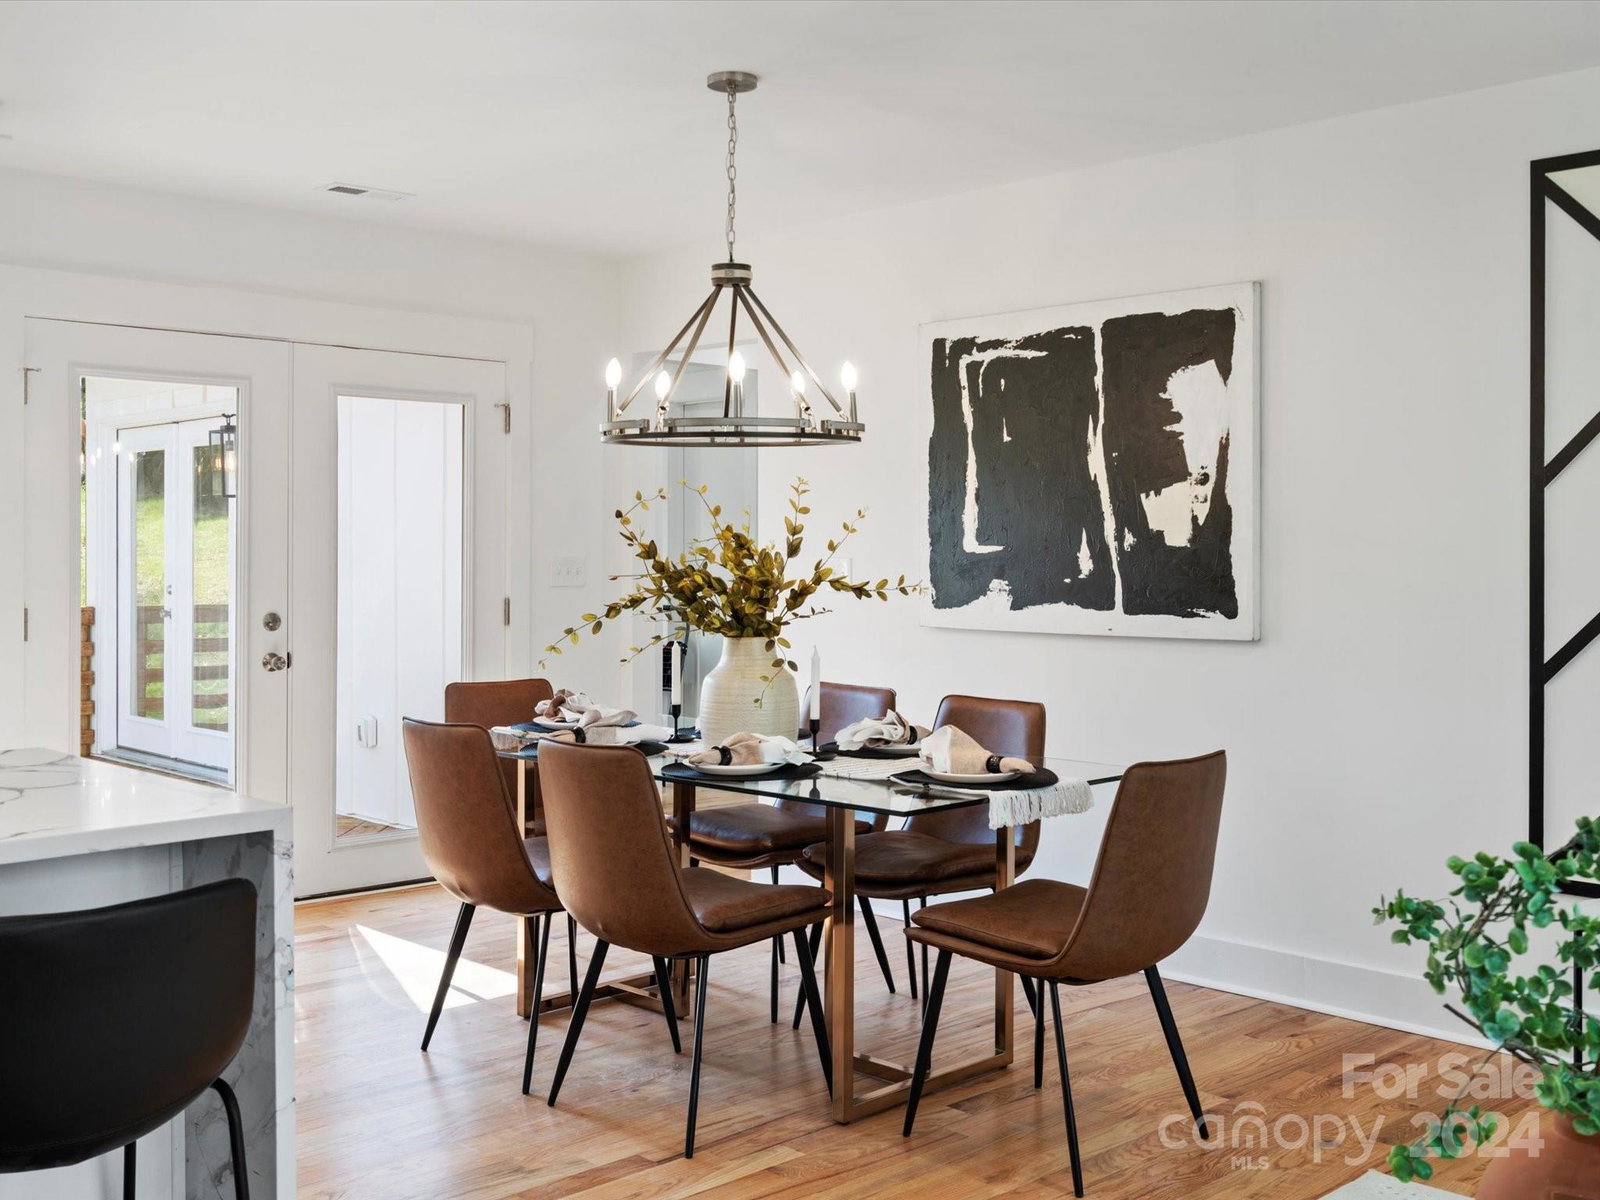
This gorgeous split level home has been beautifully designed and renovated with so many special touches. This home has 4 bedrooms and 4 full baths. The kitchen features quartz countertops complemented with a blacksplash with octogan shapes. SS Appliances, large waterfall kitchen island can be used for additional sitting area. New Red Oak floors flow through most of the main and upper floors with tile in the bathrooms and new LVP in the basement area. 1st Laundry room is on the main floor has work sink and wood shelving. A full bath and flex room is also located on main floor. Primary and 2 bedrooms on upper level. The lower level area has its own living quarters which includes bedroom, full bath, den, mini kitchen which includes, beverage frig, dishwasher, sink, electric stove with 2 heating elements, and for added convienence a second laundry area, washer and dryer included. Plenty of room to entertain guest on the newly added 16x16 wooded deck. NO HOA
Additional Information
- Fireplace
- Yes
- Interior Features
- Kitchen Island, Open Floorplan, Walk-In Closet(s)
- Floor Coverings
- Tile, Wood
- Equipment
- Bar Fridge, Dishwasher, Dryer, Electric Cooktop, Microwave, Refrigerator, Washer, Washer/Dryer
- Foundation
- Crawl Space
- Main Level Rooms
- Living Room, Kitchen, Dining Area, Bathroom-Full, Laundry, Flex Space
- Laundry Location
- Laundry Room, Main Level, Multiple Locations, Sink
- Heating
- Electric
- Water
- City
- Sewer
- Public Sewer
- Exterior Construction
- Brick Partial, Fiber Cement
- Roof
- Shingle
- Parking
- Driveway, Attached Garage
- Driveway
- Concrete, Paved
- Elementary School
- Unspecified
- Middle School
- Unspecified
- High School
- Unspecified
- Total Property HLA
- 2337
Mortgage Calculator
“ Based on information submitted to the MLS GRID as of . All data is obtained from various sources and may not have been verified by broker or MLS GRID. Supplied Open House Information is subject to change without notice. All information should be independently reviewed and verified for accuracy. Some IDX listings have been excluded from this website. Properties may or may not be listed by the office/agent presenting the information © 2026 Canopy MLS as distributed by MLS GRID”

Last Updated: