4444 Collingham Drive, Charlotte, NC 28273
- $538,100
- 4
- BD
- 4
- BA
- 2,873
- SqFt




Listing courtesy of Select Premium Properties Inc. service@selectpremiumprop.com
Sold listing courtesy of K2 Real Estate Group
- Sold Price
- $538,100
- List Price
- $509,990
- MLS#
- 4119086
- Status
- CLOSED
- Days on Market
- 47
- Property Type
- Residential
- Architectural Style
- Arts and Crafts, Traditional
- Year Built
- 2018
- Closing Date
- Apr 30, 2024
- Bedrooms
- 4
- Bathrooms
- 4
- Full Baths
- 3
- Half Baths
- 1
- Lot Size
- 9,147
- Lot Size Area
- 0.21
- Living Area
- 2,873
- Sq Ft Total
- 2873
- County
- Mecklenburg
- Subdivision
- Haywyck Meadows
- Special Conditions
- None
Property Description
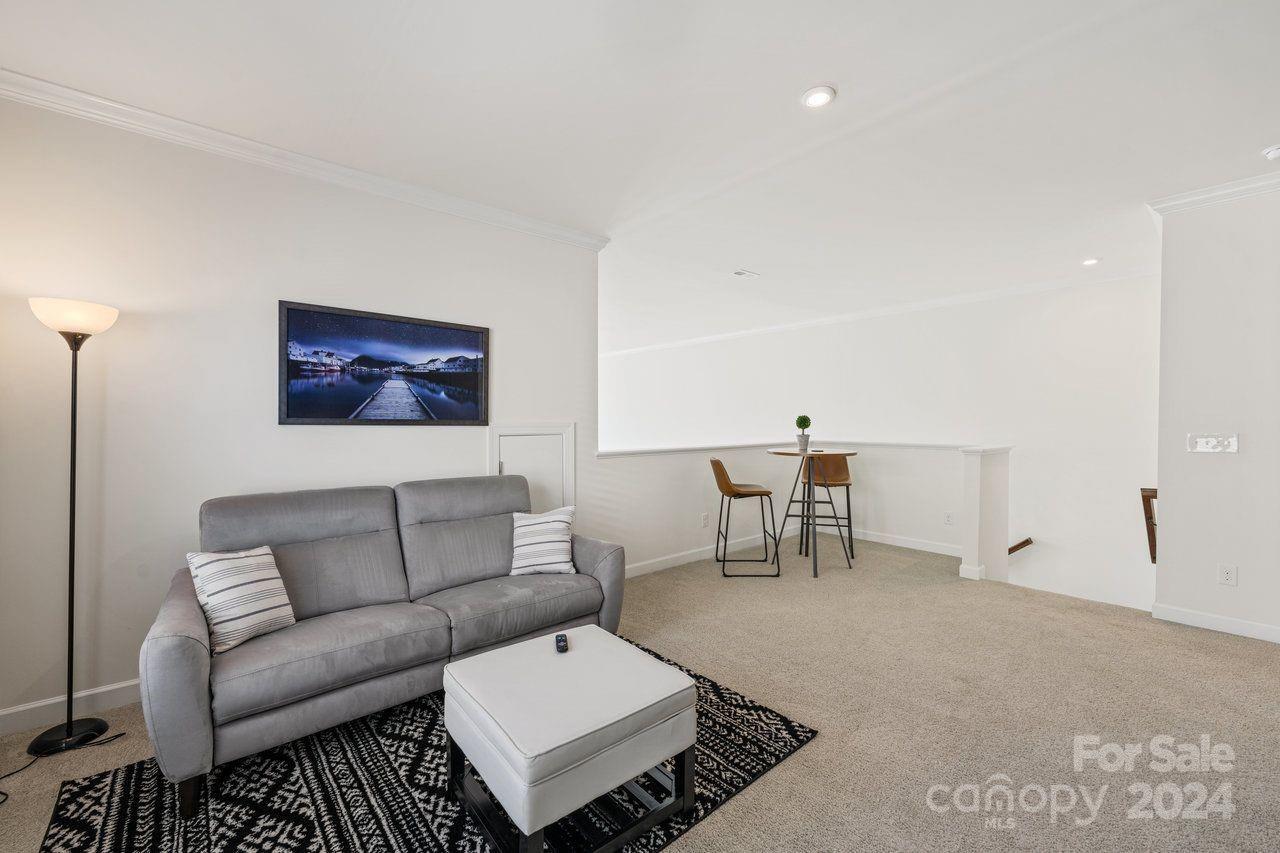
Immaculately maintained home in Haywyck Meadows. Walk into this gorgeous 4 bedroom, 3 1/2 bath home with natural sunlight throughout and high ceilings in the main living area. Beautiful open kitchen with quartz countertops. The opulent master suite is nestled on the main level. Master-bath contains a make-up vanity area and double vanity sinks that transition into your huge walk in closet. The second level of the home features a beautiful yet spacious loft area with accented walls. In addition to the loft, you will find 3 bedrooms and 2 full baths. One of those bedrooms has a guest suite with its own separate bathroom and another is being used as a theater room with a massive 120 inch screen. This is a Smart Home, complete with Eufy Doorbell, Key-less Entry, and WiFi to control the HVAC and garage door. Covered patio that looks out to a large backyard, great for any social gathering. Close in proximity to shopping, restaurants, and highways. Can come fully furnished if desired.
Additional Information
- Hoa Fee
- $247
- Hoa Fee Paid
- Quarterly
- Community Features
- Outdoor Pool, Playground, Sidewalks, Street Lights
- Interior Features
- Attic Stairs Pulldown, Kitchen Island, Open Floorplan, Pantry, Storage, Walk-In Pantry, Whirlpool
- Floor Coverings
- Carpet, Tile, Wood
- Equipment
- Dishwasher, Disposal, Dryer, Exhaust Fan, Gas Cooktop, Gas Oven, Gas Range, Gas Water Heater, Microwave, Refrigerator, Tankless Water Heater, Washer, Washer/Dryer
- Foundation
- Slab
- Main Level Rooms
- Bedroom(s), Dining Room, Kitchen, Living Room, Primary Bedroom, Mud
- Laundry Location
- Mud Room, Laundry Room, Sink
- Heating
- Central, ENERGY STAR Qualified Equipment, Fresh Air Ventilation, Heat Pump, Zoned
- Water
- Public
- Sewer
- Public Sewer
- Exterior Features
- Lawn Maintenance
- Exterior Construction
- Aluminum, Vinyl
- Parking
- Driveway, Attached Garage
- Driveway
- Concrete, Other
- Elementary School
- Unspecified
- Middle School
- Unspecified
- High School
- Unspecified
- Total Property HLA
- 2873
- Master on Main Level
- Yes
Mortgage Calculator
“ Based on information submitted to the MLS GRID as of . All data is obtained from various sources and may not have been verified by broker or MLS GRID. Supplied Open House Information is subject to change without notice. All information should be independently reviewed and verified for accuracy. Some IDX listings have been excluded from this website. Properties may or may not be listed by the office/agent presenting the information © 2026 Canopy MLS as distributed by MLS GRID”

Last Updated: