Share this with your friends


+17045766234
Ivester Jackson Christie's
399 Primrose Walk, Fort Mill, SC 29715
- $530,000
- 5
- BD
- 3
- BA
- 3,478
- SqFt




Listing courtesy of NorthGroup Real Estate LLC. juancarolinas@gmail.com
Sold listing courtesy of JVC Realty, LLC
- Sold Price
- $530,000
- List Price
- $529,900
- MLS#
- 4119000
- Status
- CLOSED
- Days on Market
- 38
- Property Type
- Residential
- Year Built
- 2006
- Closing Date
- Apr 30, 2024
- Bedrooms
- 5
- Bathrooms
- 3
- Full Baths
- 3
- Lot Size
- 8,712
- Lot Size Area
- 0.2
- Living Area
- 3,478
- Sq Ft Total
- 3478
- County
- York
- Subdivision
- English Trails
- Special Conditions
- None
Property Description
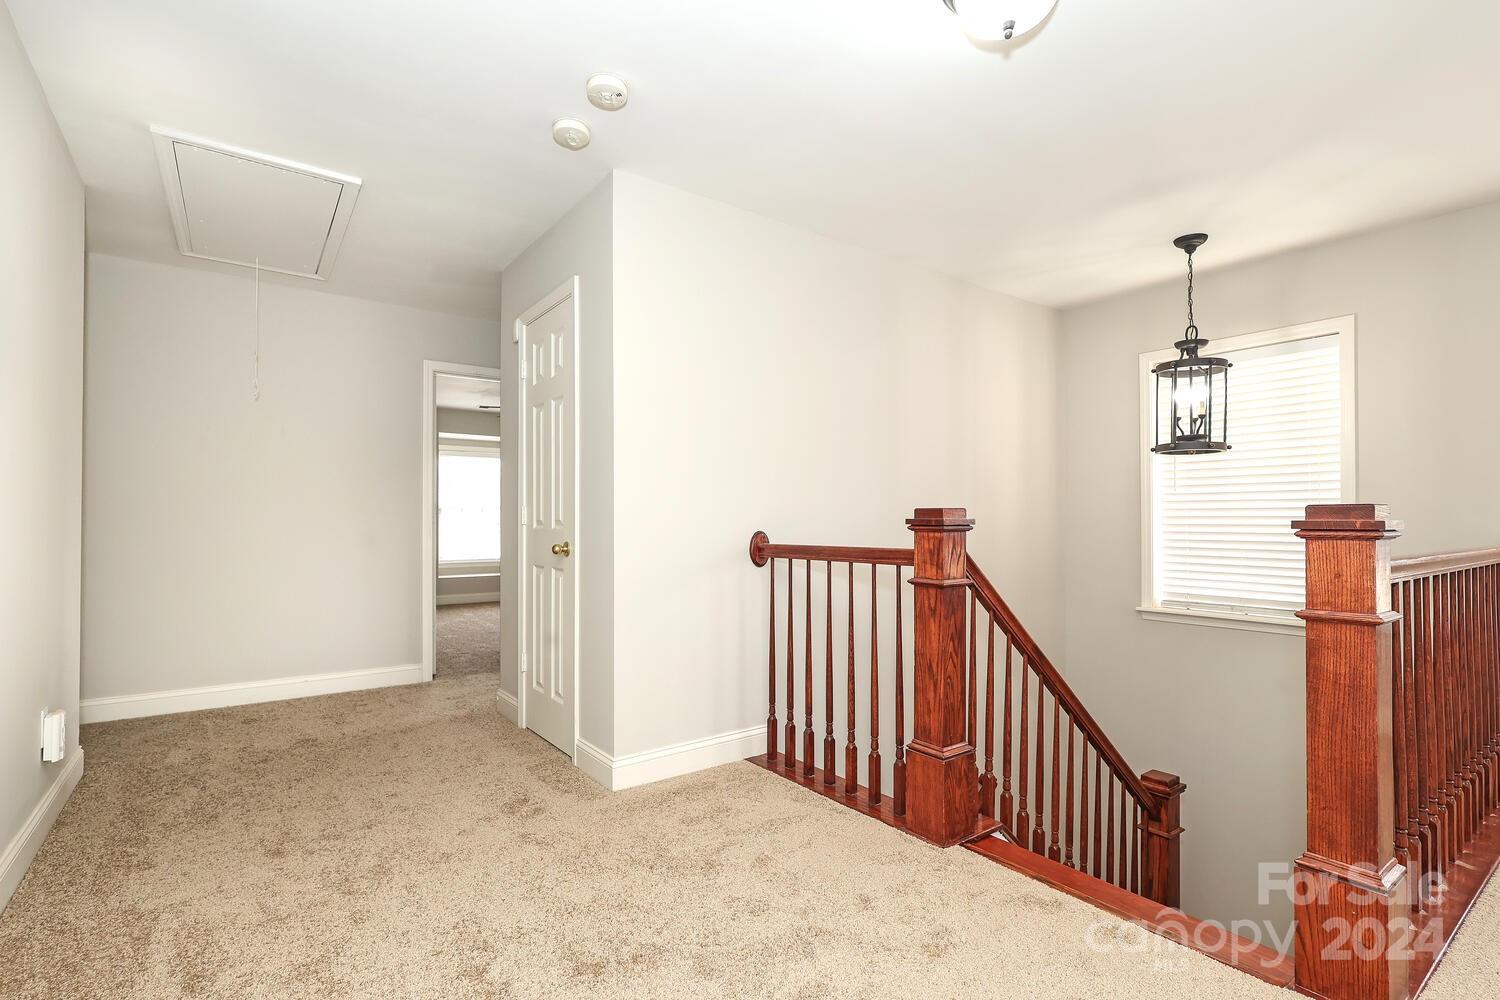
Welcome to this Distinctive and Lovely home! one owner in the highly desirable English Trails neighborhood. Home features gleaming laminate wood floors most of the ground floor, stainless steel appliances, large kitchen with plenty of cabinets with a gas fireplace in the living room adds a classic touch of elegance, while a center island in the kitchen provides extra counter space and storage, a bedroom and a full bath downstairs. The master bedroom features a walk-in closet, the primary bathroom includes a separate tub and shower as well as good under sink storage. Huge loft and very spacious bedrooms. In-ground irrigation system. The house has a new carpet upstairs and bedroom downstairs, recently painted, roof was replaced in 2022. Neighborhood features pool, clubhouse and playground. Fenced backyard for privacy and playtime. Large corner lot. *The fridge, washer, dryer and water filtration will convey with acceptable offer*
Additional Information
- Hoa Fee
- $106
- Hoa Fee Paid
- Quarterly
- Community Features
- Clubhouse, Indoor Pool
- Fireplace
- Yes
- Interior Features
- Attic Stairs Fixed, Cable Prewire, Kitchen Island, Walk-In Closet(s)
- Floor Coverings
- Carpet, Laminate, Vinyl
- Equipment
- Dishwasher, Disposal, Dryer, Filtration System, Gas Cooktop, Microwave, Refrigerator, Washer
- Foundation
- Slab
- Main Level Rooms
- Bedroom(s), Bathroom-Full, Dining Room, Family Room, Kitchen
- Laundry Location
- Upper Level
- Heating
- Forced Air, Natural Gas
- Water
- City
- Sewer
- Public Sewer
- Exterior Construction
- Stone Veneer, Vinyl
- Roof
- Shingle
- Parking
- Attached Garage, Keypad Entry
- Driveway
- Concrete, Paved
- Lot Description
- Corner Lot
- Elementary School
- Unspecified
- Middle School
- Unspecified
- High School
- Unspecified
- Zoning
- PD
- Total Property HLA
- 3478
Mortgage Calculator
“ Based on information submitted to the MLS GRID as of . All data is obtained from various sources and may not have been verified by broker or MLS GRID. Supplied Open House Information is subject to change without notice. All information should be independently reviewed and verified for accuracy. Some IDX listings have been excluded from this website. Properties may or may not be listed by the office/agent presenting the information © 2026 Canopy MLS as distributed by MLS GRID”

Last Updated: