4155 Tuscany Court, Hickory, NC 28602
- $519,000
- 3
- BD
- 4
- BA
- 2,305
- SqFt






Listing courtesy of Keller Williams Realty. april@bhicp.com
Sold listing courtesy of Coldwell Banker Boyd & Hassell
- Sold Price
- $519,000
- List Price
- $519,900
- MLS#
- 4118918
- Status
- CLOSED
- Days on Market
- 39
- Property Type
- Residential
- Architectural Style
- Contemporary
- Year Built
- 2001
- Closing Date
- Apr 29, 2024
- Bedrooms
- 3
- Bathrooms
- 4
- Full Baths
- 3
- Half Baths
- 1
- Lot Size
- 27,878
- Lot Size Area
- 0.64
- Living Area
- 2,305
- Sq Ft Total
- 2305
- County
- Catawba
- Subdivision
- Brookstone
- Special Conditions
- None
Property Description
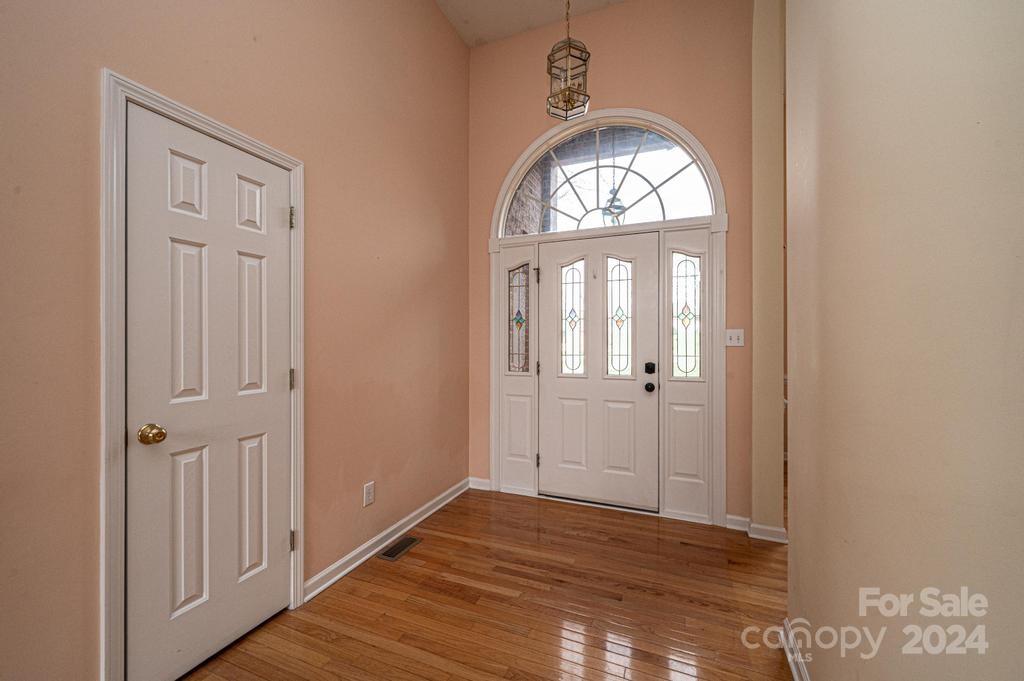
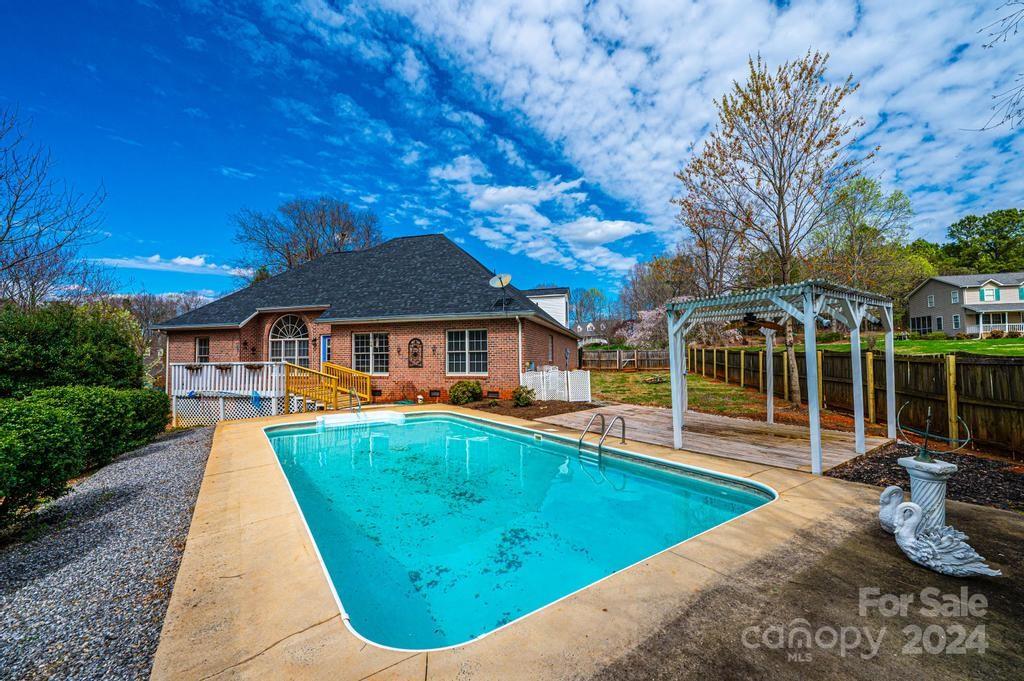
So much living being done in this home! Coming through the front door, you will be welcomed by gorgeous natural light & tall ceilings! An open layout creates an easy flow between kitchen & dining room & living area that spills out on the back deck. Oversized stairs lead down to the pool and pergola with a ceiling fan to make you feel like you're on vacation! To top it off, you have a large fenced in back yard for gardening, playing, swing sets, putting green - whatever your heart desires. With almost 2000 square feet on the main level, you have 3 bedrooms and 2.5 baths! Above the garage is another 327 square foot "bonus room" and a full bath. Perfect place for your favorite kid, office or work out space! Brookstone is a neighborhood located in the Mountain View area of Hickory, NC. Conveniently located at the crossroads of Hwy 321 and Hwy 40! Hickory, NC is a growing, vibrant city in the foothills of the Blue Ridge Mountains. Come take a look & put your toes in the pool!
Additional Information
- Fireplace
- Yes
- Interior Features
- Attic Walk In, Tray Ceiling(s), Walk-In Closet(s)
- Floor Coverings
- Tile, Wood
- Equipment
- Dishwasher, Electric Oven
- Foundation
- Crawl Space
- Main Level Rooms
- Primary Bedroom, Bedroom(s), Bedroom(s), Laundry, Living Room, Dining Area, Kitchen
- Laundry Location
- Laundry Room, Main Level
- Heating
- Heat Pump
- Water
- City
- Sewer
- Septic Installed
- Exterior Features
- In Ground Pool
- Exterior Construction
- Brick Full
- Roof
- Shingle
- Parking
- Attached Garage
- Driveway
- Asphalt, Paved
- Lot Description
- Corner Lot
- Elementary School
- Blackburn
- Middle School
- Jacobs Fork
- High School
- Fred T. Foard
- Total Property HLA
- 2305
- Master on Main Level
- Yes
Mortgage Calculator
“ Based on information submitted to the MLS GRID as of . All data is obtained from various sources and may not have been verified by broker or MLS GRID. Supplied Open House Information is subject to change without notice. All information should be independently reviewed and verified for accuracy. Some IDX listings have been excluded from this website. Properties may or may not be listed by the office/agent presenting the information © 2026 Canopy MLS as distributed by MLS GRID”

Last Updated: