2032 Oaklawn Avenue, Charlotte, NC 28216
- $530,000
- 3
- BD
- 3
- BA
- 1,774
- SqFt




Listing courtesy of 5 Points Realty. mikedoney@gmail.com
Sold listing courtesy of Binaco Real Estate
- Sold Price
- $530,000
- List Price
- $549,900
- MLS#
- 4118770
- Status
- CLOSED
- Days on Market
- 36
- Property Type
- Residential
- Architectural Style
- Cottage, Tudor
- Year Built
- 1941
- Closing Date
- Apr 19, 2024
- Bedrooms
- 3
- Bathrooms
- 3
- Full Baths
- 2
- Half Baths
- 1
- Lot Size
- 7,840
- Lot Size Area
- 0.18
- Living Area
- 1,774
- Sq Ft Total
- 1774
- County
- Mecklenburg
- Subdivision
- Oaklawn Park
- Special Conditions
- None
Property Description
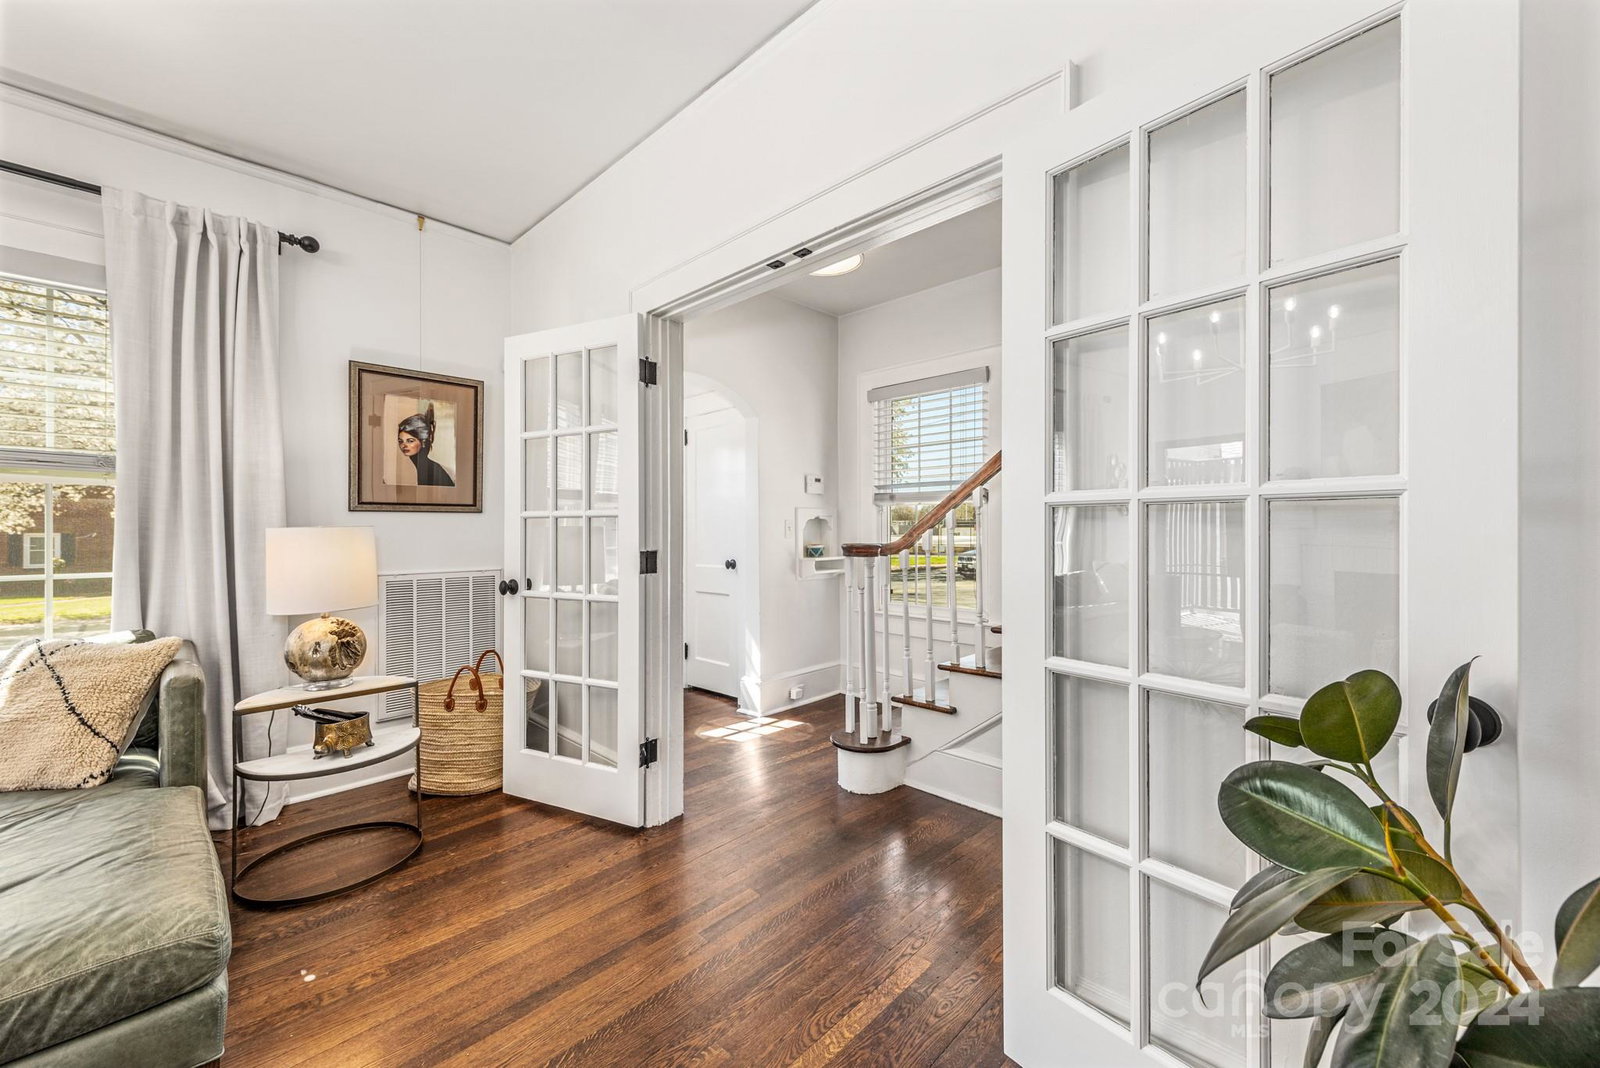
Check out this 1940’s Tudor-Craftsman home just outside of Uptown on beautiful Oaklawn Avenue! This house went through an extensive renovation in 2018 with updates to major systems and components. The renovation brought this property current to today’s living standards and efficiencies yet kept all the charm and character from yesteryear. The blend of old and new is fantastic! Step inside and be greeted with a lovely entryway. Beyond the entry, all common living spaces are on the main level while all bedrooms are upstairs. The third-floor walk-up attic and easy access basement offer loads of storage. A cozy side porch is accessible from the living room via a very cool, 3-lite iron entry door. Wander out into the rear of the property and discover the huge backyard that is fully fenced and ready for all-season fun! If you are looking for a new place to call home with historic yet modern vibes, and close to Center City Charlotte, be sure to put 2032 Oaklawn Avenue on your list to tour!
Additional Information
- Fireplace
- Yes
- Interior Features
- Attic Other, Attic Walk In, Built-in Features, Pantry, Walk-In Closet(s)
- Floor Coverings
- Tile, Wood
- Equipment
- Dishwasher, Disposal, Electric Water Heater, Gas Range, Microwave, Refrigerator
- Foundation
- Basement, Crawl Space
- Main Level Rooms
- Living Room, Dining Room, Kitchen, Office, Laundry, Bathroom-Half
- Laundry Location
- Laundry Room
- Heating
- Forced Air
- Water
- City
- Sewer
- Public Sewer
- Exterior Construction
- Brick Partial, Fiber Cement, Wood
- Roof
- Shingle
- Parking
- Driveway
- Driveway
- Concrete, Paved
- Elementary School
- Bruns Avenue
- Middle School
- Ranson
- High School
- West Charlotte
- Zoning
- N1-C
- Total Property HLA
- 1774
Mortgage Calculator
“ Based on information submitted to the MLS GRID as of . All data is obtained from various sources and may not have been verified by broker or MLS GRID. Supplied Open House Information is subject to change without notice. All information should be independently reviewed and verified for accuracy. Some IDX listings have been excluded from this website. Properties may or may not be listed by the office/agent presenting the information © 2026 Canopy MLS as distributed by MLS GRID”

Last Updated: