589 Surry Trace Nw Circle, Concord, NC 28027
- $482,000
- 4
- BD
- 3
- BA
- 2,400
- SqFt




Listing courtesy of Allen Tate Concord. jennifer.parsley@allentate.com
Sold listing courtesy of One Community Real Estate
- Sold Price
- $482,000
- List Price
- $464,999
- MLS#
- 4118760
- Status
- CLOSED
- Days on Market
- 41
- Property Type
- Residential
- Architectural Style
- Traditional
- Year Built
- 1998
- Closing Date
- Apr 25, 2024
- Bedrooms
- 4
- Bathrooms
- 3
- Full Baths
- 2
- Half Baths
- 1
- Lot Size
- 14,810
- Lot Size Area
- 0.34
- Living Area
- 2,400
- Sq Ft Total
- 2400
- County
- Cabarrus
- Subdivision
- Gable Oaks
- Special Conditions
- None
- Dom
- Yes
Property Description
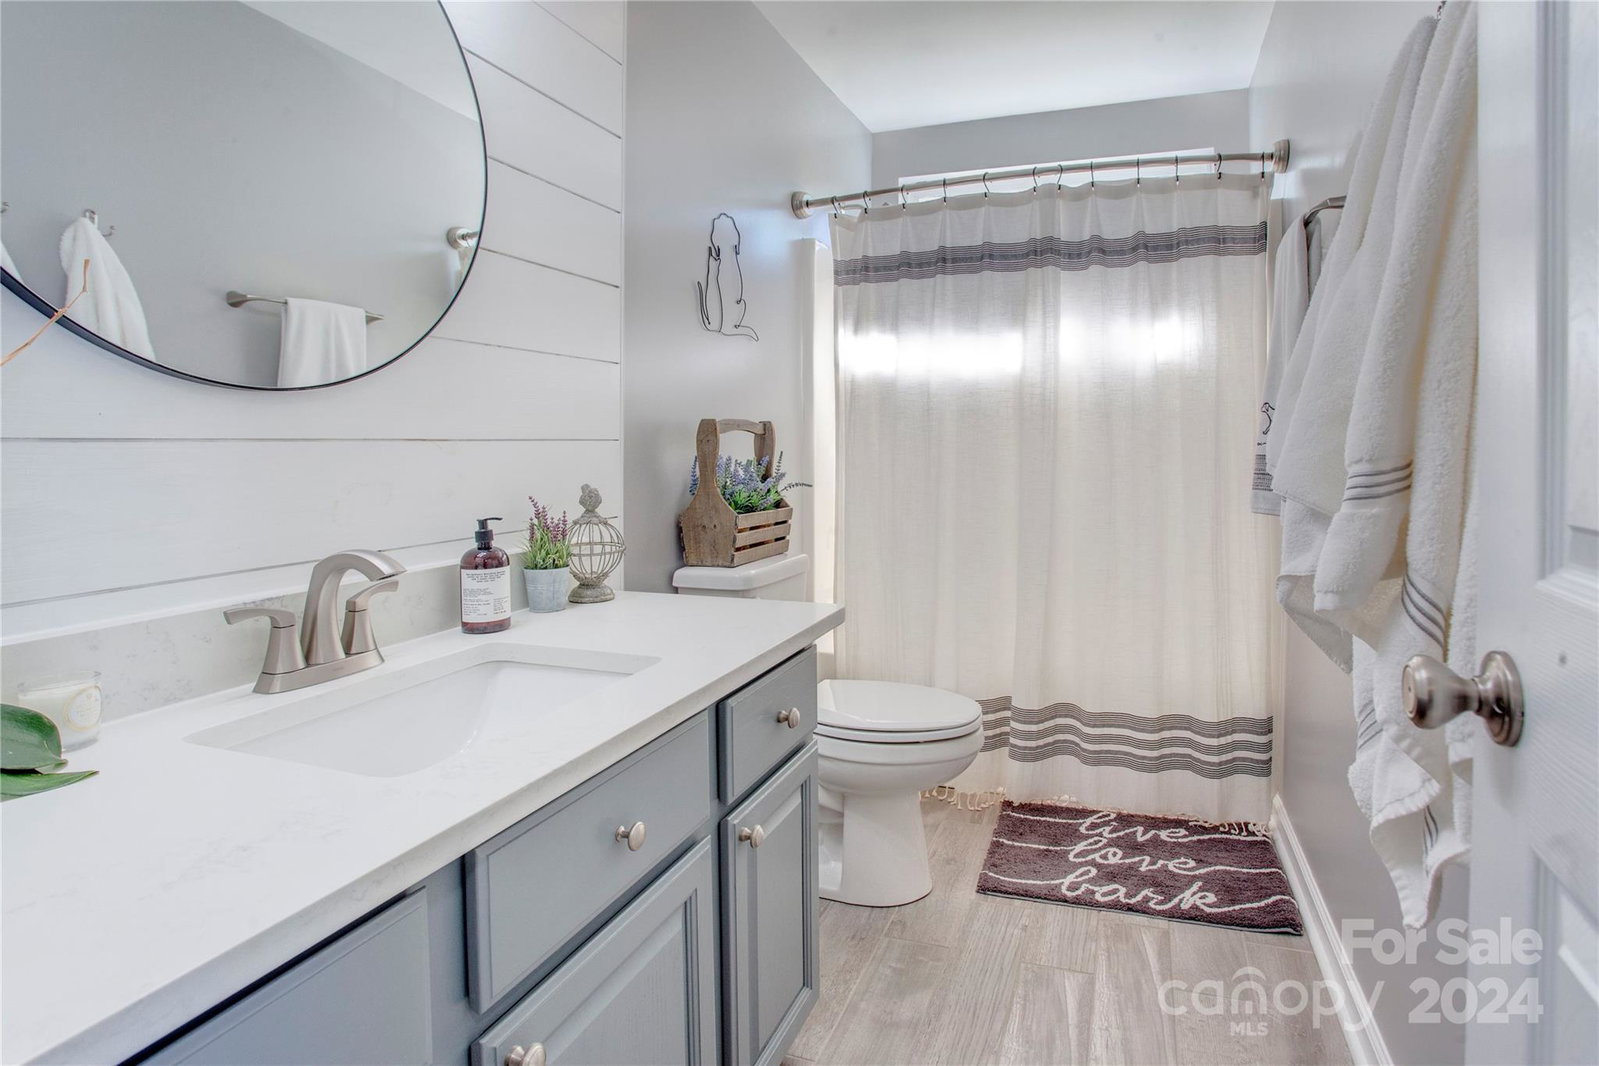
*Please submit all offers by 5:00 pm Sat, 3/16*Nestled in the heart of Concord-well maintained, beautiful 4-bed, 2.5-bath provides a prime corner lot location! As you step in the front door, an abundance of natural light floods the open floorplan. The main floor features a beautiful array of upgrades & finishes showcasing the attention to detail. The primary bedroom (main floor) offers a retreat from daily life with its spa-like ensuite bath & ample closet space. Venture upstairs to 3 addt’l beds, full bath & a versatile loft space-offering endless possibilities for work/play/relaxation. Fully fenced yard creates a private oasis for outdoor enjoyment-hosting a barbecue or shooting hoops on the mini basketball court. Did we mention storage? A 24x13-foot building! Situated in the highly desirable Gable Oaks-easy access to shopping, grocery & dining & I85! Style, comfort, and convenience - this is more than just a house – it's a place to call home.
Additional Information
- Hoa Fee
- $225
- Hoa Fee Paid
- Semi-Annually
- Community Features
- Outdoor Pool, Playground, Street Lights, Tennis Court(s)
- Fireplace
- Yes
- Floor Coverings
- Carpet, Linoleum, Tile, Wood
- Equipment
- Dishwasher, Disposal, Electric Range, Microwave, Refrigerator, Self Cleaning Oven
- Foundation
- Slab
- Main Level Rooms
- Primary Bedroom, Great Room-Two Story, Kitchen, Dining Room, Bathroom-Full, Bathroom-Half, Breakfast, Laundry
- Laundry Location
- Laundry Room, Main Level
- Heating
- Natural Gas
- Water
- City
- Sewer
- Public Sewer
- Exterior Features
- Fire Pit
- Exterior Construction
- Brick Partial, Vinyl
- Roof
- Shingle
- Parking
- Driveway, Attached Garage, Garage Faces Side
- Driveway
- Concrete, Paved
- Lot Description
- Corner Lot, Level, Private, Other - See Remarks
- Elementary School
- Carl A. Furr
- Middle School
- Harold E Winkler
- High School
- West Cabarrus
- Total Property HLA
- 2400
- Master on Main Level
- Yes
Mortgage Calculator
“ Based on information submitted to the MLS GRID as of . All data is obtained from various sources and may not have been verified by broker or MLS GRID. Supplied Open House Information is subject to change without notice. All information should be independently reviewed and verified for accuracy. Some IDX listings have been excluded from this website. Properties may or may not be listed by the office/agent presenting the information © 2026 Canopy MLS as distributed by MLS GRID”

Last Updated: