9004 Tynecastle Commons Court, Charlotte, NC 28226
- $1,250,000
- 3
- BD
- 4
- BA
- 2,421
- SqFt




Listing courtesy of Keller Williams South Park. moorconesre@gmail.com
Sold listing courtesy of Century 21 Echelon
- Sold Price
- $1,250,000
- List Price
- $1,100,000
- MLS#
- 4118603
- Status
- CLOSED
- Days on Market
- 12
- Property Type
- Residential
- Architectural Style
- European
- Year Built
- 2022
- Closing Date
- Mar 27, 2024
- Bedrooms
- 3
- Bathrooms
- 4
- Full Baths
- 3
- Half Baths
- 1
- Lot Size
- 3,049
- Lot Size Area
- 0.07
- Living Area
- 2,421
- Sq Ft Total
- 2421
- County
- Mecklenburg
- Subdivision
- Tynecastle
- Building Name
- Tynecastle
- Special Conditions
- None
Property Description
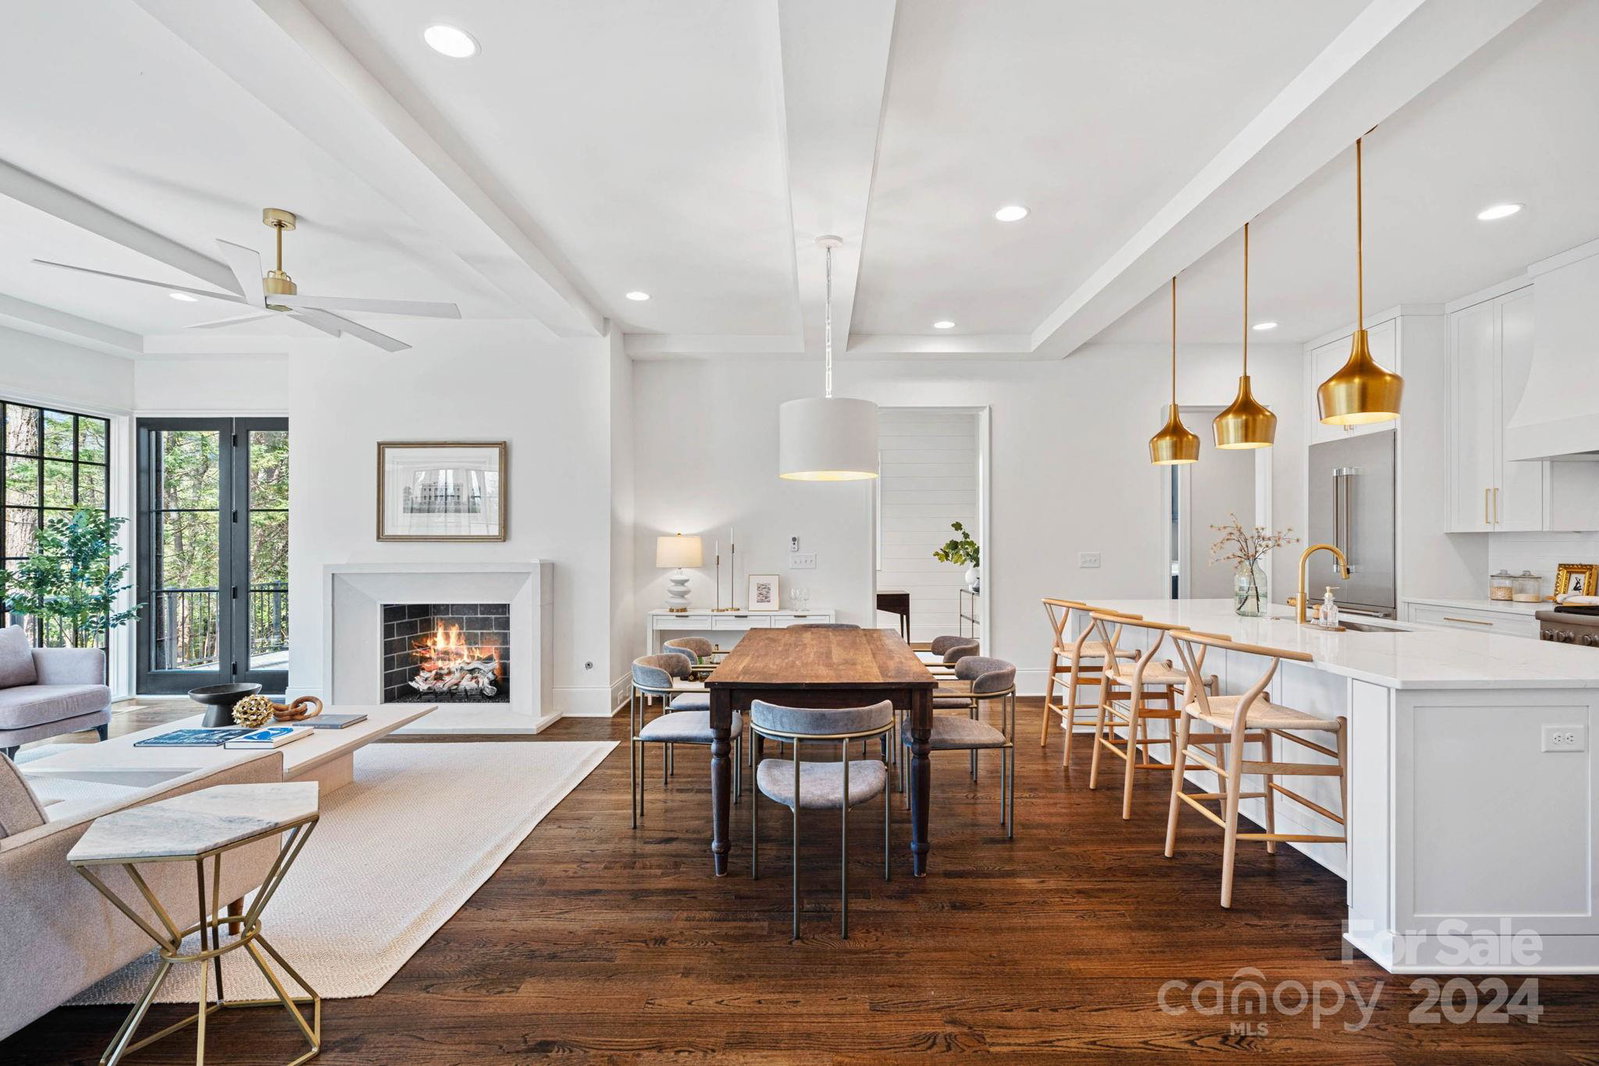
Must see luxury, English style modern townhome designed by Greg Perry. This home was designed to live like a single family home with the ease of being a "lock and leave" townhome. The downstairs features 10 foot ceilings, a wide open floor plan, beautiful custom floor to ceiling windows, a gas fireplace, an office, and much more. The chefs kitchen features a custom kitchen island, custom cabinets, Thermador appliances, and a custom range hood. Upstairs you will find a large primary bedroom with abundant natural light, large primary bath with a walk in closet, two large secondary bedrooms, and 2 full bathrooms in those rooms. Step out off the living room and onto a private deck that includes a covered area perfect for all seasons. This home is one of only 4 homes along the back wooded area of the community. Located close to South Park and Strawberry Hill, this location has it all.
Additional Information
- Hoa Fee
- $414
- Hoa Fee Paid
- Monthly
- Fireplace
- Yes
- Interior Features
- Cable Prewire, Kitchen Island, Open Floorplan, Split Bedroom, Walk-In Closet(s)
- Floor Coverings
- Tile, Wood
- Equipment
- Dishwasher, Disposal, Freezer, Gas Cooktop, Gas Oven, Microwave, Refrigerator, Tankless Water Heater
- Foundation
- Crawl Space
- Main Level Rooms
- Office
- Laundry Location
- Laundry Room, Main Level
- Heating
- Natural Gas
- Water
- City
- Sewer
- Public Sewer
- Exterior Construction
- Brick Partial, Fiber Cement
- Roof
- Shingle
- Parking
- Driveway, Attached Garage, Garage Door Opener
- Driveway
- Asphalt, Brick, Paved, Other
- Lot Description
- Wooded
- Elementary School
- Unspecified
- Middle School
- Unspecified
- High School
- Unspecified
- Builder Name
- Madison Simmons
- Total Property HLA
- 2421
Mortgage Calculator
“ Based on information submitted to the MLS GRID as of . All data is obtained from various sources and may not have been verified by broker or MLS GRID. Supplied Open House Information is subject to change without notice. All information should be independently reviewed and verified for accuracy. Some IDX listings have been excluded from this website. Properties may or may not be listed by the office/agent presenting the information © 2026 Canopy MLS as distributed by MLS GRID”

Last Updated: