6930 Reese Furr Drive, Charlotte, NC 28216
- $323,000
- 3
- BD
- 2
- BA
- 1,209
- SqFt




Listing courtesy of NorthGroup Real Estate LLC. jennyhrivera1@gmail.com
Sold listing courtesy of Nestlewood Realty, LLC
- Sold Price
- $323,000
- List Price
- $325,000
- MLS#
- 4118518
- Status
- CLOSED
- Days on Market
- 35
- Property Type
- Residential
- Year Built
- 1998
- Closing Date
- Apr 19, 2024
- Bedrooms
- 3
- Bathrooms
- 2
- Full Baths
- 2
- Lot Size
- 10,454
- Lot Size Area
- 0.24
- Living Area
- 1,209
- Sq Ft Total
- 1209
- County
- Mecklenburg
- Subdivision
- Lakeview Village
- Special Conditions
- None
Property Description
Completely renovated and gorgeous design choices await a new buyer in this turn-key, fully remodeled ranch home with gorgeous finishes! 3 bedrooms, 2 baths and an open floorplan with tons of natural and recessed lighting. Freshly painted, brand new luxury vinyl plank flooring, gourmet kitchen and beautiful oversized baths! Granite countertops, white tile backsplash, stainless steel appliances all included! New roof, gutters, HVAC compressor, front door, toilets, vanities and LED mirrors, light fixtures throughout give buyers peace of mind. Outdoor space is the perfect bamboo oasis for privacy, tranquility and space to entertain. Fully fenced and concrete patio perfect to enjoy! Professional landscaping in the front of the home and NO HOA to worry about! MUST-SEE!
Additional Information
- Fireplace
- Yes
- Floor Coverings
- Tile, Vinyl
- Equipment
- Dishwasher, Electric Range, Exhaust Fan, Microwave, Refrigerator
- Foundation
- Slab
- Main Level Rooms
- Primary Bedroom, Bedroom(s), Bedroom(s)
- Laundry Location
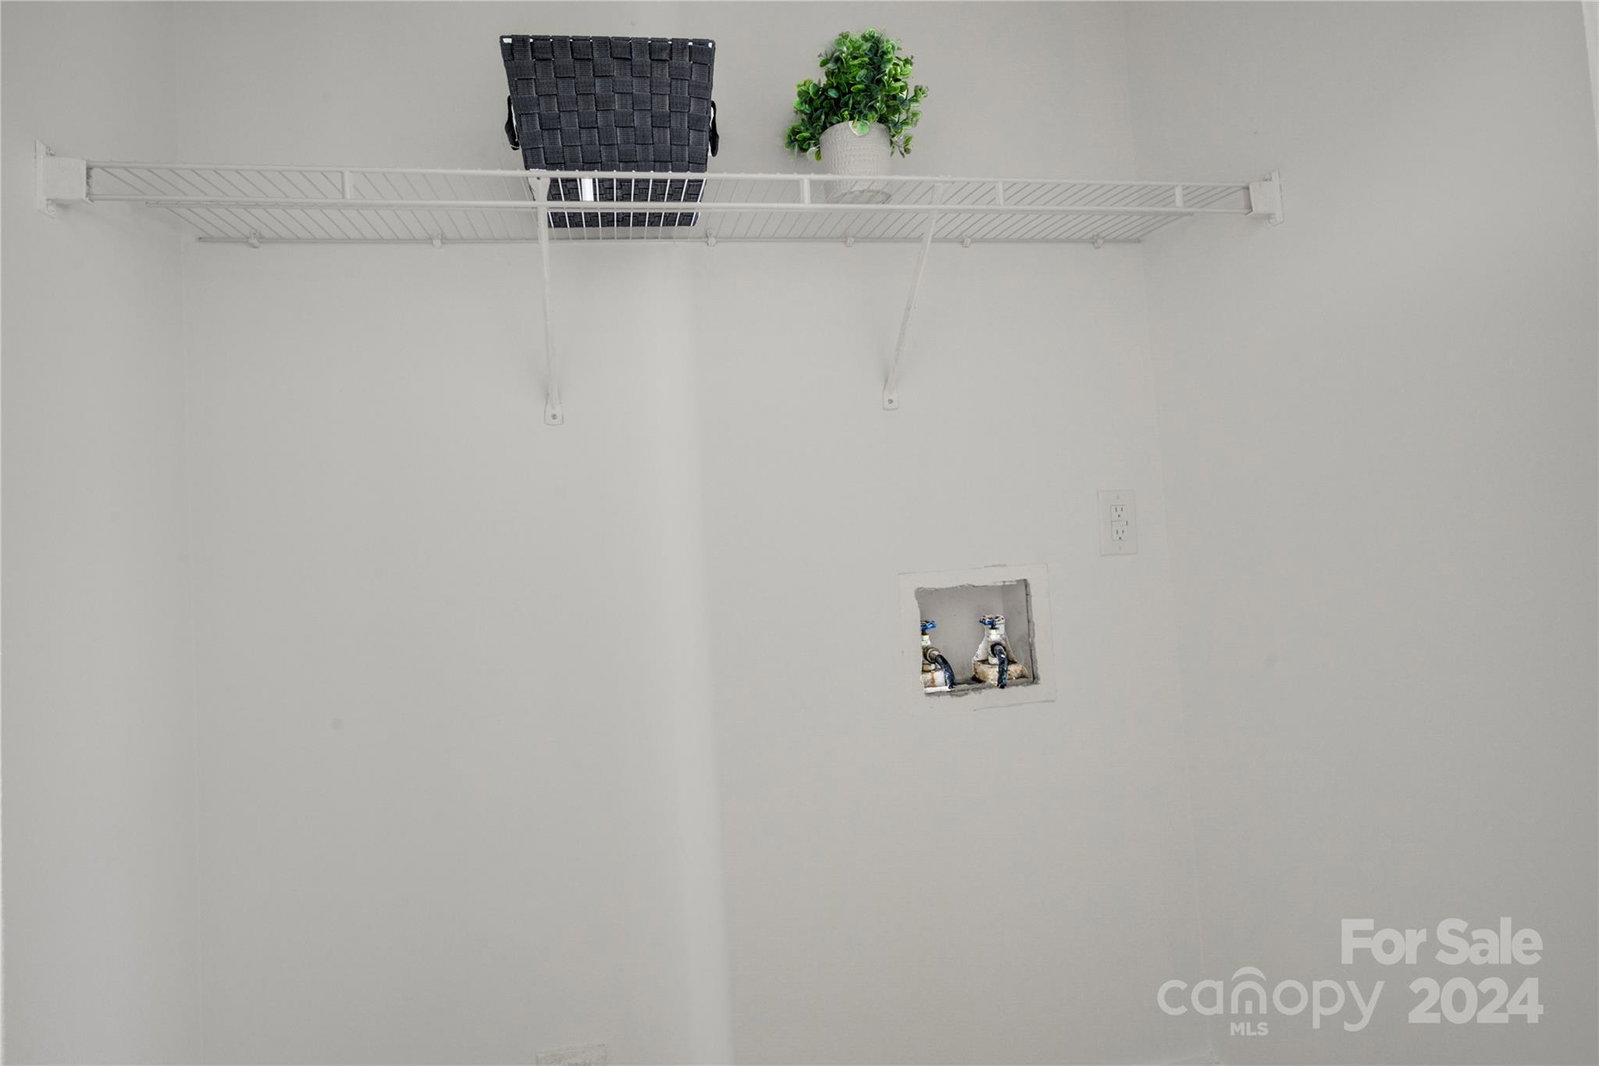
- Common Area, Laundry Closet
- Heating
- Central, Heat Pump
- Water
- City
- Sewer
- Public Sewer
- Exterior Construction
- Vinyl
- Roof
- Shingle
- Parking
- Driveway
- Driveway
- Concrete
- Elementary School
- Unspecified
- Middle School
- Unspecified
- High School
- Unspecified
- Total Property HLA
- 1209
- Master on Main Level
- Yes
Mortgage Calculator
“ Based on information submitted to the MLS GRID as of . All data is obtained from various sources and may not have been verified by broker or MLS GRID. Supplied Open House Information is subject to change without notice. All information should be independently reviewed and verified for accuracy. Some IDX listings have been excluded from this website. Properties may or may not be listed by the office/agent presenting the information © 2026 Canopy MLS as distributed by MLS GRID”

Last Updated: